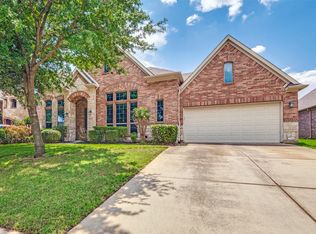
Welcome to this well-maintained one-owner Antares home built in 2021 and nestled on a cul-de-sac in Brighton Estates. Offering approximately 2,884 square feet, this home features 4 bedrooms, 2.5 bathrooms, a dedicated office with a closet, and a spacious game room. The open-concept floor plan provides a functional layout with the primary suite conveniently located on the first floor. Thoughtfully maintained since new construction, the home includes rain gutters and offers the benefits of newer construction without the wait of building new. Conveniently located near major highways, shopping, dining, and entertainment. Move-in ready and waiting for its next owner.
For sale
$496,799
2634 Askern Ct, Grand Prairie, TX 75052
4beds
2,884sqft
:
Get pre-qualified$3,622/mo
Single Family Residence
Built in 2021
5,488 Square Feet Lot
$490,400 Zestimate®
$172/sqft
$67/mo HOA
What's special
Open-concept floor planSpacious game roomRain gutters
- 29 days |
- 658 |
- 38 |
Zillow last checked:
Listing updated:
Listed by:
Jimmy Lam 0615799 817-513-4708,
Kimberly Adams Realty 817-513-4708
Source: NTREIS,MLS#: 21311325
Facts & features
Interior
Bedrooms & bathrooms
- Bedrooms: 4
- Bathrooms: 3
- Full bathrooms: 2
- 1/2 bathrooms: 1
Primary bedroom
- Features: Ceiling Fan(s), En Suite Bathroom, Walk-In Closet(s)
- Level: First
- Dimensions: 16 x 14
Bedroom
- Features: Ceiling Fan(s), Walk-In Closet(s)
- Level: Second
- Dimensions: 12 x 11
Bedroom
- Features: Walk-In Closet(s)
- Level: Second
- Dimensions: 12 x 11
Bedroom
- Features: Walk-In Closet(s)
- Level: Second
- Dimensions: 12 x 11
Dining room
- Level: First
- Dimensions: 12 x 10
Game room
- Features: Ceiling Fan(s), Other
- Level: Second
- Dimensions: 18 x 15
Kitchen
- Features: Granite Counters, Kitchen Island, Pantry
- Level: First
- Dimensions: 14 x 12
Living room
- Features: Ceiling Fan(s), Fireplace
- Level: First
- Dimensions: 18 x 16
Office
- Features: Other
- Level: First
- Dimensions: 12 x 10
Heating
- Central, Electric
Cooling
- Central Air, Electric
Appliances
- Included: Dishwasher, Electric Cooktop, Electric Oven, Electric Water Heater, Disposal, Microwave
- Laundry: Laundry in Utility Room
Features
- Decorative/Designer Lighting Fixtures, Double Vanity, Kitchen Island, Open Floorplan, Pantry, Cable TV
- Flooring: Carpet, Hardwood
- Has basement: No
- Number of fireplaces: 1
- Fireplace features: Decorative
Interior area
- Total interior livable area: 2,884 sqft
Video & virtual tour
Property
Parking
- Total spaces: 2
- Parking features: Driveway, Garage, Garage Door Opener
- Attached garage spaces: 2
Features
- Levels: Two
- Stories: 2
- Patio & porch: Covered
- Exterior features: Lighting, Rain Gutters
- Pool features: None
- Fencing: Back Yard,Wood
Lot
- Size: 5,488 Square Feet
- Features: Cul-De-Sac
- Residential vegetation: Grassed
Details
- Parcel number: 42716819
Construction
Type & style
- Home type: SingleFamily
- Architectural style: Traditional,Detached
- Property subtype: Single Family Residence
Materials
- Brick
- Foundation: Slab
- Roof: Composition
Condition
- Year built: 2021
Utilities & green energy
- Sewer: Public Sewer
- Water: Public
- Utilities for property: Electricity Available, Sewer Available, Underground Utilities, Water Available, Cable Available
Community & HOA
Community
- Features: Community Mailbox
- Security: Prewired, Security System, Carbon Monoxide Detector(s), Fire Alarm, Smoke Detector(s)
- Subdivision: Brighton Estates
HOA
- Has HOA: Yes
- Services included: Maintenance Grounds
- HOA fee: $400 semi-annually
- HOA name: Legacy Southwest Property Management
- HOA phone: 214-705-1615
Location
- Region: Grand Prairie
Financial & listing details
- Price per square foot: $172/sqft
- Tax assessed value: $390,000
- Annual tax amount: $8,644
- Date on market: 6/28/2026
- Cumulative days on market: 32 days
- Listing terms: Cash,Conventional,FHA,VA Loan
- Exclusions: Backyard jacuzzi/hot tub does not convey and is excluded from the sale.
- Road surface type: Asphalt
Estimated market value
$490,400
$466,000 - $515,000
$3,277/mo
Price history
| Date | Event | Price |
|---|---|---|
| 7/21/2026 | Listed for sale | $496,799$172/sqft |
Source: NTREIS #21311325 Report a problem | ||
| 7/17/2026 | Contingent | $496,799$172/sqft |
Source: NTREIS #21311325 Report a problem | ||
| 6/28/2026 | Listed for sale | $496,799$172/sqft |
Source: NTREIS #21311325 Report a problem | ||
Public tax history
| Year | Property taxes | Tax assessment |
|---|---|---|
| 2025 | $6,070 -1.9% | $390,000 |
| 2024 | $6,185 -24.1% | $390,000 -22.6% |
| 2023 | $8,147 +324.9% | $503,932 +396% |
| 2022 | $1,918 | $101,608 +1351.5% |
| 2021 | -- | $7,000 |
Find assessor info on the county website
Monthly payment
Est. payment
Payment breakdown
Explore the cost of this home by adjusting the details. Changes won't be saved.Climate risks
Neighborhood: 75052
Nearby schools
GreatSchools rating
- 5/10Farrell Elementary SchoolGrades: PK-6Distance: 0.6 mi
- 4/10Barnett Junior High SchoolGrades: 7-8Distance: 5.8 mi
- 3/10Bowie High SchoolGrades: 9-12Distance: 2 mi
Schools provided by the listing agent
- Elementary: Crouch
- Middle: Young
- High: Bowie
- District: Arlington ISD
Source: NTREIS. This data may not be complete. We recommend contacting the local school district to confirm school assignments for this home.
- $424,600-- bd-- ba2.1k sqft2630 Askern Ct, Grand Prairie, TX 75052Off Market
- $409,900-- bd-- ba2.1k sqft2638 Askern Ct, Grand Prairie, TX 75052Off Market
- $400,800-- bd-- ba2k sqft2642 Askern Ct, Grand Prairie, TX 75052Off Market
- $359,200-- bd-- ba1.8k sqft2626 Askern Ct, Grand Prairie, TX 75052Off Market
- $370,400-- bd-- ba1.7k sqft2631 Pelaw Ln, Grand Prairie, TX 75052Off Market
- $448,800-- bd-- ba2.4k sqft2639 Pelaw Ln, Grand Prairie, TX 75052Off Market
- $382,500-- bd-- ba2k sqft2643 Pelaw Ln, Grand Prairie, TX 75052Off Market
- $416,400-- bd-- ba2.1k sqft2627 Pelaw Ln, Grand Prairie, TX 75052Off Market
A local agent can set up tours, give advice and negotiate with sellers.
Similar homes
- $473,0004 bd3 ba2.4k sqft2955 Geneva Dr, Grand Prairie, TX 75054For Sale
 MLS ID #21322462, George Porter. NTREIS
 - $526,8884 bd3 ba3.2k sqft7239 Cana, Grand Prairie, TX 75054For Sale
 MLS ID #21283073, Connie Nguyen. NTREIS
 - $499,0004 bd3 ba3k sqft4201 Garden Path Ln, Mansfield, TX 76063For Sale
 MLS ID #21319600, Alexis Collard. NTREIS
 - $513,9004 bd3 ba3k sqft6409 Vintage Lake Dr, Arlington, TX 76016For Sale
 MLS ID #21312553, Kelvin Buckner. NTREIS
 - $560,0004 bd3 ba2.9k sqft1921 Middleton Dr, Mansfield, TX 76063For SaleMLS ID #21138456, Christina Danner. NTREIS
- $475,0004 bd2 ba2.4k sqft1109 Brook Arbor Dr, Mansfield, TX 76063For SaleMLS ID #21304550, Courtney Jones. NTREIS
- $525,0004 bd3 ba3.2k sqft3619 Orchard St, Midlothian, TX 76065For SaleMLS ID #21177496, Stavona Marie. NTREIS
- $485,0004 bd3 ba3k sqft2619 Loxley Dr, Mansfield, TX 76084For SaleMLS ID #21319435, Holly Oestereich. NTREIS
- $550,0004 bd3 ba2.6k sqft401 Berkeley Dr, Waxahachie, TX 75167For SaleMLS ID #21320895, Garrett Lamb. NTREIS
- $510,0004 bd3 ba3.3k sqft441 Lake Park Dr, Midlothian, TX 76065For SaleMLS ID #21308624, Jennifer O'Connell. NTREIS
- $490,0004 bd4 ba3.1k sqft1906 Gristmill Dr, Mansfield, TX 76063For SaleMLS ID #21243447, Rhonda Reddic. NTREIS
- $498,9004 bd3 ba2.8k sqft1953 Silver Falls Dr, Burleson, TX 76028For SaleMLS ID #21299303, Breanna Burkett. NTREIS
- $485,0005 bd3 ba2.8k sqft4306 Lombardy Dr, Venus, TX 76084For SaleMLS ID #21269972, Jessica Slaughter. NTREIS
- $415,0004 bd3 ba2.2k sqft9106 Fall Creek Ct, Arlington, TX 76002For SaleMLS ID #21291464, Pam Hudson. NTREIS
- $489,3694 bd4 ba3.3k sqft852 State St, Desoto, TX 75115For SaleMLS ID #21277164, Bay Bay Edwards. NTREIS
- $480,0004 bd2 ba2.2k sqft702 Audrey Ln, Mansfield, TX 76063For Sale By Owner
- $405,9004 bd3 ba2.9k sqft2 Mapleridge Dr, Edgecliff Village, TX 76134For SaleMLS ID #21337914, Steven Hayden. NTREIS
- $--4 bd2 ba1.9k sqft11812 Wax Myrtle Trl, Fort Worth, TX 76108AuctionAuction.com 2
- $489,9004 bd3 ba2.7k sqft1905 Silver Falls Dr, Burleson, TX 76028For SaleMLS ID #21240689, Sarah Padgett. NTREIS
- $545,0004 bd4 ba2.8k sqft2702 Saint Charles Dr, Mansfield, TX 76063For SaleMLS ID #21254143, Rosie Vega. NTREIS
