This 1930 square foot single family home has 4 bedrooms and 3.0 bathrooms. This home is located at 2634 Grand Basin Dr, Las Vegas, NV 89156.
Pre-foreclosure
Street View
Est. $399,800
2634 Grand Basin Dr, Las Vegas, NV 89156
4beds
3baths
1,930sqft
SingleFamily
Built in 1996
6,098 Square Feet Lot
$399,800 Zestimate®
$207/sqft
$170/mo HOA
Overview
- 358 days |
- 10 |
- 0 |
Facts & features
Interior
Bedrooms & bathrooms
- Bedrooms: 4
- Bathrooms: 3
Heating
- Forced air
Cooling
- Central
Features
- Flooring: Carpet, Concrete, Linoleum / Vinyl
- Has fireplace: Yes
Interior area
- Total interior livable area: 1,930 sqft
Property
Parking
- Parking features: Garage - Attached
Features
- Exterior features: Stucco
Lot
- Size: 6,098 Square Feet
Details
- Parcel number: 14015718057
Construction
Type & style
- Home type: SingleFamily
Materials
- Frame
- Roof: Other
Condition
- Year built: 1996
Community & HOA
HOA
- Has HOA: Yes
- HOA fee: $170 monthly
Location
- Region: Las Vegas
Financial & listing details
- Price per square foot: $207/sqft
- Tax assessed value: $250,483
- Annual tax amount: $1,963
Visit our professional directory to find a foreclosure specialist in your area that can help with your home search.
Find a foreclosure agentForeclosure details
Estimated market value
$399,800
$380,000 - $420,000
$2,145/mo
Price history
| Date | Event | Price |
|---|---|---|
| 1/30/2004 | Sold | $186,000+39.8%$96/sqft |
Source: Public Record Report a problem | ||
| 11/27/1996 | Sold | $133,000$69/sqft |
Source: Public Record Report a problem | ||
Public tax history
| Year | Property taxes | Tax assessment |
|---|---|---|
| 2026 | $1,963 +7.9% | $87,669 +0.4% |
| 2025 | $1,819 +7% | $87,356 +2.7% |
| 2024 | $1,699 +29.9% | $85,088 +13.6% |
| 2023 | $1,307 -7.5% | $74,933 +6.4% |
| 2022 | $1,414 +25.8% | $70,442 +2% |
| 2021 | $1,124 +6.8% | $69,089 +5.7% |
| 2020 | $1,053 +4.8% | $65,374 +9.5% |
| 2019 | $1,005 +6.9% | $59,709 |
| 2018 | $940 | $59,709 +1.4% |
| 2017 | $940 | $58,911 +9.7% |
| 2016 | $940 -21% | $53,687 +37% |
| 2015 | $1,189 +19.6% | $39,181 +21.3% |
| 2014 | $994 | $32,305 |
| 2013 | -- | $32,305 +10.6% |
| 2012 | -- | $29,213 -9% |
| 2011 | -- | $32,089 -15.1% |
| 2010 | -- | $37,817 -33% |
| 2009 | -- | $56,427 |
| 2008 | -- | $56,427 -38.3% |
| 2007 | -- | $91,413 +10.6% |
| 2006 | -- | $82,625 +39.6% |
| 2005 | -- | $59,182 +15.8% |
| 2004 | -- | $51,121 +4.3% |
| 2003 | -- | $49,018 +5.3% |
| 2002 | -- | $46,560 +8.1% |
| 2001 | -- | $43,090 |
Find assessor info on the county website
Monthly payment
Climate risks
Neighborhood: Sunrise Manor
Nearby schools
GreatSchools rating
- 4/10Liliam Lujan Hickey Elementary SchoolGrades: PK-5Distance: 0.3 mi
- 2/10Dr. William (Bob) H Bailey Middle SchoolGrades: 6-8Distance: 0.2 mi
- 2/10Sunrise Mountain High SchoolGrades: 9-12Distance: 0.5 mi
- $372,2004 bd2 ba1.6k sqft2642 Grand Basin Dr, Las Vegas, NV 89156Off Market
- $387,8004 bd2 ba1.6k sqft2626 Grand Basin Dr, Las Vegas, NV 89156Off Market
- $371,7003 bd2 ba1.6k sqft2635 Napa Dr, Las Vegas, NV 89156Off Market
- $375,2003 bd2 ba1.5k sqft2643 Napa Dr, Las Vegas, NV 89156Off Market
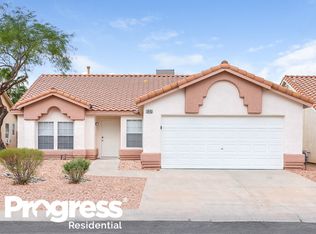
- $372,3003 bd2 ba1.5k sqft2650 Grand Basin Dr, Las Vegas, NV 89156Off Market
- $402,3005 bd3 ba1.8k sqft2627 Napa Dr, Las Vegas, NV 89156Off Market
- $364,5003 bd2 ba1.5k sqft2618 Grand Basin Dr, Las Vegas, NV 89156Off Market
- $383,3004 bd2 ba1.6k sqft2621 Grand Basin Dr, Las Vegas, NV 89156Off Market
Similar homes
- $440,0004 bd3 ba2k sqft2730 Meadow Spring Ct, Las Vegas, NV 89156For Sale
 MLS ID #2803931, Nicole Nassim, United Realty Group. LVR
 - $415,0003 bd3 ba2k sqft6572 Grand Oaks Dr, Las Vegas, NV 89156For Sale
 MLS ID #2806402, Arthur Chung, Las Vegas Realty LLC. LVR
 - $374,9003 bd2 ba1.1k sqft2543 River Oaks Dr, Las Vegas, NV 89156For Sale
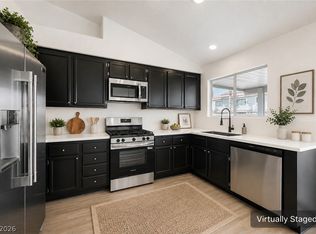 MLS ID #2806815, Noah Bates, Rustic Properties. LVR
 - $429,8004 bd3 ba1.9k sqft2367 Monterey Pine Dr, Las Vegas, NV 89156For Sale
 MLS ID #2803837, Norma Gutierrez, Orange Realty Group LLC. LVR
 - $--3 bd2 ba1.1k sqft6850 Legalla Ln, Las Vegas, NV 89156AuctionAuction.com 2
- $374,9003 bd2 ba1.5k sqft3199 Pocatello Peak Way, Las Vegas, NV 89156For SaleMLS ID #2803013, Brian J. Horner, Real Estate One LLC. LVR
- $390,0003 bd2 ba1.5k sqft6518 Rutgers Dr, Las Vegas, NV 89156For SaleMLS ID #2801501, Marsha H. Goldberg, Signature Real Estate Group. LVR
- $440,0004 bd3 ba2k sqft2723 Mistfull Ct, Las Vegas, NV 89156For SaleMLS ID #2790061, Luisa F. Bello, Platinum Real Estate Prof. LVR
- $399,9003 bd2 ba1.6k sqft2568 Windy Leaf Dr, Las Vegas, NV 89156For SaleMLS ID #2789061, Jaime Sanchez, United Realty Group. LVR
- $400,0003 bd3 ba1.6k sqft2769 Desert Stream Ct, Las Vegas, NV 89156For SaleMLS ID #2769001, Jillian M. Batchelor, Real Broker LLC. LVR
- $400,0003 bd2 ba1.8k sqft6570 Evening Rain Ave, Las Vegas, NV 89156For SaleMLS ID #2763832, Richard J. Brenkus, Keller Williams MarketPlace. LVR
- $409,7773 bd3 ba1.8k sqft2652 Cypress Pond St, Las Vegas, NV 89156For SaleMLS ID #2800421, Steven Poscente, RE/MAX Advantage. LVR
- $--3 bd2 ba1.2k sqft2503 River Oaks Dr, Las Vegas, NV 89156AuctionAuction.com 2
- $425,0003 bd2 ba1.8k sqft2760 Mistfull Ct, Las Vegas, NV 89156For SaleMLS ID #2793546, Frances T Jones, LPT Realty, LLC. LVR
- $360,0003 bd2 ba1.2k sqft1849 Shagbark Ln, Las Vegas, NV 89156For SaleMLS ID #2806437, Nigel Tabbert, Black & Cherry Real Estate. LVR
- $423,0003 bd3 ba1.6k sqft2445 Cash Ct, Las Vegas, NV 89156For SaleMLS ID #2762625, Maria E. Espinoza, United Realty Group. LVR
- $395,0003 bd2 ba1.4k sqft2236 Welsey Manor Dr, Las Vegas, NV 89156For SaleMLS ID #2788504, Bryan Bejarano, Realty 220 LLC. LVR
- $374,0003 bd2 ba1.2k sqft2349 Black Bush Ln, Las Vegas, NV 89156For SaleMLS ID #2802909, Charla R. Garcia, LPT Realty, LLC. LVR
- $375,0003 bd2 ba1.3k sqft2985 Mount Hope Dr, Las Vegas, NV 89156For SaleMLS ID #2802688, Rashitia Hill-Gonzalez, Century 21 Americana. LVR
- $429,9003 bd2 ba1.5k sqft6733 E Carey Ave, Las Vegas, NV 89156For SaleMLS ID #2771616, Jill Amsel, Realty ONE Group, Inc. LVR
