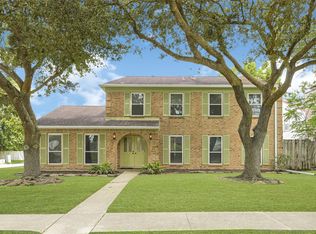
Experience this beautiful corner-lot home in Heritage Park—where style, comfort, and convenience come together. This thoughtfully refreshed property features a remodeled kitchen with Quartz countertops, new shaker cabinets, and an open-concept layout that flows seamlessly into the living room, creating an inviting space perfect for entertaining.
Enjoy added peace of mind with a new roof, new gutters, and double-pane windows. The expansive backyard is a true retreat, complete with a gazebo and a mounted TV that stays with the home, ideal for outdoor gatherings.
Located just minutes from Baybrook Mall, top restaurants, and entertainment, this home offers low HOA fees and low tax rates, making it an exceptional value. Heritage Park amenities include a tennis court, basketball court, playground, and splash pad—all without paying new-construction prices. Make this home yours TODAY! ***NEVER FLOODED
For sale
$290,000
2634 Plymouth Rock Dr, Webster, TX 77598
3beds
1,684sqft
:
Get pre-qualified$2,328/mo
Single Family Residence
Built in 1977
9,687 Square Feet Lot
$285,700 Zestimate®
$172/sqft
$21/mo HOA
What's special
New guttersExpansive backyardCorner-lot homeDouble-pane windowsNew shaker cabinetsNew roof
- 22 days |
- 175 |
- 26 |
Zillow last checked:
Listing updated:
Listed by:
Lorena Perez TREC #0709779 832-474-5682,
Levitate Real Estate
Source: HAR,MLS#: 70501960
Facts & features
Interior
Bedrooms & bathrooms
- Bedrooms: 3
- Bathrooms: 2
- Full bathrooms: 2
Primary bedroom
- Level: First
- Area: 195
- Dimensions: 13X15
Bedroom
- Level: First
- Area: 130
- Dimensions: 10X13
Bedroom
- Level: First
- Area: 121
- Dimensions: 11X11
Living room
- Level: First
- Area: 357
- Dimensions: 17X21
Heating
- Electric
Cooling
- Ceiling Fan(s), Electric
Appliances
- Included: Electric Oven, Microwave, Electric Range
- Laundry: Electric Dryer Hookup
Features
- All Bedrooms Down
- Flooring: Carpet, Laminate, Tile
- Number of fireplaces: 1
- Fireplace features: Wood Burning
Interior area
- Total structure area: 1,684
- Total interior livable area: 1,684 sqft
Video & virtual tour
Property
Parking
- Total spaces: 2
- Parking features: Attached
- Attached garage spaces: 2
Features
- Stories: 1
- Exterior features: Side Yard
- Pool features: Above Ground
- Fencing: Back Yard
Lot
- Size: 9,687 Square Feet
- Features: Corner Lot, 0 Up To 1/4 Acre
Details
- Additional structures: Shed(s)
- Parcel number: 1098970000017
Construction
Type & style
- Home type: SingleFamily
- Architectural style: Traditional
- Property subtype: Single Family Residence
Materials
- Brick
- Foundation: Slab
- Roof: Composition
Condition
- New construction: No
- Year built: 1977
Utilities & green energy
- Sewer: Public Sewer
- Water: Water District
Green energy
- Energy efficient items: HVAC>13 SEER
Community & HOA
Community
- Features: Subdivision Tennis Court
- Subdivision: Heritage Park Sec 04
HOA
- Has HOA: Yes
- Amenities included: Basketball Court, Jogging Path, Park, Playground, Pool, Splash Pad, Tennis Court(s)
- HOA fee: $250 annually
Location
- Region: Webster
Financial & listing details
- Price per square foot: $172/sqft
- Tax assessed value: $275,168
- Annual tax amount: $5,498
- Date on market: 7/17/2026
- Listing terms: Cash,Conventional,FHA,VA Loan
Estimated market value
$285,700
$271,000 - $300,000
$2,453/mo
Price history
| Date | Event | Price |
|---|---|---|
| 7/17/2026 | Listed for sale | $290,000+118%$172/sqft |
Source:  HAR #70501960 Report a problem HAR #70501960 Report a problem | ||
| 6/22/2014 | Listing removed | $133,000$79/sqft |
Source: Rock Team Realty Inc #72867408 Report a problem | ||
| 5/21/2014 | Listed for sale | $133,000$79/sqft |
Source: Rock Team Realty Inc #72867408 Report a problem | ||
| 5/15/2014 | Pending sale | $133,000-90%$79/sqft |
Source: Rock Team Realty Inc #72867408 Report a problem | ||
| 4/23/2014 | Price change | $1,333,000+902.3%$792/sqft |
Source: Rock Team Realty Inc #72867408 Report a problem | ||
| 1/20/2014 | Listed for sale | $133,000-4.7%$79/sqft |
Source: Rock Team Realty Inc #10341975 Report a problem | ||
| 9/6/2012 | Listing removed | $139,500$83/sqft |
Source: Rock Team Realty Inc #55971484 Report a problem | ||
| 8/14/2012 | Listed for sale | $139,500$83/sqft |
Source: Rock Team Realty Inc #55971484 Report a problem | ||
| 11/14/2006 | Sold | -- |
Source: Public Record Report a problem | ||
Public tax history
| Year | Property taxes | Tax assessment |
|---|---|---|
| 2025 | $1,613 +12.4% | $275,168 +8.8% |
| 2024 | $1,434 | $252,855 -8.6% |
| 2023 | -- | $276,705 +16.3% |
| 2022 | $1,158 | $237,825 +12.8% |
| 2021 | -- | $210,927 +8.5% |
| 2020 | $1,094 +7.8% | $194,488 +1.6% |
| 2019 | $1,015 -72.4% | $191,474 +19.2% |
| 2018 | $3,685 | $160,611 |
| 2017 | $3,685 +9.2% | $160,611 +3.7% |
| 2016 | $3,374 +9.9% | $154,937 +15.5% |
| 2015 | $3,070 | $134,101 +6.4% |
| 2014 | $3,070 | $126,033 +34.1% |
| 2013 | -- | $94,000 -8.7% |
| 2012 | -- | $103,000 -6.4% |
| 2011 | -- | $110,000 |
| 2010 | -- | $110,000 -6.2% |
| 2009 | -- | $117,307 |
| 2008 | -- | $117,307 -3.3% |
| 2007 | -- | $121,280 |
| 2006 | -- | $121,280 |
| 2005 | -- | $121,280 +9.9% |
| 2004 | -- | $110,310 |
| 2003 | -- | $110,310 |
Find assessor info on the county website
Monthly payment
Est. payment
Payment breakdown
Explore the cost of this home by adjusting the details. Changes won't be saved.Climate risks
Neighborhood: 77598
Nearby schools
GreatSchools rating
- 7/10P. H. Greene Elementary SchoolGrades: PK-5Distance: 0.7 mi
- 7/10Brookside Intermediate SchoolGrades: 6-8Distance: 0.9 mi
- 7/10Clear Brook High SchoolGrades: 9-12Distance: 2.2 mi
Schools provided by the listing agent
- Elementary: Greene Elementary School
- Middle: Brookside Intermediate School
- High: Clear Brook High School
Source: HAR. This data may not be complete. We recommend contacting the local school district to confirm school assignments for this home.
- $257,7004 bd2 ba1.5k sqft2630 Plymouth Rock Dr, Webster, TX 77598Off Market
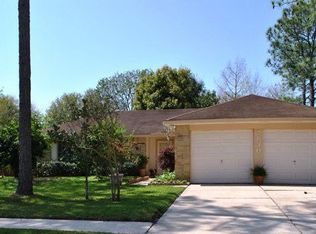
- $243,0003 bd2 ba1.2k sqft2626 Plymouth Rock Dr, Webster, TX 77598Off Market
- $273,6003 bd2 ba1.7k sqft2715 King James Ct, Webster, TX 77598Off Market
- $295,9003 bd2 ba1.6k sqft2719 King James Ct, Webster, TX 77598Off Market

- $260,0003 bd2 ba1.5k sqft17726 Fife Ln, Webster, TX 77598Off Market
- $277,2003 bd2 ba1.6k sqft17730 Fife Ln, Webster, TX 77598Off Market
- $269,0003 bd2 ba1.7k sqft17722 Fife Ln, Webster, TX 77598Off Market
- $274,6003 bd2 ba1.7k sqft2635 Plymouth Rock Dr, Webster, TX 77598Off Market
A local agent can set up tours, give advice and negotiate with sellers.
Similar homes
- $275,0003 bd2 ba1.6k sqft17815 Heritage Colony Ct, Webster, TX 77598For Sale
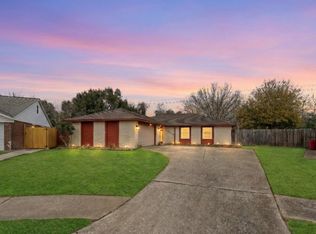 MLS ID #11553526, Julie Harrison, KSP. HAR
 - $253,0003 bd2 ba1.4k sqft17330 Herrnhut Dr, Webster, TX 77598For Sale
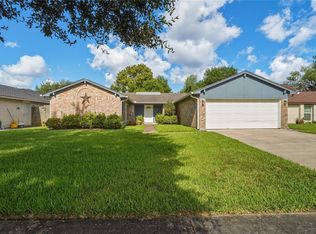 MLS ID #26481817, Claudia Parr, Coldwell Banker Realty - Houston Bay Area. HAR
 - $285,0004 bd2 ba2.1k sqft414 Dinerstein St, Webster, TX 77598For Sale
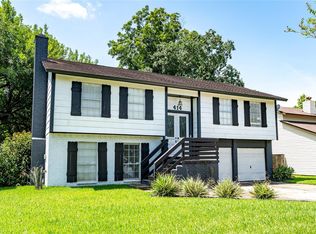 MLS ID #15178368, Charles Blakely, eXp Realty LLC. HAR
 - $320,0004 bd3 ba2.3k sqft459 El Toro Ln, Webster, TX 77598For Sale
 MLS ID #95602515, Wendy Gutierrez, HomeSmart. HAR
 - $260,0003 bd2 ba1.5k sqft318 Floravista Dr, Webster, TX 77598For SaleMLS ID #86146704, Amber Broadway, Opendoor Brokerage, LLC. HAR
- $289,7773 bd2 ba2.2k sqft2422 Pilgrims Bend Dr, Friendswood, TX 77546For SaleMLS ID #12837096, Rob Roy, Texas Flat Fee, REALTORS. HAR
- $315,0003 bd2 ba1.7k sqft4634 Stonemede Dr, Friendswood, TX 77546For SaleMLS ID #24977028, Norman Frenk, Better Homes and Gardens Real Estate Gary Greene - Bay Area. HAR
- $289,0004 bd2 ba1.5k sqft16910 David Glen Dr, Friendswood, TX 77546For SaleMLS ID #2578331, Lupita Reed, Realty Of America, LLC. HAR
- $300,0004 bd3 ba1.9k sqft15714 Pipers View Dr, Webster, TX 77598For SaleMLS ID #41332363, Evan Hitch, Southern Trust Realty. HAR
- $239,8003 bd2 ba1.4k sqft15107 McConn St, Webster, TX 77598For SaleMLS ID #87132764, Samia Akra, Keller Williams Realty Metropolitan. HAR
- $284,9003 bd2 ba1.7k sqft467 Buoy Rd, Webster, TX 77598For SaleMLS ID #95595395, Mary Yin, Camino Realty. HAR
- $282,0003 bd2 ba1.6k sqft16830 Carrack Turn Dr, Friendswood, TX 77546For SaleMLS ID #82043738, Shelby Avery, LPT Realty, LLC. HAR
- $265,0003 bd2 ba1.5k sqft2527 Corral Trl, Friendswood, TX 77546For SaleMLS ID #86220018, Vanessa Esma, Keller Williams Preferred. HAR
- $258,0003 bd2 ba1.5k sqft2519 Colonial Ridge Dr, Friendswood, TX 77546For SaleMLS ID #9048166, Michael Collazo, Surge Realty. HAR
- $285,0003 bd2 ba1.5k sqft5427 Timpani Dr, Friendswood, TX 77546For SaleMLS ID #92199036, Ayesha Shelton, Braden Real Estate Group. HAR
- $229,0003 bd2 ba1.3k sqft17311 Heritage Bay Dr, Webster, TX 77598For SaleMLS ID #42796730, Ruth Longoria, Ruth Longoria, REALTORS. HAR
- $269,9003 bd2 ba1.5k sqft15811 Wandering Trl, Friendswood, TX 77546For SaleMLS ID #20673946, David Karstedt, 1st Texas, Realtors. HAR
- $309,9003 bd2 ba1.6k sqft5303 Bulen Ave, Friendswood, TX 77546For SaleMLS ID #73836081, Kirk Williams, UTR TEXAS, REALTORS. HAR
- $277,0003 bd2 ba1.6k sqft15731 Castorglen Dr, Webster, TX 77598For SaleMLS ID #56054798, Vahid Asghari, Kiani Realty. HAR
- $390,0003 bd2 ba1.8k sqft2703 Shady Ln, Webster, TX 77598For SaleMLS ID #25697205, Norman Frenk, Better Homes and Gardens Real Estate Gary Greene - Bay Area. HAR
