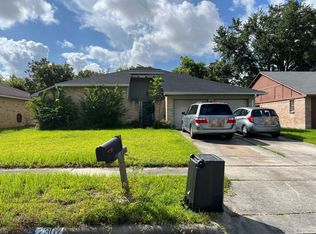
This smartly designed home and floorplan has something for everyone! The all brick home is on an oversized lot with mature trees. The covered porch lead to an open concept family room with double wood beam vaulted ceiling, wood burning fireplace, and extensive wood look engineered vinyl plank water proof flooring with 30 year warranty flooring. The breakfast bar leads to the kitchen that features ample tall cabernets with crown molding, built-in oven/stove, dishwasher and oven/stove. The formal dining room has crown molding and ambient lighting. The homes windows are all complimented with blinds and curtains. Ceiling fans with light fixtures throughout. The flex room is ideal for a music nook, study or guest bedroom. The homes ad-on has a wood floor, full bar and perfect for entertaining. The back yard for has a hot tub, wood and slate walkways, firepit, storage shed, enclosed work shop/storage space and covered deck. Easy access to I-45, Walmart & Sam's Club. Don't miss this gem!
For sale
$299,777
2422 Pilgrims Bend Dr, Friendswood, TX 77546
3beds
1,651sqft
Single Family Residence
Built in 1981
9,099 Square Feet Lot
$293,500 Zestimate®
$182/sqft
$10/mo HOA
What's special
Wood burning fireplaceAll brick homeStorage shedCovered deckOpen concept family roomWood and slate walkwaysBreakfast bar
- 5 days |
- 73 |
- 6 |
Likely to sell faster than
Zillow last checked:
Listing updated:
Listed by:
Rob Roy TREC #0410574 281-455-5000,
Texas Flat Fee, REALTORS
Source: HAR,MLS#: 12837096
Facts & features
Interior
Bedrooms & bathrooms
- Bedrooms: 3
- Bathrooms: 2
- Full bathrooms: 2
Rooms
- Room types: Den, Family Room, Utility Room
Kitchen
- Features: Kitchen open to Family Room
Heating
- Electric
Cooling
- Electric
Appliances
- Included: Disposal, Electric Oven, Microwave, Electric Cooktop, Dishwasher
- Laundry: Electric Dryer Hookup, Washer Hookup
Features
- Crown Molding, Formal Entry/Foyer, High Ceilings, Vaulted Ceiling, All Bedrooms Down, Primary Bed - 1st Floor, Walk-In Closet(s)
- Flooring: Vinyl, Wood
- Windows: Window Coverings
- Number of fireplaces: 1
- Fireplace features: Outside, Free Standing, Wood Burning
Interior area
- Total structure area: 1,651
- Total interior livable area: 1,651 sqft
Video & virtual tour
Property
Parking
- Total spaces: 2
- Parking features: Attached, Double-Wide Driveway
- Attached garage spaces: 2
Features
- Stories: 1
- Patio & porch: Covered, Patio/Deck, Porch
- Has spa: Yes
- Spa features: Spa/Hot Tub
- Fencing: Back Yard
Lot
- Size: 9,099 Square Feet
- Features: Corner Lot, Subdivided, 0 Up To 1/4 Acre
Details
- Additional structures: Shed(s)
- Parcel number: 1146420090012
Construction
Type & style
- Home type: SingleFamily
- Architectural style: Traditional
- Property subtype: Single Family Residence
Materials
- Brick
- Foundation: Slab
- Roof: Composition
Condition
- New construction: No
- Year built: 1981
Utilities & green energy
- Sewer: Public Sewer
- Water: Public, Water District
Community & HOA
Community
- Subdivision: Heritage Park Sec 07
HOA
- Has HOA: Yes
- HOA fee: $120 annually
Location
- Region: Friendswood
Financial & listing details
- Price per square foot: $182/sqft
- Tax assessed value: $269,463
- Annual tax amount: $5,384
- Date on market: 7/18/2026
- Listing terms: Cash,Conventional,FHA,VA Loan
- Road surface type: Concrete, Curbs, Gutters
Estimated market value
$293,500
$279,000 - $308,000
$2,093/mo
Price history
| Date | Event | Price |
|---|---|---|
| 7/18/2026 | Listed for sale | $299,777$182/sqft |
Source:  HAR #12837096 Report a problem HAR #12837096 Report a problem | ||
Public tax history
| Year | Property taxes | Tax assessment |
|---|---|---|
| 2025 | $1,695 +8.3% | $269,463 +4.8% |
| 2024 | $1,565 +2.8% | $257,060 -9.6% |
| 2023 | $1,521 +14.1% | $284,332 +14.2% |
| 2022 | $1,333 | $248,981 +17.1% |
| 2021 | -- | $212,658 +9.7% |
| 2020 | $1,171 +1% | $193,888 +3.1% |
| 2019 | $1,160 -72.1% | $188,069 +10% |
| 2018 | $4,162 | $170,917 |
| 2017 | $4,162 +28.7% | $170,917 +28.7% |
| 2016 | $3,234 +33.7% | $132,791 +2.1% |
| 2015 | $2,418 | $130,000 -3.2% |
| 2014 | $2,418 | $134,322 +19.9% |
| 2013 | -- | $112,000 -3.4% |
| 2012 | -- | $116,000 |
| 2011 | -- | $116,000 |
| 2010 | -- | $116,000 -6.3% |
| 2009 | -- | $123,763 |
| 2008 | -- | $123,763 +11.7% |
| 2007 | -- | $110,770 |
| 2006 | -- | $110,770 |
| 2005 | -- | $110,770 +7.2% |
| 2004 | -- | $103,310 |
| 2003 | -- | $103,310 +10.7% |
| 2002 | -- | $93,320 |
| 2001 | -- | $93,320 +12.7% |
| 2000 | -- | $82,780 |
Find assessor info on the county website
Monthly payment
Est. payment
Payment breakdown
Explore the cost of this home by adjusting the details. Changes won't be saved.Climate risks
Neighborhood: 77546
Nearby schools
GreatSchools rating
- 8/10C D Landolt Elementary SchoolGrades: PK-5Distance: 0.1 mi
- 10/10Westbrook Intermediate SchoolGrades: 6-8Distance: 0.9 mi
- 7/10Clear Brook High SchoolGrades: 9-12Distance: 1.3 mi
Schools provided by the listing agent
- Elementary: Landolt Elementary School
- Middle: Westbrook Intermediate School
- High: Clear Brook High School
Source: HAR. This data may not be complete. We recommend contacting the local school district to confirm school assignments for this home.
- $256,9003 bd2 ba1.5k sqft2418 Pilgrims Bend Dr, Friendswood, TX 77546Off Market
- $254,9003 bd2 ba1.4k sqft2414 Pilgrims Bend Dr, Friendswood, TX 77546Off Market
- $241,2003 bd1 ba1.4k sqft16902 Carrack Turn Dr, Friendswood, TX 77546Off Market
- $264,5003 bd2 ba1.5k sqft16906 Carrack Turn Dr, Friendswood, TX 77546Off Market
- $264,9003 bd2 ba1.6k sqft2419 Pilgrims Bend Dr, Friendswood, TX 77546Off Market
- $304,3003 bd2 ba1.6k sqft2410 Pilgrims Bend Dr, Friendswood, TX 77546Off Market
- $286,1003 bd2 ba1.6k sqft16910 Carrack Turn Dr, Friendswood, TX 77546Off Market
- $290,2003 bd2 ba1.7k sqft2423 Pilgrims Bend Dr, Friendswood, TX 77546Off Market
A local agent can set up tours, give advice and negotiate with sellers.
Similar homes
- $--3 bd2 ba1.5k sqft2307 Webster Ranch Rd, Friendswood, TX 77546Auction
 Auction.com 2
 - $--3 bd2 ba1.6k sqft2403 Tall Ships Dr, Friendswood, TX 77546Auction
 Auction.com 2
 - $315,0003 bd2 ba1.9k sqft5206 Abercreek St, Friendswood, TX 77546For Sale
 MLS ID #46484886, Debra Carico, Compass RE Texas, LLC - Houston. HAR
 - $285,0003 bd2 ba1.6k sqft16830 Carrack Turn Dr, Friendswood, TX 77546For Sale
 MLS ID #82043738, Shelby Avery, LPT Realty, LLC. HAR
 - $279,0003 bd2 ba1.4k sqft16203 Forest Bend Ave, Friendswood, TX 77546For SaleMLS ID #82850580, Daryl Charbula, Weichert, Realtors - The Murray Group. HAR
- $275,0003 bd2 ba1.5k sqft2506 Bisontine St, Friendswood, TX 77546For SaleMLS ID #48360524, Brandon Walsh, HomeSmart. HAR
- $309,9003 bd2 ba2k sqft5111 Regal Pine Way, Friendswood, TX 77546For SaleMLS ID #83951388, Alana Spears, UTR TEXAS, REALTORS. HAR
- $290,0003 bd2 ba1.6k sqft2634 Plymouth Rock Dr, Webster, TX 77598For SaleMLS ID #70501960, Lorena Perez, Levitate Real Estate. HAR
- $289,9004 bd2 ba1.8k sqft16715 Manowar Ln, Friendswood, TX 77546For SaleMLS ID #46900054, Lynette Thomas, Entera Realty LLC. HAR
- $265,0003 bd2 ba1.5k sqft2527 Corral Trl, Friendswood, TX 77546For SaleMLS ID #86220018, Vanessa Esma, Keller Williams Preferred. HAR
- $269,9003 bd2 ba1.5k sqft2431 Tall Ships Dr, Friendswood, TX 77546For SaleMLS ID #40025667, Robert Salmons, Entera Realty LLC. HAR
- $255,0003 bd2 ba1.4k sqft2311 Webster Ranch Rd, Friendswood, TX 77546For SaleMLS ID #30407158, Misty DeVore, Martha Turner Sotheby's International Realty - Bay Area. HAR
- $284,9004 bd2 ba1.8k sqft1826 Pilgrims Point Dr, Friendswood, TX 77546For SaleMLS ID #96248821, Lynette Thomas, Entera Realty LLC. HAR
- $245,0003 bd2 ba1.6k sqft2327 Colonial Ridge Dr, Friendswood, TX 77546For SaleMLS ID #52801303, Mark Miller, Compass RE Texas, LLC - Houston. HAR
- $284,0004 bd3 ba1.7k sqft4731 Quillback Dr, Friendswood, TX 77546For SaleMLS ID #3969415, Thuynga Nguyen, Alpha, REALTORS. HAR
- $320,0003 bd2 ba1.6k sqft16747 Square Rigger Ln, Friendswood, TX 77546For SaleMLS ID #6125765, Sandra Cantu, AEA Realty, LLC. HAR
- $257,0004 bd2 ba1.5k sqft16602 David Glen Dr, Friendswood, TX 77546For SaleMLS ID #89652029, Norma Campos, First Choice Real Estate. HAR
- $319,9004 bd2 ba1.4k sqft4431 Ravine Dr, Friendswood, TX 77546For SaleMLS ID #27297035, Serghei Behterev, LPT Realty, LLC. HAR
- $292,0003 bd3 ba1.8k sqft2939 Sailors Moon Dr, Friendswood, TX 77546For SaleMLS ID #38407800, Jennifer Hurst, KJ Platinum Properties LLC. HAR
- $339,9003 bd2 ba1.6k sqft16027 Surrey Woods Dr, Friendswood, TX 77546For SaleMLS ID #79301912, Josefina Barcenas, Barcenas Real Estate. HAR
