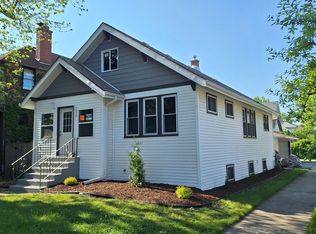
Step into the charm and character of this beautiful historic home in the heart of Blue Island. Featuring hardwood floors throughout, a cozy wood-burning fireplace, and a formal dining room perfect for entertaining, this home blends timeless appeal with everyday comfort. Enjoy a welcoming covered front porch that serves as an extended living space, a full basement offering ample storage or expansion potential, and a detached 2-car garage. Ideally located within walking distance of historic downtown Blue Island, you'll have easy access to local restaurants, shops, and community attractions. This is a rare opportunity to own a home filled with character, history, and convenience. Primary bed wall can be replaced for 4th bedroom. Includes a 13 month Platinum Home Warranty Of America Warranty.
Pending
$249,900
2636 Burr Oak Ave, Blue Island, IL 60406
3beds
1,584sqft
:
Get pre-qualified$1,915/mo
Single Family Residence
Built in 1917
5,000 Square Feet Lot
$-- Zestimate®
$158/sqft
$-- HOA
What's special
Cozy wood-burning fireplaceHardwood floors throughout
- --
- on Zillow |
- 1,065
- views |
- 83
- saves |
Zillow last checked:
Listing updated:
Listed by:
Bill Weber (708)289-3456,
RE/MAX 1st Service
Source: MRED as distributed by MLS GRID,MLS#: 12679171
Facts & features
Interior
Bedrooms & bathrooms
- Bedrooms: 3
- Bathrooms: 1
- Full bathrooms: 1
Rooms
- Room types: Other Room
Primary bedroom
- Features: Flooring (Hardwood), Window Treatments (All)
- Level: Second
- Area: 238 Square Feet
- Dimensions: 14X17
Bedroom 2
- Features: Flooring (Hardwood), Window Treatments (All)
- Level: Second
- Area: 140 Square Feet
- Dimensions: 14X10
Bedroom 3
- Features: Flooring (Hardwood), Window Treatments (All)
- Level: Second
- Area: 130 Square Feet
- Dimensions: 13X10
Dining room
- Features: Flooring (Hardwood), Window Treatments (All)
- Level: Main
- Area: 165 Square Feet
- Dimensions: 15X11
Kitchen
- Features: Kitchen (Eating Area-Table Space), Flooring (Vinyl), Window Treatments (All)
- Level: Main
- Area: 140 Square Feet
- Dimensions: 14X10
Laundry
- Features: Flooring (Other)
- Level: Basement
- Area: 96 Square Feet
- Dimensions: 12X8
Living room
- Features: Flooring (Hardwood), Window Treatments (All)
- Level: Main
- Area: 280 Square Feet
- Dimensions: 20X14
Other
- Features: Flooring (Other)
- Level: Basement
- Area: 675 Square Feet
- Dimensions: 27X25
Heating
- Natural Gas, Forced Air
Cooling
- Central Air
Appliances
- Included: Range, Refrigerator, Washer, Dryer
- Laundry: In Unit
Features
- Historic/Period Mlwk
- Flooring: Hardwood
- Basement: Unfinished,Full
- Attic: Unfinished
- Number of fireplaces: 1
- Fireplace features: Wood Burning, Living Room
Interior area
- Total structure area: 2,384
- Total interior livable area: 1,584 sqft
Property
Parking
- Total spaces: 2
- Parking features: Garage Door Opener, Yes, Garage Owned, Detached, Garage
- Garage spaces: 2
- Has uncovered spaces: Yes
Accessibility
- Accessibility features: No Disability Access
Features
- Stories: 2
Lot
- Size: 5,000 Square Feet
- Dimensions: 40 X 125
Details
- Parcel number: 24254260310000
- Special conditions: Home Warranty
Construction
Type & style
- Home type: SingleFamily
- Architectural style: American 4-Sq.
- Property subtype: Single Family Residence
Materials
- Brick
- Foundation: Other
- Roof: Asphalt
Condition
- New construction: No
- Year built: 1917
Details
- Builder model: TWO STORY
- Warranty included: Yes
Utilities & green energy
- Electric: Circuit Breakers
- Sewer: Public Sewer
- Water: Lake Michigan
Community & HOA
Community
- Features: Sidewalks
HOA
- Services included: None
Location
- Region: Blue Island
Financial & listing details
- Price per square foot: $158/sqft
- Tax assessed value: $200,000
- Annual tax amount: $1,498
- Date on market: 6/25/2026
- Ownership: Fee Simple
Estimated market value
Not available
Estimated sales range
Not available
Not available
Price history
| Date | Event | Price |
|---|---|---|
| 10/31/2006 | Sold | $7,500-92.9%$5/sqft |
Source: Public Record Report a problem | ||
| 4/5/1999 | Sold | $105,500+15.9%$67/sqft |
Source: Public Record Report a problem | ||
| 8/9/1994 | Sold | $91,000$57/sqft |
Source: Public Record Report a problem | ||
Public tax history
| Year | Property taxes | Tax assessment |
|---|---|---|
| 2024 | $1,420 -74% | $20,000 +0% |
| 2023 | $5,463 +198.7% | $19,999 +42.8% |
| 2022 | $1,829 +8.9% | $14,007 |
| 2021 | $1,679 +10.4% | $14,007 |
| 2020 | $1,521 -12.1% | $14,007 +30.3% |
| 2019 | $1,730 +4.4% | $10,753 |
| 2018 | $1,657 +0.5% | $10,753 |
| 2017 | $1,648 -41.2% | $10,753 +3.2% |
| 2016 | $2,802 -17.9% | $10,416 -14.4% |
| 2015 | $3,411 +15% | $12,174 |
| 2014 | $2,965 +5.3% | $12,174 +6.1% |
| 2013 | $2,816 +0.8% | $11,472 |
| 2012 | $2,794 -20.7% | $11,472 -13.4% |
| 2011 | $3,524 +20.4% | $13,245 -8.5% |
| 2010 | $2,927 +3.2% | $14,469 -8.2% |
| 2009 | $2,835 +1.7% | $15,761 -12.2% |
| 2008 | $2,787 -10% | $17,945 +33% |
| 2007 | $3,095 -31.8% | $13,492 -17.9% |
| 2006 | $4,537 +61.8% | $16,434 |
| 2005 | $2,804 -1.7% | $16,434 +33.2% |
| 2004 | $2,854 +3.1% | $12,335 |
| 2003 | $2,769 +5.1% | $12,335 |
| 2002 | $2,635 +33.2% | $12,335 +23.6% |
| 2001 | $1,978 -14.6% | $9,982 |
| 2000 | $2,316 | $9,982 |
| 1999 | -- | $9,982 |
Find assessor info on the county website
Monthly payment
Est. payment
Payment breakdown
Explore the cost of this home by adjusting the details. Changes won't be saved.Climate risks
Neighborhood: 60406
Nearby schools
GreatSchools rating
- 4/10George Washington Elementary SchoolGrades: K-5Distance: 0.8 mi
- 4/10Veterans Memorial Middle SchoolGrades: 6-8Distance: 0.5 mi
- 2/10Dd Eisenhower High School (Campus)Grades: 9-12Distance: 0.5 mi
Schools provided by the listing agent
- District: 130
Source: MRED as distributed by MLS GRID. This data may not be complete. We recommend contacting the local school district to confirm school assignments for this home.
- $289,0003 bd2 ba1.4k sqft2634 Burr Oak Ave, Blue Island, IL 60406Sold
- $202,7003 bd1 ba1.2k sqft2640 Burr Oak Ave, Blue Island, IL 60406Off Market
- $164,2004 bd1 ba1.7k sqft2646 Burr Oak Ave, Blue Island, IL 60406Off Market
- $152,6002 bd1 ba1k sqft12644 Elm St, Blue Island, IL 60406Off Market
- $--1 bd1 ba-- sqft2647 Burr Oak Ave #776F18CCB, Blue Island, IL 60406Off Market
- $--2 bd2 ba-- sqft2647 Burr Oak Ave #F320A52C6, Blue Island, IL 60406Off Market
- $--1 bd1 ba-- sqft2647 Burr Oak Ave #1, Blue Island, IL 60406Off Market
- $322,9003 bd2 ba-- sqft2651 Burr Oak Ave APT 3J, Blue Island, IL 60406Off Market
A local agent can set up tours, give advice and negotiate with sellers.
A local lender can help you make sure your offer is ready when you are.
Similar homes
- $265,0004 bd2 ba1.6k sqft12432 S State St, Chicago, IL 60628New
 MLS ID #12719418, Maribel Castillo Sanchez, RE/MAX Mi Casa. MRED as distributed by MLS GRID
 - $--4 bd2 ba1.2k sqft1904 High St, Blue Island, IL 60406Auction
 Auction.com 2
 - $289,0003 bd1 ba1.1k sqft10111 S California Ave, Chicago, IL 60655Re-activated
 MLS ID #12689468, Kathleen Moss, RE/MAX Premier. MRED as distributed by MLS GRID
 - $209,9003 bd2 ba2k sqft544 Thornwood Dr, South Holland, IL 60473New
 MLS ID #12718933, James Mattz, Keller Williams Preferred Rlty. MRED as distributed by MLS GRID
 - $289,9003 bd3 ba1.2k sqft11301 S Avenue H, Chicago, IL 60617Re-activatedMLS ID #12689111, Alexander Calatayud, Realty of America, LLC. MRED as distributed by MLS GRID
- $248,9004 bd2 ba1.5k sqft7768 S Luella Ave, Chicago, IL 60649NewMLS ID #12716173, David Brown, David Brown. MRED as distributed by MLS GRID
- $249,9005 bd3 ba1.8k sqft3428 East Ave, Berwyn, IL 60402ActiveMLS ID #12714684, Sohail Salahuddin, eXp Realty. MRED as distributed by MLS GRID
- $204,9003 bd2 ba1.4k sqft10416 S Sangamon St, Chicago, IL 60643ActiveMLS ID #12710449, Brandon Samuels, Real Broker LLC. MRED as distributed by MLS GRID
- $249,0005 bd3 ba1.6k sqft16818 Ellis Ave, South Holland, IL 60473ActiveMLS ID #12661634, James Bohannon, Enterprise Realty Power Broker. MRED as distributed by MLS GRID
- $249,9993 bd2 ba1.7k sqft558 Manistee Ave, Calumet City, IL 60409ActiveMLS ID #12676556, Maribel Gutierrez, john greene Realtor. MRED as distributed by MLS GRID
- $185,0004 bd2 ba1.9k sqft505 154th Pl, Calumet City, IL 60409NewMLS ID #12720409, Stacey Childs, Real People Realty. MRED as distributed by MLS GRID
- $230,0003 bd2 ba1.2k sqft11110 S Union Ave, Chicago, IL 60628ActiveMLS ID #12610046, Andrea Hernandez, Shopping Casas Chicago LLC. MRED as distributed by MLS GRID
- $230,0004 bd2 ba1.8k sqft16948 Glen Oaks Dr, Country Club Hills, IL 60478ActiveMLS ID #12701569, Michell Lukasik, RE/MAX Professionals. MRED as distributed by MLS GRID
- $349,9503 bd2 ba1.2k sqft5425 Drury Ln, Oak Lawn, IL 60453NewMLS ID #12721580, Veronica Padilla, RE/MAX 10. MRED as distributed by MLS GRID
- $299,9003 bd1 ba1.2k sqft3800 Highland Ave, Berwyn, IL 60402NewMLS ID #12719802, Sohail Salahuddin, eXp Realty. MRED as distributed by MLS GRID
- $250,0004 bd2 ba870 sqft1236 E 85th St, Chicago, IL 60619ActiveMLS ID #12709309, Tara Weathersby, Coldwell Banker Realty. MRED as distributed by MLS GRID
- $275,0005 bd2 ba1.5k sqft8917 S Hermitage Ave, Chicago, IL 60620ActiveMLS ID #12695475, Nicholas Kravat, Black Label Realty Co.. MRED as distributed by MLS GRID
- $235,0003 bd2 ba1.5k sqft17311 Central Park Ave, Hazel Crest, IL 60429Re-activatedMLS ID #12631846, Mariah Clinkscales, eXp Realty. MRED as distributed by MLS GRID
- $250,0003 bd2 ba1.1k sqft47 N Wabash Ave, Glenwood, IL 60425ActiveMLS ID #12701753, Tene' Gray, Real People Realty. MRED as distributed by MLS GRID
- $250,0003 bd1 ba1.4k sqft703 N 7th Ave, Maywood, IL 60153ActiveMLS ID #12714958, Michael Saladino, Keller Williams ONEChicago. MRED as distributed by MLS GRID
