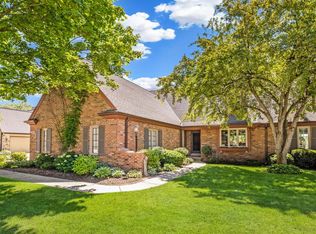
Welcome to this charming 2-bedroom, 2.5-bath condo in the highly desired Lakes of Ville Du Parc! The inviting great room features soaring ceilings, a cozy gas fireplace, and an abundance of windows that fill the space with natural light. A charming den with built-ins offers the perfect spot for a home office or quiet retreat. The private first-floor primary suite provides comfort and convenience. Upstairs, enjoy a private guest area complete with a spacious bedroom, full bath, and loft--ideal for guests, hobbies, or additional living space. The lower level adds even more versatility with a large cedar closet and bonus flex area. Filled with character and thoughtfully designed spaces, this special home offers a wonderful opportunity in a sought-after community. Don't miss it!
Contingent
$629,000
2636 W Lake Forest COURT, Mequon, WI 53092
2beds
2,776sqft
Condominium
Built in 1994
-- sqft lot
$636,400 Zestimate®
$227/sqft
$667/mo HOA
What's special
- 23 days
- 265
- 20
Zillow last checked:
Listing updated:
Listed by:
Quinlevan & Armitage Team* PropertyInfo@shorewest.com,
Shorewest Realtors, Inc.
Source: WIREX MLS,MLS#: 1981482 Originating MLS: Metro MLS
Originating MLS: Metro MLSFacts & features
Interior
Bedrooms & bathrooms
- Bedrooms: 2
- Bathrooms: 3
- Full bathrooms: 2
- 1/2 bathrooms: 1
- Main level bedrooms: 1
Rooms
- Room types: Loft
Primary bedroom
- Level: Main
- Area: 195
- Dimensions: 15 x 13
Bedroom 2
- Level: Upper
- Area: 169
- Dimensions: 13 x 13
Bathroom
- Features: Ceramic Tile, Master Bedroom Bath: Tub/No Shower, Master Bedroom Bath: Walk-In Shower, Master Bedroom Bath, Shower Over Tub
Dining room
- Level: Main
- Area: 156
- Dimensions: 13 x 12
Kitchen
- Level: Main
- Area: 168
- Dimensions: 14 x 12
Living room
- Level: Main
- Area: 294
- Dimensions: 21 x 14
Office
- Level: Main
- Area: 121
- Dimensions: 11 x 11
Heating
- Natural Gas, Forced Air
Cooling
- Central Air
Appliances
- Included: Other
- Laundry: In Unit
Features
- High Speed Internet, Walk-In Closet(s)
- Flooring: Wood or Sim.Wood Floors
- Basement: Block,Full,Partially Finished,Sump Pump
Interior area
- Total structure area: 2,776
- Total interior livable area: 2,776 sqft
- Finished area above ground: 2,538
- Finished area below ground: 238
Property
Parking
- Total spaces: 2.5
- Parking features: Attached, Garage Door Opener, 2 Car
- Attached garage spaces: 2.5
Features
- Levels: 1.5 Story
- Patio & porch: Patio/Porch
- Exterior features: Private Entrance
Details
- Parcel number: 151360141000
- Zoning: RES
Construction
Type & style
- Home type: Condo
- Property subtype: Condominium
- Attached to another structure: Yes
Materials
- Fiber Cement
Condition
- 21+ Years
- New construction: No
- Year built: 1994
Utilities & green energy
- Sewer: Public Sewer
- Water: Public
- Utilities for property: Cable Available
Community & HOA
HOA
- Has HOA: Yes
- HOA fee: $667 monthly
Location
- Region: Mequon
- Municipality: Mequon
Financial & listing details
- Price per square foot: $227/sqft
- Tax assessed value: $563,100
- Annual tax amount: $6,026
- Date on market: 9/25/2026
- Inclusions: All Kitchen Appliances
- Exclusions: Seller's Personal Property, Washer & Dryer
Estimated market value
$636,400
$605,000 - $668,000
$3,271/mo
Price history
| Date | Event | Price |
|---|---|---|
| 9/30/2026 | Contingent | $629,000$227/sqft |
Source:  WIREX MLS #1981482 Report a problem WIREX MLS #1981482 Report a problem | ||
| 9/25/2026 | Listed for sale | $629,000+4.9%$227/sqft |
Source: WIREX MLS #1981482 Report a problem | ||
| 12/30/2024 | Sold | $599,900$216/sqft |
Source: WIREX MLS #1903526 Report a problem | ||
Public tax history
| Year | Property taxes | Tax assessment |
|---|---|---|
| 2025 | $6,027 +8.4% | $558,200 +40% |
| 2024 | $5,560 +6.7% | $398,600 |
| 2023 | $5,209 +0.6% | $398,600 |
| 2022 | $5,175 -0.9% | $398,600 |
| 2021 | $5,220 -13.4% | $398,600 -0.2% |
| 2020 | $6,028 +10335.8% | $399,300 |
| 2019 | $58 -99% | $399,300 |
| 2018 | $5,716 -1.1% | $399,300 |
| 2017 | $5,779 -0.8% | $399,300 |
| 2016 | $5,825 +0.7% | $399,300 |
| 2015 | $5,786 +0.3% | $399,300 |
| 2014 | $5,771 -4.4% | $399,300 |
| 2013 | $6,036 0% | $399,300 |
| 2012 | $6,036 +0.2% | $399,300 |
| 2011 | $6,023 -3.4% | $399,300 |
| 2010 | $6,232 -11.1% | $399,300 |
| 2009 | $7,011 -16.2% | $399,300 -2.8% |
| 2008 | $8,368 +0.4% | $410,700 |
| 2007 | $8,339 +11.9% | $410,700 |
| 2006 | $7,449 -11.1% | $410,700 |
| 2005 | $8,375 +3.3% | $410,700 |
| 2004 | $8,109 +4.9% | $410,700 |
| 2003 | $7,732 +3.7% | $410,700 |
| 2002 | $7,455 +0.6% | $410,700 +27.1% |
| 2001 | $7,414 | $323,200 |
Find assessor info on the county website
Monthly payment
Est. payment
Payment breakdown
Explore the cost of this home by adjusting the details. Changes won't be saved.Climate risks
Neighborhood: 53092
Nearby schools
Schools provided by the listing agent
- Elementary: Range Line Early Childhood
- Middle: Steffen
- High: Homestead
- District: Mequon-Thiensville
Source: WIREX MLS. This data may not be complete. We recommend contacting the local school district to confirm school assignments for this home.


Similar homes
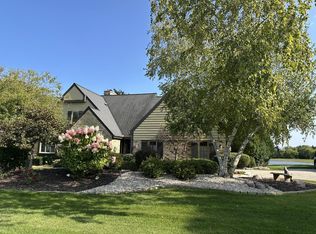
- $674,9003 bd3 ba2.5k sqftWoodlands Ville Du Parc Condom, Mequon, WI 53092Active
 MLS ID #1983822, The Blend Group*. WIREX MLS
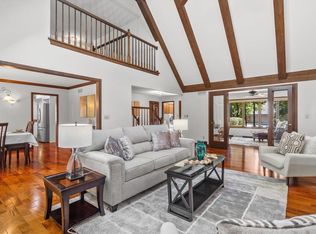
 - $649,9002 bd2 ba2.7k sqftThe Woodlands Of Ville Du Parc, Mequon, WI 53092Active
 MLS ID #1972157, Elsafy Team*. WIREX MLS
 - $559,0002 bd3 ba2.4k sqftWoodlands Of Ville Du Parc, Mequon, WI 53092Active
 MLS ID #1978611, Sandra Jandegian. WIREX MLS
 - $624,9003 bd3 ba2.1k sqft12400 N River ROAD, Mequon, WI 53092Active
 MLS ID #1972488, Kay Millonzi. WIREX MLS
