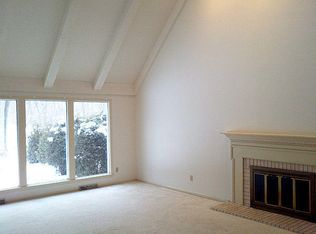
Luxurious, spacious, one-story living awaits in the Woodlands of Ville du Parc. Two bedrooms plus a den/office, soaring vaulted ceilings with skylights, and over 2,700 sq. ft. on one level. Refreshed with new flooring and fresh paint in many rooms. A large foyer welcomes guests into the huge, jaw-dropping great room, where a wall of windows overlooks the private patio and beautiful backyard. The expansive kitchen features granite counters, a wonderful pantry, and skylights, opening to the dramatic dining room with a soaring whitewashed wood ceiling. The primary suite offers expansive closets, a dressing area, and an ensuite bath. A clean, wide-open basement is ready for hobbies, storage, or future possibilities. Condominium living simply doesn't get any better.
Contingent
Price cut: $15K (8/5)
$660,000
2810 W Golf CIRCLE, Mequon, WI 53092
2beds
2,713sqft
Condominium
Built in 1993
-- sqft lot
$656,900 Zestimate®
$243/sqft
$745/mo HOA
What's special
- 57 days
- 82
- 2
Zillow last checked:
Listing updated:
Listed by:
Elsafy Team*,
Keller Williams Milwaukee North Shore
Source: WIREX MLS,MLS#: 1972157 Originating MLS: Metro MLS
Originating MLS: Metro MLSFacts & features
Interior
Bedrooms & bathrooms
- Bedrooms: 2
- Bathrooms: 2
- Full bathrooms: 2
- Main level bedrooms: 2
Primary bedroom
- Level: Main
- Area: 270
- Dimensions: 18 x 15
Bedroom 2
- Level: Main
- Area: 156
- Dimensions: 13 x 12
Bathroom
- Features: Master Bedroom Bath: Walk-In Shower, Shower Over Tub
Dining room
- Level: Main
- Area: 252
- Dimensions: 18 x 14
Kitchen
- Level: Main
- Area: 180
- Dimensions: 15 x 12
Living room
- Level: Main
- Area: 520
- Dimensions: 26 x 20
Office
- Level: Main
- Area: 204
- Dimensions: 17 x 12
Heating
- Natural Gas, Forced Air
Cooling
- Central Air
Appliances
- Included: Cooktop, Dishwasher, Dryer, Microwave, Oven, Refrigerator, Washer
- Laundry: In Unit
Features
- High Speed Internet, Cathedral/vaulted ceiling, Walk-In Closet(s)
- Windows: Skylight(s)
- Basement: Block,Full,Sump Pump
Interior area
- Total structure area: 2,713
- Total interior livable area: 2,713 sqft
Property
Parking
- Total spaces: 2
- Parking features: Attached, 2 Car
- Attached garage spaces: 2
Features
- Levels: One,1 Story
- Stories: 1
- Patio & porch: Patio/Porch
- Exterior features: Private Entrance
Details
- Parcel number: 141040046000
- Zoning: RES
Construction
Type & style
- Home type: Condo
- Property subtype: Condominium
Materials
- Brick, Brick/Stone, Fiber Cement
Condition
- 21+ Years
- New construction: No
- Year built: 1993
Utilities & green energy
- Sewer: Public Sewer
- Water: Public
- Utilities for property: Cable Available
Community & HOA
HOA
- Has HOA: Yes
- HOA fee: $745 monthly
Location
- Region: Mequon
- Municipality: Mequon
Financial & listing details
- Price per square foot: $243/sqft
- Tax assessed value: $557,700
- Annual tax amount: $5,967
- Date on market: 7/22/2026
- Inclusions: Refrigerator, Oven, Cooktop, Dishwasher, Microwave, Washer, Dryer, Workbench In Basement.
- Exclusions: Seller's Personal Property, Staging Items.
Estimated market value
$656,900
$624,000 - $690,000
$2,916/mo
Price history
| Date | Event | Price |
|---|---|---|
| 8/11/2026 | Contingent | $660,000$243/sqft |
Source:  WIREX MLS #1972157 Report a problem WIREX MLS #1972157 Report a problem | ||
| 8/5/2026 | Price change | $660,000-2.2%$243/sqft |
Source: WIREX MLS #1972157 Report a problem | ||
| 7/22/2026 | Listed for sale | $675,000$249/sqft |
Source: WIREX MLS #1972157 Report a problem | ||
Public tax history
| Year | Property taxes | Tax assessment |
|---|---|---|
| 2025 | $5,966 -8.8% | $552,800 +18.6% |
| 2024 | $6,545 +6.6% | $466,000 |
| 2023 | $6,138 +0.7% | $466,000 |
| 2022 | $6,094 +1.4% | $466,000 +2.2% |
| 2021 | $6,008 -1% | $455,900 +13.4% |
| 2020 | $6,071 +10335.5% | $402,100 |
| 2019 | $58 -99% | $402,100 |
| 2018 | $5,757 -1.1% | $402,100 |
| 2017 | $5,820 -0.8% | $402,100 |
| 2016 | $5,867 +0.7% | $402,100 |
| 2015 | $5,827 +0.3% | $402,100 |
| 2014 | $5,812 -4.4% | $402,100 |
| 2013 | $6,079 0% | $402,100 |
| 2012 | $6,079 +0.2% | $402,100 |
| 2011 | $6,066 -3.4% | $402,100 |
| 2010 | $6,276 -11.1% | $402,100 |
| 2009 | $7,061 -16.7% | $402,100 -3.3% |
| 2008 | $8,472 +0.4% | $415,800 |
| 2007 | $8,442 +11.9% | $415,800 |
| 2006 | $7,541 -11.1% | $415,800 |
| 2005 | $8,479 +3.3% | $415,800 |
| 2004 | $8,210 +4.9% | $415,800 |
| 2003 | $7,828 +9.4% | $415,800 +5.5% |
| 2002 | $7,156 -14.5% | $394,200 +8% |
| 2001 | $8,371 | $364,900 |
Find assessor info on the county website
Monthly payment
Est. payment
Payment breakdown
Explore the cost of this home by adjusting the details. Changes won't be saved.Climate risks
Neighborhood: 53092
Nearby schools
Schools provided by the listing agent
- Elementary: Oriole Lane
- Middle: Steffen
- High: Homestead
- District: Mequon-Thiensville
Source: WIREX MLS. This data may not be complete. We recommend contacting the local school district to confirm school assignments for this home.
Similar homes
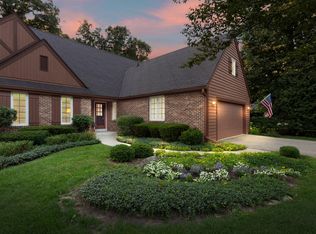
- $585,0002 bd3 ba2.4k sqftWoodlands Of Ville Du Parc, Mequon, WI 53092Active
 MLS ID #1978611, Sandra Jandegian. WIREX MLS
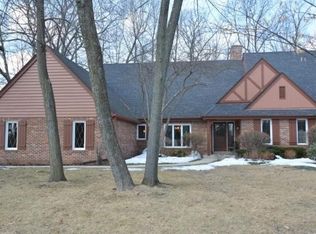
 - $745,0003 bd3 ba2.8k sqftWoodlands Of Ville Du Parc, Mequon, WI 53092Active
 MLS ID #1977688, Sarah Fetterley. WIREX MLS
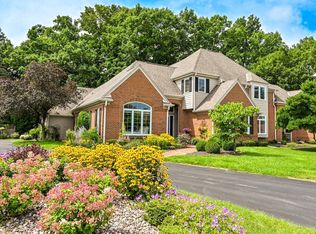
 - $575,0004 bd3 ba2.7k sqftEastbrook Estates, Mequon, WI 53092Active
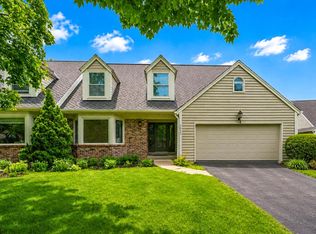 MLS ID #1980795, Falk Ruvin Gallagher Team*. WIREX MLS
 - $668,0004 bd2 ba2.4k sqft11630 N Riverland ROAD, Mequon, WI 53092Active
 MLS ID #1977965, Falk Ruvin Gallagher Team*. WIREX MLS
