Welcome home to this well-maintained 3-bedroom, 1.5-bath condo in Mequon! Enjoy a bright, updated kitchen and baths, beautiful hardwood floors, and a spacious living room with a separate dining area. The primary bedroom features a walk-in closet, while the eat-in kitchen offers additional dining space. Step outside to a beautiful, private backyard and patio, perfect for relaxing or entertaining. Energy efficient windows and patio doors throughout, and fresh paint add to the appeal. Enjoy the community pool and clubhouse, all conveniently located near the Mequon Public Market, walking distance to elementary and middle schools, library, restaurants, and grocery stores. A wonderful place to call home!
Active
$329,500
6504 W Aspen Tree COURT, Mequon, WI 53092
3beds
1,793sqft
Condominium
Built in 1974
-- sqft lot
$-- Zestimate®
$184/sqft
$525/mo HOA
What's special
Separate dining areaFresh paintBeautiful hardwood floorsBright updated kitchen
- 17 hours
- 159
- 17
Zillow last checked:
Listing updated:
Listed by:
Tracy Christenson 414-899-7410,
Keller Williams Ozaukee
Source: WIREX MLS,MLS#: 1987713 Originating MLS: Metro MLS
Facts & features
Interior
Bedrooms & bathrooms
- Bedrooms: 3
- Bathrooms: 2
- Full bathrooms: 1
- 1/2 bathrooms: 1
Primary bedroom
- Level: Upper
- Area: 195
- Dimensions: 15 x 13
Bedroom 2
- Level: Upper
- Area: 121
- Dimensions: 11 x 11
Bedroom 3
- Level: Upper
- Area: 130
- Dimensions: 13 x 10
Bathroom
- Features: Tub Only, Ceramic Tile, Dual Entry Off Master Bedroom, Master Bedroom Bath: Tub/Shower Combo, Master Bedroom Bath
Dining room
- Level: Main
- Area: 88
- Dimensions: 11 x 8
Kitchen
- Level: Main
- Area: 144
- Dimensions: 18 x 8
Living room
- Level: Main
- Area: 182
- Dimensions: 14 x 13
Heating
- Natural Gas, Forced Air
Cooling
- Central Air
Appliances
- Included: Disposal, Dryer, Microwave, Oven, Range, Refrigerator, Washer, Water Filtration Own, Water Softener
- Laundry: In Unit
Features
- Cathedral/vaulted ceiling, Walk-In Closet(s)
- Basement: Full
Interior area
- Total structure area: 1,493
- Total interior livable area: 1,793 sqft
- Finished area above ground: 1,493
- Finished area below ground: 300
Property
Parking
- Total spaces: 2
- Parking features: Attached, 2 Car
- Attached garage spaces: 2
Features
- Levels: Two,2 Story
- Stories: 2
- Exterior features: Private Entrance
Details
- Parcel number: 140610073000
- Zoning: RES
Construction
Type & style
- Home type: Condo
- Property subtype: Condominium
Materials
- Brick, Brick/Stone, Wood Siding
Condition
- 21+ Years
- New construction: No
- Year built: 1974
Utilities & green energy
- Sewer: Public Sewer
- Water: Public
- Utilities for property: Cable Available
Community & HOA
HOA
- Has HOA: Yes
- Amenities included: Clubhouse, Pool, Outdoor Pool
- HOA fee: $525 monthly
Location
- Region: Mequon
- Municipality: Mequon
Financial & listing details
- Price per square foot: $184/sqft
- Tax assessed value: $303,100
- Annual tax amount: $3,376
- Date on market: 11/7/2026
- Inclusions: Oven/Range, Refrigerator, Disposal, Washer & Dryer, Microwave, Owned Water Softener, Basement Shelving, Cabinets In The Garage.
- Exclusions: Seller's Personal Property.
Estimated market value
Not available
Estimated sales range
Not available
Not available
Price history
| Date | Event | Price |
|---|---|---|
| 11/7/2026 | Listed for sale | $329,500+108.8%$184/sqft |
Source:  WIREX MLS #1987713 Report a problem | ||
| 12/2/2010 | Sold | $157,800-12.1%$88/sqft |
Source: Public Record Report a problem | ||
| 9/9/2010 | Listed for sale | $179,500-4.3%$100/sqft |
Source: First Weber Group #1159146 Report a problem | ||
| 1/24/2010 | Listed for sale | $187,500$105/sqft |
Source: First Weber Group #1159146 Report a problem | ||
Public tax history
| Year | Property taxes | Tax assessment |
|---|---|---|
| 2025 | $3,129 +14.7% | $300,400 +46.6% |
| 2024 | $2,728 +7.5% | $204,900 |
| 2023 | $2,537 +0.1% | $204,900 |
| 2022 | $2,535 -0.7% | $204,900 |
| 2021 | $2,554 -2% | $204,900 +14% |
| 2020 | $2,605 +10380.7% | $179,700 |
| 2019 | $25 -99% | $179,700 |
| 2018 | $2,470 -1.9% | $179,700 |
| 2017 | $2,518 +0.5% | $179,700 +1.1% |
| 2016 | $2,506 +0.3% | $177,800 |
| 2015 | $2,499 +0.5% | $177,800 |
| 2014 | $2,487 -4.4% | $177,800 |
| 2013 | $2,602 -0.3% | $177,800 |
| 2012 | $2,610 +0.2% | $177,800 |
| 2011 | $2,606 -3.4% | $177,800 |
| 2010 | $2,697 -13.6% | $177,800 |
| 2009 | $3,122 -3.3% | $177,800 +12.2% |
| 2008 | $3,227 +0.4% | $158,400 |
| 2007 | $3,216 +11.9% | $158,400 |
| 2006 | $2,873 -11.1% | $158,400 |
| 2005 | $3,230 +3.3% | $158,400 |
| 2004 | $3,128 +4.9% | $158,400 |
| 2003 | $2,982 +3.7% | $158,400 |
| 2002 | $2,875 -3.3% | $158,400 +22.2% |
| 2001 | $2,973 | $129,600 |
Find assessor info on the county website
Monthly payment
Est. payment
Payment breakdown
Explore the cost of this home by adjusting the details. Changes won't be saved.Climate risks
Neighborhood: 53092
Nearby schools
Schools provided by the listing agent
- High: Homestead
- District: Mequon-Thiensville
Source: WIREX MLS. This data may not be complete. We recommend contacting the local school district to confirm school assignments for this home.
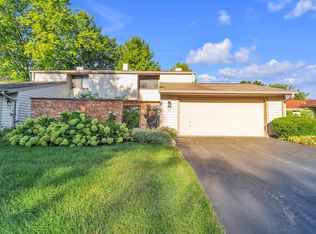
Similar homes
- $299,0002 bd2 ba1.3k sqftBaldwin Court, Mequon, WI 53092Active
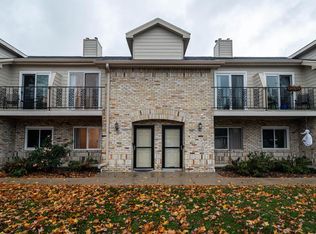 MLS ID #1987264, Phair-Hinton Group*. WIREX MLS
- $479,9003 bd3 ba2.1k sqft11321 N Country View DRIVE, Mequon, WI 53092Active
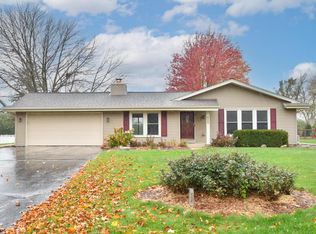 MLS ID #1987509, Troy Owen. WIREX MLS
- $439,9003 bd2 ba1.5k sqft1428 W Fiesta LANE, Mequon, WI 53092Active
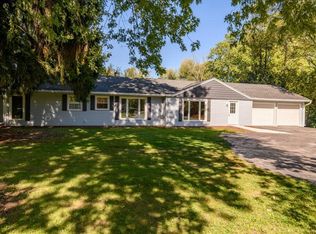 MLS ID #1987709, David Koller. WIREX MLS
- $320,0003 bd2 ba1.7k sqft6908 W Marine COURT, Milwaukee, WI 53223Active
 MLS ID #1987170, Zer Her. WIREX MLS
