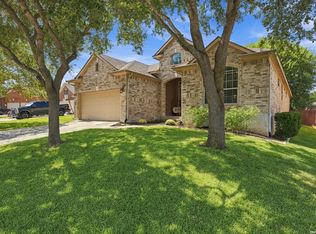
Truly one-of-a-kind property offering exceptional privacy, a spacious backyard (almost 1/3 acre,) a semi-private front yard and a peaceful greenbelt setting. Primarily a single-story design, the home features four bedrooms downstairs, soaring ceilings, plantation shutters, art niches and beautiful wood flooring. The formal dining room is accented with chair rail molding, while the open plan kitchen offers newer granite countertops, a breakfast bar, center island, smooth-top range, tile backsplash, 42-inch cabinetry and coordinating gunmetal appliances, including the refrigerator. Enjoy your morning coffee in the breakfast area open to the family room. A walk-in utility room provides additional pantry and storage space. The private primary suite includes a bath with separate shower and whirlpool garden tub. Upstairs, the huge versatile bonus room has a closet and can serve as a game room, man cave or fifth bedroom. The upstairs sauna is negotiable. Your outdoor living and recreational space is exceptional, with mature trees, an expansive yard, a screened-in composite deck with enclosed swim spa, a hot tub, covered patio and two storage buildings. Additional highlights include a three-car garage, full sprinkler system, water softener, whole-house water-filtration system, solar screens and a fully paid solar-panel system with a two backup battery generator. There is a new HVAC system! The exterior features brick on three sides with durable HardiePlank siding on the fourth, along with a 30-year-rated roof. A rare combination of privacy, space, energy efficiency and flexible living areas! Special note for all you Aggie fans, the Live Oak Tree in the back right corner was a seedling from The Century Oak at Texas A&M! Don't let this one get away!
For sale
$420,000
264 BRUSH TRAIL BND, Cibolo, TX 78108
4beds
2,677sqft
Single Family Residence
Built in 2003
0.31 Acres Lot
$412,600 Zestimate®
$157/sqft
$17/mo HOA
What's special
Hot tubTwo storage buildingsSemi-private front yardExpansive yardBrick on three sidesBeautiful wood flooringFormal dining room
- 5 days
- 1,413
- 38
Likely to sell faster than
Zillow last checked:
Listing updated:
Listed by:
Susanne Gentry TREC #425548 (210) 710-5099,
Realty Advantage
Source: LERA MLS,MLS#: 2017149
Facts & features
Interior
Bedrooms & bathrooms
- Bedrooms: 4
- Bathrooms: 2
- Full bathrooms: 2
Primary bedroom
- Features: Split, Walk-In Closet(s), Ceiling Fan(s), Full Bath
- Area: 221
- Dimensions: 17 x 13
Bedroom 2
- Area: 132
- Dimensions: 12 x 11
Bedroom 3
- Area: 132
- Dimensions: 12 x 11
Bedroom 4
- Area: 100
- Dimensions: 10 x 10
Primary bathroom
- Features: Tub/Shower Separate, Double Vanity, Soaking Tub
- Area: 110
- Dimensions: 11 x 10
Dining room
- Area: 154
- Dimensions: 14 x 11
Family room
- Area: 320
- Dimensions: 20 x 16
Kitchen
- Area: 192
- Dimensions: 16 x 12
Living room
- Area: 408
- Dimensions: 24 x 17
Heating
- Central, Electric
Cooling
- Ceiling Fan(s), Central Air
Appliances
- Included: Self Cleaning Oven, Microwave, Range, Refrigerator, Disposal, Dishwasher, Plumbed For Ice Maker, Water Softener Owned, Vented Exhaust Fan, Electric Water Heater, Plumb for Water Softener, Electric Cooktop
- Laundry: Washer Hookup, Dryer Connection
Features
- One Living Area, Two Living Area, Separate Dining Room, Eat-in Kitchen, Two Eating Areas, Kitchen Island, Breakfast Bar, Pantry, Game Room, Utility Room Inside, 1st Floor Lvl/No Steps, High Ceilings, Open Floorplan, High Speed Internet, All Bedrooms Downstairs, Master Downstairs, Ceiling Fan(s), Chandelier, Solid Counter Tops, Programmable Thermostat
- Flooring: Carpet, Ceramic Tile, Wood
- Doors: Storm Door(s), Storm Doors
- Windows: Double Pane Windows, Solar Screens, Window Coverings
- Has basement: No
- Attic: 12"+ Attic Insulation
- Has fireplace: No
- Fireplace features: Not Applicable
Interior area
- Total interior livable area: 2,677 sqft
Property
Parking
- Total spaces: 3
- Parking features: Three Car Garage, Garage Door Opener
- Garage spaces: 3
Accessibility
- Accessibility features: Level Lot, Level Drive, First Floor Bath, Full Bath/Bed on 1st Flr, First Floor Bedroom, Stall Shower
Features
- Levels: One
- Stories: 1.5
- Patio & porch: Patio, Covered, Deck, Screened
- Exterior features: Sprinkler System, Rain Gutters
- Has private pool: Yes
- Pool features: Above Ground, Pool/Spa Combo, Screen Enclosure
- Has spa: Yes
- Spa features: Heated, Bath
- Fencing: Privacy
Lot
- Size: 0.31 Acres
- Dimensions: 70 X 192
- Features: Greenbelt, 1/4 - 1/2 Acre
- Residential vegetation: Mature Trees
Details
- Parcel number: 1G0745250101700000
Construction
Type & style
- Home type: SingleFamily
- Architectural style: Contemporary,Traditional
- Property subtype: Single Family Residence
Materials
- Brick, 4 Sides Masonry, Fiber Cement
- Foundation: Slab
- Roof: Heavy Composition
Condition
- Pre-Owned
- New construction: No
- Year built: 2003
Details
- Builder name: Ryland
Utilities & green energy
- Electric: GVEC
- Sewer: City Cibolo, Sewer System
- Water: City Cibolo, Water System
- Utilities for property: Cable Available
Community & HOA
Community
- Features: Playground, Sports Court, BBQ/Grill, Basketball Court, Volleyball Court
- Security: Smoke Detector(s), Security System Owned
- Subdivision: Deer Creek
HOA
- Has HOA: Yes
- HOA fee: $198 annually
- HOA name: DEER CREEK PROP OWNERS ASSOC.
Location
- Region: Cibolo
Financial & listing details
- Price per square foot: $157/sqft
- Tax assessed value: $363,046
- Annual tax amount: $8,082
- Price range: $420K - $420K
- Date on market: 9/16/2026
- Cumulative days on market: 6 days
- Listing terms: Conventional,FHA,VA Loan,TX Vet,Cash
Estimated market value
$412,600
$392,000 - $433,000
$2,002/mo
Price history
| Date | Event | Price |
|---|---|---|
| 9/16/2026 | Listed for sale | $420,000$157/sqft |
Source:  LERA MLS #2017149 Report a problem LERA MLS #2017149 Report a problem | ||
Public tax history
| Year | Property taxes | Tax assessment |
|---|---|---|
| 2025 | $5,481 -6.3% | $363,046 +1.2% |
| 2024 | $5,849 +13.7% | $358,683 +10% |
| 2023 | $5,144 -11.8% | $326,075 +10% |
| 2022 | $5,831 +3.1% | $296,432 +10% |
| 2021 | $5,654 +8.5% | $269,484 +10% |
| 2020 | $5,211 | $244,985 |
| 2019 | -- | $244,985 -3.9% |
| 2018 | $5,572 +1.6% | $255,000 +0.6% |
| 2017 | $5,484 +3.2% | $253,596 +2.4% |
| 2016 | $5,314 +1.6% | $247,672 +1.6% |
| 2015 | $5,231 | $243,800 +3.7% |
| 2014 | $5,231 | $235,054 -5.8% |
| 2013 | -- | $249,515 -0.3% |
| 2012 | -- | $250,364 +1.5% |
| 2011 | -- | $246,763 -7.4% |
| 2010 | -- | $266,379 +9.2% |
| 2009 | -- | $243,897 +10.7% |
| 2008 | -- | $220,237 +5.7% |
| 2007 | -- | $208,397 +5.6% |
| 2006 | -- | $197,373 +4.7% |
| 2005 | -- | $188,446 +3.6% |
| 2004 | -- | $181,920 +998.6% |
| 2003 | -- | $16,560 |
| 2002 | -- | -- |
Find assessor info on the county website
Monthly payment
Est. payment
Payment breakdown
Explore the cost of this home by adjusting the details. Changes won't be saved.Climate risks
Neighborhood: 78108
Nearby schools
Schools provided by the listing agent
- Elementary: Watts
- Middle: Jordan
- High: Clemens
- District: Schertz-Cibolo-Universal City Isd
Source: LERA MLS. This data may not be complete. We recommend contacting the local school district to confirm school assignments for this home.


Similar homes
- $335,0004 bd2 ba2.4k sqft144 PHANTOM CRK, Cibolo, TX 78108For Sale

 MLS ID #2017268, Eva Betsill TREC #824267, Texas Edge Realty. LERA MLS
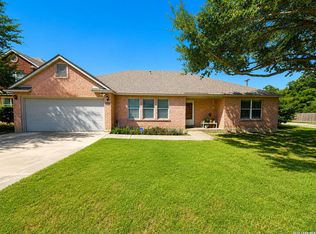
 - $345,0004 bd3 ba2.3k sqft254 MAIDSTONE CV, Cibolo, TX 78108For Sale
 MLS ID #2017636, Gina Fontenot TREC #615605, Hayden Investments, LLC. LERA MLS
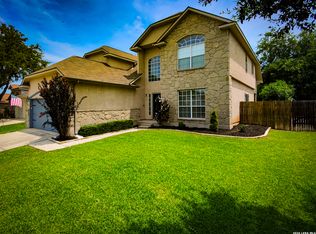
 - $400,0004 bd2 ba2.8k sqft133 SPRINGTREE PKWY, Cibolo, TX 78108For Sale
 MLS ID #2014545, Teri Lucas TREC #434137, Aterj Realty. LERA MLS
 - $385,0004 bd3 ba2.5k sqft216 CORSICA DR, Cibolo, TX 78108For Sale
 MLS ID #2005257, Jason Deats TREC #683742, Jason Deats, Broker. LERA MLS
 - $398,5004 bd4 ba3.1k sqft145 BRUSH TRAIL LN, Cibolo, TX 78108For SaleMLS ID #2007752, Sergio Franco TREC #817910, eXp Realty. LERA MLS
- $330,0005 bd3 ba2.9k sqft129 CARMEL DR, Cibolo, TX 78108For SaleMLS ID #2016945, Amber Broadway TREC #618409, Opendoor Brokerage, LLC. LERA MLS
- $420,0005 bd4 ba3k sqft302 Eglington Way, Cibolo, TX 78108For SaleMLS ID #1998300, Joe Corwin TREC #586688, Weichert, REALTORS - Corwin & Associates. LERA MLS
- $390,0004 bd3 ba3k sqft113 EARHART LN, Cibolo, TX 78108For SaleMLS ID #1968086, Charles Acosta TREC #648243, RE/MAX Associates Boerne. LERA MLS
- $349,0004 bd3 ba2.5k sqft101 Shadow Mt Drive, Cibolo, TX 78108For SaleMLS ID #2002964, Jill Porter TREC #703003, Fathom Realty. LERA MLS
- $384,9994 bd3 ba2.9k sqft143 Still Brook, Cibolo, TX 78108For SaleMLS ID #2013774, Sophia James TREC #764544, Levi Rodgers Real Estate Group. LERA MLS
- $344,0004 bd2 ba2.3k sqft108 Shadow Mt. Dr, Cibolo, TX 78108For SaleMLS ID #1997494, Chanda Ammann TREC #551336, Engel & Volkers Alamo Heights. LERA MLS
- $377,5005 bd3 ba2.9k sqft122 CARMEL DR, Cibolo, TX 78108For SaleMLS ID #1997075, Jeffrey Dillingham TREC #619249, Dillingham & Toone Real Estate. LERA MLS
- $335,0003 bd3 ba2.8k sqft313 Moonlight Ct, Cibolo, TX 78108For SaleMLS ID #2016567, Richard Rodriguez TREC #700216, Real Broker, LLC. LERA MLS
- $399,9994 bd4 ba3.1k sqft152 Brook Meadow, Cibolo, TX 78108For SaleMLS ID #1991172, Jessica Uralde TREC #640771, Redfin Corporation. LERA MLS
- $349,9994 bd3 ba2.7k sqft105 Tierra Grande, Cibolo, TX 78108For SaleMLS ID #1935774, Veronica Rodriguez Clarke TREC #465223, Collaborative Real Estate. LERA MLS
- $345,0004 bd3 ba2.7k sqft209 Summit View, Cibolo, TX 78108For SaleMLS ID #1968476, Ernest Barner TREC #839569, AXIS Brokerage. LERA MLS
- $359,0004 bd3 ba2.5k sqft305 HILTON DR, Cibolo, TX 78108For SaleMLS ID #2011957, Diane Craig TREC #331843, RE/MAX Associates. LERA MLS
