Located within the highly sought-after Encanterra resort community in Queen Creek, this beautifully designed Cannes floorplan offers the perfect blend of thoughtful design, flexible living space, and resort-style living.
The home features 2 bedrooms, 2 bathrooms, and a private den with doors, ideal for a home office, hobby room, reading retreat, or additional guest space. The open great room layout creates a seamless flow between the kitchen, dining, and living areas, making the home feel spacious and inviting while still comfortable for everyday living and entertaining.
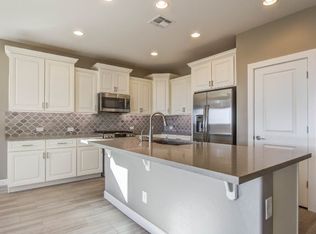
The kitchen offers ample cabinetry, generous counter space, and an island that overlooks the main living area, creating the perfect gathering space for guests and family. The primary suite is privately situated and includes a spacious bedroom, walk-in closet, and ensuite bath designed for comfort and convenience. A secondary bedroom and full bath provide excellent accommodations for guests.
One of the standout features of the home is the Smart Space laundry room, complete with built-in cabinetry and additional workspace that can easily function as a craft room, organization center, secondary office area, or additional storage space.
Step outside to the large covered patio featuring an outdoor fireplace, creating a perfect setting to relax or entertain while enjoying Arizona's beautiful evenings. The home also benefits from desirable north/south exposure, providing balanced natural light throughout the day.
Additional highlights include a 4-foot extended 2-car garage, offering extra space for storage, a golf cart, workshop area, or hobby space.
Residents of Encanterra enjoy access to an impressive array of amenities including a championship golf course, resort-style pools and spas, state-of-the-art fitness facilities, tennis and pickleball courts, multiple dining venues, spa services, walking paths, and an active social calendar with clubs, events, and community gatherings.
This home offers the opportunity to enjoy a beautifully designed residence while experiencing one of the most vibrant resort lifestyles in the Southeast Valley.
Contingent
$550,000
264 E Catalina Lane, Queen Creek, AZ 85140
2beds
1,769sqft
Single Family Residence
Built in 2021
5,751 Square Feet Lot
$-- Zestimate®
$311/sqft
$478/mo HOA
What's special
Generous counter spaceWalk-in closetPrivate den with doorsOpen great room layout
- 134 days |
- 86 |
- 1 |
Zillow last checked:
Listing updated:
Listed by:
Eric Ravenscroft 480-269-5858,
Real Broker
Source: ARMLS,MLS#: 6998868
Facts & features
Interior
Bedrooms & bathrooms
- Bedrooms: 2
- Bathrooms: 2
- Full bathrooms: 2
Heating
- ENERGY STAR Qualified Equipment, Natural Gas
Cooling
- Central Air, Ceiling Fan(s), ENERGY STAR Qualified Equipment, Programmable Thmstat
Appliances
- Included: Dryer, Washer, Water Softener Owned, Reverse Osmosis, Refrigerator, Built-in Microwave, Dishwasher, Disposal, Gas Cooktop, Built-In Gas Oven
- Laundry: Inside, Gas Dryer Hookup
Features
- Quartz Countertops, High Speed Internet, Smart Home, Double Vanity, Eat-in Kitchen, Breakfast Bar, 9+ Flat Ceilings, Kitchen Island, Pantry, 3/4 Bath Master Bdrm
- Flooring: Tile
- Windows: Screens, ENERGY STAR Qualified Windows
- Has basement: No
- Number of fireplaces: 1
- Fireplace features: Exterior Fireplace, Gas
- Furnished: Yes
Interior area
- Total structure area: 1,769
- Total interior livable area: 1,769 sqft
Property
Parking
- Total spaces: 4
- Parking features: Attached, Garage Door Opener, Direct Access
- Attached garage spaces: 2
- Uncovered spaces: 2
Features
- Stories: 1
- Patio & porch: Covered
- Exterior features: Rain Gutters
- Spa features: None
- Fencing: Perimeter,Back Yard,Block
- Has view: Yes
- View description: Desert
Lot
- Size: 5,751 Square Feet
- Features: North/South Exposure, Desert Back, Desert Front, Irrigation Front, Irrigation Back
Details
- Parcel number: 10955410
Construction
Type & style
- Home type: SingleFamily
- Architectural style: Spanish,Santa Barbara/Tuscan,Territorial/Santa Fe
- Property subtype: Single Family Residence
Materials
- Stucco, Wood Frame, Painted
- Roof: Tile,Concrete
Condition
- Year built: 2021
Details
- Builder name: Shea Homes
Utilities & green energy
- Sewer: Public Sewer
- Water: City Water
- Utilities for property: Phone Available
Community & HOA
Community
- Features: Pool, Golf, Pickleball, Gated, Community Spa, Community Spa Htd, Guarded Entry, Concierge, Tennis Court(s), Biking/Walking Path, Fitness Center
- Security: Security Guard
- Subdivision: SHEA HOMES AT JOHNSON FARMS
HOA
- Has HOA: Yes
- Services included: Maintenance Grounds
- HOA fee: $1,435 quarterly
- HOA name: Encanterra
- HOA phone: 602-957-9191
Location
- Region: Queen Creek
Financial & listing details
- Price per square foot: $311/sqft
- Tax assessed value: $494,131
- Annual tax amount: $3,091
- Date on market: 4/8/2026
- Cumulative days on market: 135 days
- Listing terms: Cash,Conventional,FHA,Lease Purchase,VA Loan
- Ownership: Fee Simple
- Road surface type: Asphalt
Estimated market value
Not available
Estimated sales range
Not available
Not available
Price history
| Date | Event | Price |
|---|---|---|
| 7/6/2026 | Contingent | $550,000$311/sqft |
Source:  ARMLS #6998868 Report a problem ARMLS #6998868 Report a problem | ||
| 6/29/2026 | Listed for sale | $550,000$311/sqft |
Source: ARMLS #6998868 Report a problem | ||
| 6/24/2026 | Contingent | $550,000$311/sqft |
Source: ARMLS #6998868 Report a problem | ||
| 5/7/2026 | Price change | $550,000-2.7%$311/sqft |
Source: ARMLS #6998868 Report a problem | ||
| 4/8/2026 | Listed for sale | $565,000+13.6%$319/sqft |
Source: ARMLS #6998868 Report a problem | ||
| 2/22/2022 | Sold | $497,571$281/sqft |
Source: Public Record Report a problem | ||
Public tax history
| Year | Property taxes | Tax assessment |
|---|---|---|
| 2026 | $3,091 +2.5% | $49,413 +0.7% |
| 2025 | $3,016 -1.4% | $49,089 -8.1% |
| 2024 | $3,059 +174.3% | $53,392 +16% |
| 2023 | $1,115 +0.4% | $46,018 +310.4% |
| 2022 | $1,111 +1689.4% | $11,212 |
| 2021 | $62 | $11,212 |
Find assessor info on the county website
Monthly payment
Est. payment
Payment breakdown
Explore the cost of this home by adjusting the details. Changes won't be saved.Climate risks
Neighborhood: 85140
Nearby schools
GreatSchools rating
- 3/10J. O. Combs Middle SchoolGrades: K-8Distance: 1.1 mi
- 7/10Combs High SchoolGrades: 8-12Distance: 4.8 mi
- 3/10Ellsworth Elementary SchoolGrades: PK-6Distance: 1.4 mi
- $582,3002 bd2 ba1.9k sqft276 E Catalina Ln, Queen Creek, AZ 85140Off Market
- $682,800-- bd-- ba2.3k sqft248 E Catalina Ln, Queen Creek, AZ 85140Off Market
- $537,3003 bd2 ba1.7k sqft290 E Catalina Ln, Queen Creek, AZ 85140Off Market
- $472,4002 bd2 ba1.4k sqft219 E Alcatara Ave, San Tan Valley, AZ 85140Off Market
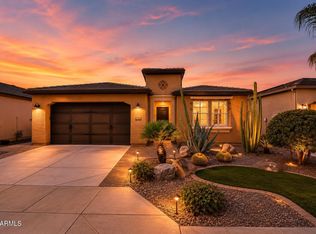
- $565,0002 bd2 ba1.7k sqft207 E Alcatara Ave, San Tan Valley, AZ 85140Sold
- $827,500-- bd-- ba2.7k sqft195 E Alcatara Ave, San Tan Valley, AZ 85140Off Market
- $727,600-- bd-- ba2.4k sqft224 E Catalina Ln, San Tan Valley, AZ 85140Off Market
- $659,500-- bd-- ba2.3k sqft265 E Catalina Ln, Queen Creek, AZ 85140Off Market
A local agent can set up tours, give advice and negotiate with sellers.
Similar homes
- $535,0002 bd2 ba1.7k sqft830 E GARDEN BASKET Drive, Queen Creek, AZ 85140For Sale
 MLS ID #7040995, Ben Leeson, Keller Williams Integrity First Realty. ARMLS
 - $465,0002 bd2 ba1.4k sqft92 E ILOCA Lane, Queen Creek, AZ 85140For Sale
 MLS ID #6990362, Jill Anne Hamilton, West USA Realty. ARMLS
 - $515,0004 bd3 ba2.1k sqft755 E VERDE Boulevard, Queen Creek, AZ 85140For Sale
 MLS ID #7043512, Ben Leeson, Keller Williams Integrity First Realty. ARMLS
 - $540,0002 bd2 ba1.7k sqft39854 N MADDOX Road, Queen Creek, AZ 85140For Sale
 MLS ID #7018235, Michael Kent, RE/MAX Fine Properties. ARMLS
 - $399,9003 bd2 ba2k sqft279 W SATINKA Drive, San Tan Valley, AZ 85140For SaleMLS ID #7064174, Jason L Penrose, eXp Realty. ARMLS
- $574,9002 bd3 ba2k sqft39671 N HAILEY Lane, Queen Creek, AZ 85140For SaleMLS ID #7012590, Damian Godoy, My Home Group Real Estate. ARMLS
- $575,0002 bd2 ba1.3k sqft36089 N COPPER HOLLOW Way, Queen Creek, AZ 85140For SaleMLS ID #6959432, Ben Leeson, Keller Williams Integrity First Realty. ARMLS
- $444,9002 bd2 ba1.4k sqft88 E ATOLE Court, Queen Creek, AZ 85140For SaleMLS ID #7010047, Carol A. Royse, Your Home Sold Guaranteed Realty. ARMLS
- $589,9003 bd3 ba2.2k sqft36162 N QUIROS Drive, San Tan Valley, AZ 85143For SaleMLS ID #7038469, Frank Gerola, Incyte Realty, LLC. ARMLS
- $444,9003 bd2 ba1.7k sqft36853 N BRISTLECONE Drive, San Tan Valley, AZ 85140For SaleMLS ID #7016199, Derek Sivley, Royalty Real Estate Services. ARMLS
- $469,9904 bd2 ba1.9k sqft36943 N EL MORRO Trail, San Tan Valley, AZ 85140For SaleMLS ID #7044913, Mary Fick, Realty ONE Group. ARMLS
- $565,0003 bd2 ba1.8k sqft22768 E VIA DEL SOL --, Queen Creek, AZ 85142For SaleMLS ID #7062970, Paige Morlino, Arizona Elite Properties. ARMLS
- $678,9902 bd3 ba1.7k sqft808 E San Marino Drive #12, Queen Creek, AZ 85140For SaleMLS ID #7037970, Ben Leeson, Keller Williams Integrity First Realty. ARMLS
- $439,0002 bd2 ba1.3k sqft905 E COBBLE STONE Drive, Queen Creek, AZ 85140For SaleMLS ID #7014491, Ben Leeson, Keller Williams Integrity First Realty. ARMLS
- $514,9004 bd3 ba2.3k sqft189 W HACKBERRY Avenue, Queen Creek, AZ 85140For SaleMLS ID #7059305, Diana No, HomeSmart Lifestyles. ARMLS
- $410,0002 bd2 ba1.3k sqft810 E VERDE Boulevard, Queen Creek, AZ 85140For SaleMLS ID #7067111, Sheila James, Arizona Choice Realty. ARMLS
- $440,0002 bd2 ba1.5k sqft292 E LAS PUERTAS Lane, Queen Creek, AZ 85140For SaleMLS ID #7029690, Mark Newman, Realty ONE Group. ARMLS
- $534,9003 bd2 ba1.9k sqft23050 E QUINTERO Road, Queen Creek, AZ 85142For SaleMLS ID #7063299, Ashley Oppenborn, Limitless Real Estate. ARMLS
- $440,0004 bd2 ba2.1k sqft4397 E CLYDESDALE Street, San Tan Valley, AZ 85140For SaleMLS ID #7021163, Stephen Phelps, eXp Realty. ARMLS
- $693,9902 bd2 ba1.7k sqft431 E BRACCIANO Avenue, Queen Creek, AZ 85140For SaleMLS ID #7006229, Ben Leeson, Keller Williams Integrity First Realty. ARMLS
