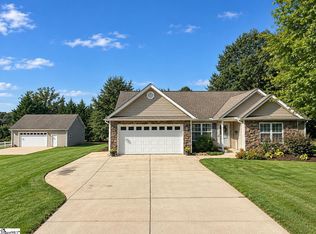
Welcome to this wonderful 3-bedroom, 2-bath home located just 1 mile from Lake Robinson. Thoughtfully designed with an open, flowing floor plan, this one-story residence is ideal for both everyday comfort and effortless entertaining. The large dining room sets the tone with a beautiful glass chandelier, leading to an arched entryway into the kitchen. Here you’ll find vaulted ceilings, 42-inch cabinets, stainless steel appliances, a pantry, and generous counter space. The kitchen opens to a bright breakfast room with a bay window and overlooks the spacious great room, complete with sliding glass doors and a gas log fireplace. A walk-in laundry room and access to the two-car garage sit just off the kitchen for convenience. The primary suite is a true retreat, featuring a tray ceiling, sliding glass doors to the amazing, covered portion of the deck, and an ensuite bath with double sinks, tub/shower combo, and a large walk-in closet. Two additional oversized bedrooms and a full bath are located on the opposite side of the home, offering privacy for guests or family. Across the entire back of the home, sliding glass doors open onto a 60×22 ft. TREX deck, partially covered for year-round enjoyment. The deck is perfect for relaxing or entertaining. A short path leads to a charming patio tucked among the trees. Situated on nearly half an acre, this fenced property offers plenty of space for fun evenings outside. Conveniently located near shopping, restaurants, medical facilities, and with quick access to the interstate and airport. Call today for a showing, as you don't want to miss this one!
Pending
Price cut: $3K (9/3)
$362,000
264 Watercourse Way, Greer, SC 29651
3beds
2,011sqft
Single Family Residence, Residential
Built in ----
0.45 Acres Lot
$358,800 Zestimate®
$180/sqft
$-- HOA
What's special
Gas log fireplaceTwo-car garageSpacious great roomGenerous counter spaceStainless steel appliancesOpen flowing floor planLarge dining room
- 32 days
- 904
- 40
Likely to sell faster than
Zillow last checked:
Listing updated:
Listed by:
Jennifer Perry Coon 864-915-9391,
Bluefield Realty Group
Source: Greater Greenville AOR,MLS#: 1601955
Facts & features
Interior
Bedrooms & bathrooms
- Bedrooms: 3
- Bathrooms: 2
- Full bathrooms: 2
- Main level bathrooms: 2
- Main level bedrooms: 3
Rooms
- Room types: Laundry
Primary bedroom
- Area: 210
- Dimensions: 15 x 14
Bedroom 2
- Area: 195
- Dimensions: 15 x 13
Bedroom 3
- Area: 195
- Dimensions: 15 x 13
Primary bathroom
- Features: Double Sink, Full Bath, Tub/Shower
- Level: Main
Dining room
- Area: 156
- Dimensions: 13 x 12
Kitchen
- Area: 154
- Dimensions: 14 x 11
Living room
- Area: 288
- Dimensions: 18 x 16
Heating
- Electric, Forced Air
Cooling
- Central Air
Appliances
- Included: Gas Cooktop, Dishwasher, Disposal, Free-Standing Gas Range, Self Cleaning Oven, Refrigerator, Electric Oven, Microwave, Gas Water Heater
- Laundry: 1st Floor, Walk-in, Laundry Room
Features
- High Ceilings, Ceiling Smooth, Granite Counters, Open Floorplan, Walk-In Closet(s), Pantry
- Flooring: Laminate
- Windows: Vinyl/Aluminum Trim, Insulated Windows
- Basement: None
- Number of fireplaces: 1
- Fireplace features: Gas Log, Gas Starter, Screen
Interior area
- Total interior livable area: 2,011 sqft
Property
Parking
- Total spaces: 2
- Parking features: Attached, Garage Door Opener, Parking Pad, Paved
- Attached garage spaces: 2
- Has uncovered spaces: Yes
Features
- Levels: One
- Stories: 1
- Patio & porch: Deck, Patio, Front Porch
- Fencing: Fenced
Lot
- Size: 0.45 Acres
- Dimensions: 100 x 198 x 100 x 197
- Features: Wooded, Sprklr In Grnd-Full Yard, 1/2 Acre or Less
Details
- Parcel number: 0633.1301056.00
Construction
Type & style
- Home type: SingleFamily
- Architectural style: Ranch
- Property subtype: Single Family Residence, Residential
Materials
- Vinyl Siding
- Foundation: Slab
- Roof: Composition
Utilities & green energy
- Sewer: Septic Tank
- Water: Public
- Utilities for property: Underground Utilities
Community & HOA
Community
- Features: Recreational Path, Playground, Pool, Sidewalks
- Security: Smoke Detector(s)
- Subdivision: Woodlands at Walnut Cove
HOA
- Has HOA: Yes
- Services included: Pool
Location
- Region: Greer
Financial & listing details
- Price per square foot: $180/sqft
- Tax assessed value: $338,710
- Annual tax amount: $1,706
- Date on market: 8/26/2026
Estimated market value
$358,800
$341,000 - $377,000
$2,261/mo
Price history
| Date | Event | Price |
|---|---|---|
| 9/7/2026 | Pending sale | $362,000$180/sqft |
Source:  Greater Greenville AOR #1601955 Report a problem Greater Greenville AOR #1601955 Report a problem | ||
| 9/3/2026 | Price change | $362,000-0.8%$180/sqft |
Source: Greater Greenville AOR #1601955 Report a problem | ||
| 8/26/2026 | Listed for sale | $365,000+37.8%$182/sqft |
Source: Greater Greenville AOR #1601955 Report a problem | ||
| 3/2/2021 | Sold | $264,950$132/sqft |
Source: Greater Greenville AOR #1435611 Report a problem | ||
| 2/3/2021 | Pending sale | $264,950$132/sqft |
Source: Greater Greenville AOR #1435611 Report a problem | ||
| 1/23/2021 | Price change | $264,950-3.6%$132/sqft |
Source: Greater Greenville AOR #1435611 Report a problem | ||
| 1/20/2021 | Listed for sale | $274,950+37.5%$137/sqft |
Source: Greater Greenville AOR #1435611 Report a problem | ||
| 6/7/2011 | Listing removed | $199,999$99/sqft |
Source: Bob Capes Realtors #1204996 Report a problem | ||
| 11/21/2010 | Price change | $199,999-7%$99/sqft |
Source: CENTURY 21 Bob Capes Realtors #1204996 Report a problem | ||
| 6/25/2010 | Listed for sale | $215,000+27.9%$107/sqft |
Source: CENTURY 21 Bob Capes Realtors #1204996 Report a problem | ||
| 2/15/2008 | Sold | $168,140$84/sqft |
Source: Public Record Report a problem | ||
Public tax history
| Year | Property taxes | Tax assessment |
|---|---|---|
| 2025 | $1,706 +3.5% | $286,790 +15% |
| 2024 | $1,648 +2.5% | $249,390 |
| 2023 | $1,607 +4.6% | $249,390 |
| 2022 | $1,537 +8.4% | $249,390 +7.3% |
| 2021 | $1,417 -62.4% | $232,390 +15% |
| 2020 | $3,766 +0.3% | $202,080 |
| 2019 | $3,754 +2.1% | $202,080 |
| 2018 | $3,677 | $202,080 +1567.3% |
| 2017 | $3,677 +3.1% | $12,120 -94% |
| 2016 | $3,568 +2.8% | $202,080 |
| 2015 | $3,469 | $202,080 -8.3% |
| 2014 | $3,469 -5.6% | $220,310 |
| 2013 | $3,674 +3.3% | $220,310 |
| 2012 | $3,558 +2.3% | -- |
| 2011 | $3,477 +174.1% | -- |
| 2010 | $1,269 | -- |
| 2009 | -- | -- |
| 2008 | -- | -- |
| 2007 | -- | -- |
Find assessor info on the county website
Monthly payment
Est. payment
Payment breakdown
Explore the cost of this home by adjusting the details. Changes won't be saved.Climate risks
Neighborhood: 29651
Nearby schools
Schools provided by the listing agent
- Elementary: Skyland
- Middle: Blue Ridge
- High: Blue Ridge
Source: Greater Greenville AOR. This data may not be complete. We recommend contacting the local school district to confirm school assignments for this home.
Similar homes
- $335,0003 bd2 ba1.4k sqft6 Regional Dr, Greer, SC 29651For Sale
 MLS ID #1602833, Keli Sewell, Casey Group Real Estate, LLC. Greater Greenville AOR
 - $389,9003 bd3 ba1.9k sqft34 Perkins Ct, Greer, SC 29651For Sale
 MLS ID #1596721, Laura Simmons, Laura Simmons & Associates RE. Greater Greenville AOR
 - $350,0003 bd2 ba1.9k sqft6 Duer Way, Greer, SC 29651For Sale
 MLS ID #1602917, Crystal Lancaster, Keller Williams Greenville Central. Greater Greenville AOR
 - $424,9003 bd3 ba1.5k sqft1 Berry Tree Ct, Greer, SC 29651For Sale
 MLS ID #1600353, Crystal Sauvola, Laura Simmons & Associates RE. Greater Greenville AOR
