Welcome to your turnkey dream home at 2641 E 93rd Pl in Thornton! Every square inch of this stunning property has been meticulously transformed, offering the pristine feel and flawless execution of brand-new construction. Experience a bright, flowing open layout that seamlessly connects your living spaces. The striking modern kitchen serves as a true centerpiece, framed beautifully by vibrant green tile work on both sides and outfitted with premium, contemporary appliances. This true retreat features a beautifully appointed layout paired with gorgeous custom tile floors in the bathrooms. Accompanied by two additional pristine bedrooms, creating a versatile 3-bedroom floor plan ideal for family, guests, or a dedicated home office. Step outside to crisp, ultra-clean landscaping that elevates your curb appeal, alongside an exceptionally long carport providing deep parking or sheltered outdoor utility. Situated in a highly desirable pocket of town, you are just minutes away from a vibrant selection of local shops, everyday conveniences, and popular restaurant. Walk the kids to elementary school 2 min away. Enjoy exceptionally easy access to I-25, making your morning commute or weekend trip to Denver a breeze. All thats left to do now is to come see it and make it your home before its gone.
Accepting backups
Price cut: $10K (9/24)
$449,000
2641 E 93rd Place, Thornton, CO 80229
3beds
1,200sqft
Single Family Residence
Built in 1956
6,800 Square Feet Lot
$449,600 Zestimate®
$374/sqft
$-- HOA
What's special
- 37 days
- 255
- 30
Zillow last checked:
Listing updated:
Listed by:
Peter Pasque 303-618-7882,
HomeSmart Realty
Source: REcolorado as distributed by MLS GRID,MLS#: 3180667
Facts & features
Interior
Bedrooms & bathrooms
- Bedrooms: 3
- Bathrooms: 2
- Full bathrooms: 2
- Main level bathrooms: 2
- Main level bedrooms: 3
Bedroom
- Level: Main
Bedroom
- Level: Main
Bedroom
- Level: Main
Bathroom
- Features: Primary Suite
- Level: Main
Bathroom
- Level: Main
Dining room
- Level: Main
Kitchen
- Level: Main
Living room
- Level: Main
Heating
- Forced Air
Cooling
- Central Air
Appliances
- Included: Dishwasher, Disposal, Microwave, Range, Refrigerator, Tankless Water Heater
- Laundry: Laundry Closet
Features
- Has basement: No
Interior area
- Total structure area: 1,200
- Total interior livable area: 1,200 sqft
- Finished area above ground: 1,200
Video & virtual tour
Property
Parking
- Total spaces: 4
- Parking features: Carport
- Carport spaces: 2
- Details: Off Street Spaces: 2
Features
- Levels: One
- Stories: 1
Lot
- Size: 6,800 Square Feet
Details
- Parcel number: R0053727
- Special conditions: Standard
Construction
Type & style
- Home type: SingleFamily
- Property subtype: Single Family Residence
Materials
- Frame
- Roof: Composition
Condition
- Updated/Remodeled
- Year built: 1956
Utilities & green energy
- Sewer: Public Sewer
- Water: Public
Community & HOA
Community
- Security: Carbon Monoxide Detector(s), Smoke Detector(s)
- Subdivision: Thornton
HOA
- Has HOA: No
Location
- Region: Thornton
Financial & listing details
- Price per square foot: $374/sqft
- Tax assessed value: $358,000
- Annual tax amount: $2,305
- Date on market: 9/10/2026
- Listing terms: 1031 Exchange,Cash,Conventional,FHA,Other
- Exclusions: Sellers Personal Property And Staging Items.
- Ownership: Corporation/Trust
Estimated market value
$449,600
$427,000 - $472,000
$2,450/mo
Price history
| Date | Event | Price |
|---|---|---|
| 10/1/2026 | Pending sale | $449,000$374/sqft |
Source:  REcolorado as distributed by MLS GRID #3180667 Report a problem REcolorado as distributed by MLS GRID #3180667 Report a problem | ||
| 9/24/2026 | Price change | $449,000-2.2%$374/sqft |
Source: REcolorado as distributed by MLS GRID #3180667 Report a problem | ||
| 9/10/2026 | Listed for sale | $459,000+88.2%$383/sqft |
Source: REcolorado as distributed by MLS GRID #3180667 Report a problem | ||
| 6/17/2026 | Sold | $243,895$203/sqft |
Source: Public Record Report a problem | ||
| 4/23/2011 | Listing removed | $1,095$1/sqft |
Source: HouseHitz, Inc. Report a problem | ||
| 4/8/2011 | Price change | $1,095+4.8%$1/sqft |
Source: HouseHitz, Inc. Report a problem | ||
| 4/6/2011 | Listed for rent | $1,045$1/sqft |
Source: HouseHitz, Inc. Report a problem | ||
Public tax history
| Year | Property taxes | Tax assessment |
|---|---|---|
| 2025 | $2,057 +0.8% | $22,380 -12.5% |
| 2024 | $2,040 -0.9% | $25,570 |
| 2023 | $2,058 +6% | $25,570 +23.8% |
| 2022 | $1,942 | $20,650 -2.8% |
| 2021 | -- | $21,240 +7% |
| 2020 | $1,848 | $19,850 -0.2% |
| 2019 | $1,848 +24% | $19,890 +32.7% |
| 2018 | $1,490 | $14,990 |
| 2017 | $1,490 | $14,990 +18.1% |
| 2016 | -- | $12,690 |
| 2015 | $1,262 | $12,690 +30.4% |
| 2014 | -- | $9,730 |
| 2013 | -- | $9,730 -6.6% |
| 2012 | -- | $10,420 |
| 2011 | -- | $10,420 +1.3% |
| 2010 | -- | $10,290 |
| 2009 | -- | $10,290 -13.3% |
| 2008 | -- | $11,870 |
| 2007 | -- | $11,870 -2.8% |
| 2006 | -- | $12,210 |
| 2005 | -- | $12,210 +7.4% |
| 2004 | -- | $11,370 |
| 2003 | $844 +3.6% | $11,370 +8.7% |
| 2002 | $815 +9.1% | $10,460 +17.7% |
| 2001 | $746 | $8,890 |
| 2000 | -- | $8,890 |
Find assessor info on the county website
Monthly payment
Est. payment
Payment breakdown
Explore the cost of this home by adjusting the details. Changes won't be saved.Climate risks
Neighborhood: Original Thornton
Nearby schools
Schools provided by the listing agent
- Elementary: York Int'l K-12
- Middle: Clayton K-8
- High: Mapleton Early
- District: Mapleton R-1
Source: REcolorado as distributed by MLS GRID. This data may not be complete. We recommend contacting the local school district to confirm school assignments for this home.
Similar homes
- $420,0003 bd2 ba1k sqft2240 Hoyt Drive, Thornton, CO 80229For Sale
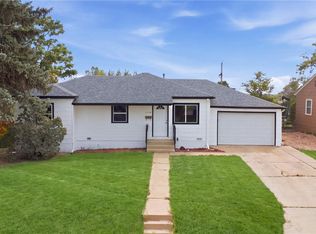
 MLS ID #6517963, Yisel Castaneda, Megastar Realty. REcolorado as distributed by MLS GRID
 - $429,0003 bd1 ba1k sqft9231 Clayton Street, Thornton, CO 80229For Sale
 MLS ID #6761398, Rose P. Wickwire, Real Broker, LLC DBA Real. REcolorado as distributed by MLS GRID
 - $425,0003 bd2 ba1.1k sqft1330 Oak Place, Thornton, CO 80229For Sale
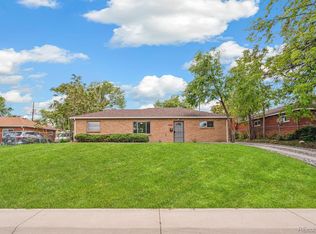 MLS ID #7327052, Jonathon Papsin, City Lights Denver. REcolorado as distributed by MLS GRID
 - $430,0003 bd2 ba1.4k sqft7921 Grant Street, Denver, CO 80229For Sale
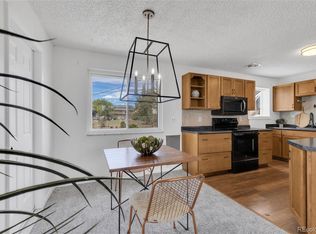 MLS ID #2466388, Wendy Wollert, Your Castle Real Estate Inc. REcolorado as distributed by MLS GRID
 - $489,9004 bd2 ba1.7k sqft3513 E 117th Place, Denver, CO 80233For SaleMLS ID #7105130, Jose "Pepe" Laguna, HomeSmart. REcolorado as distributed by MLS GRID
- $494,0003 bd2 ba1.6k sqft2095 E 113th Avenue, Northglenn, CO 80233For SaleMLS ID #3342827, Deborah Swick, 1 Percent Lists Mile High. REcolorado as distributed by MLS GRID
- $465,0003 bd2 ba1.2k sqft8085 Lowell Boulevard, Westminster, CO 80031For SaleMLS ID #3965785, LaDawn Westbrook, HomeSmart Realty. REcolorado as distributed by MLS GRID
- $485,0004 bd2 ba1.7k sqft6851 Morrison Drive, Denver, CO 80221For SaleMLS ID #8570935, Steve Calley, Your Castle Real Estate Inc. REcolorado as distributed by MLS GRID
- $459,9993 bd2 ba1.3k sqft13584 E 7th Avenue, Aurora, CO 80011For SaleMLS ID #4709261, Chad Leczinski, NAV Real Estate. REcolorado as distributed by MLS GRID
- $525,0003 bd2 ba1.6k sqft6180 Dover Street, Arvada, CO 80004For SaleMLS ID #8537593, Linda Arcos, Berkshire Hathaway HomeServices Colorado Real Estate, LLC – Erie. REcolorado as distributed by MLS GRID
- $475,0003 bd2 ba1.4k sqft4432 Lincoln Street, Denver, CO 80216For SaleMLS ID #8912721, Dustin Griffiths, RE/MAX Professionals. REcolorado as distributed by MLS GRID
- $530,0004 bd3 ba1.7k sqft12067 Hudson Court, Thornton, CO 80241For SaleMLS ID #5285858, Jason DeWitt, Real Broker, LLC DBA Real. REcolorado as distributed by MLS GRID
- $419,9003 bd2 ba1.4k sqft1269 Revere Street, Aurora, CO 80011For SaleMLS ID #2572800, Alicia Luevano, Brokers Guild Real Estate. REcolorado as distributed by MLS GRID
- $435,0003 bd2 ba1.6k sqft10488 Mobile Way, Commerce City, CO 80022For Sale
 MLS ID #1068011, Kevin Byrne, Compass - Boulder. IRES as distributed by MLS GRID
 - $470,0004 bd2 ba1.5k sqft3223 Newport Street, Denver, CO 80207For SaleMLS ID #4020603, Kate Otto, Compass - Denver. REcolorado as distributed by MLS GRID
- $435,0003 bd2 ba1.7k sqft15014 E 54th Avenue, Denver, CO 80239For SaleMLS ID #5811492, Derek Schulze, Symbio Denver Corp.. REcolorado as distributed by MLS GRID
- $524,0003 bd3 ba1.2k sqft7912 Depew Street, Arvada, CO 80003For SaleMLS ID #7360808, Colin Kelley, Compass - Denver. REcolorado as distributed by MLS GRID
- $500,0003 bd2 ba1.2k sqft1770 W 51st Avenue, Denver, CO 80221For SaleMLS ID #5960906, Scott Beville, Coldwell Banker Realty 24. REcolorado as distributed by MLS GRID
- $450,0003 bd2 ba1.4k sqft1744 S Cathay Street, Aurora, CO 80017For SaleMLS ID #6031218, Cesar Pena, LPT Realty. REcolorado as distributed by MLS GRID
- $479,0003 bd2 ba1.4k sqft1140 S Wolff Street, Denver, CO 80219For SaleMLS ID #1681568, Juan Munoz, Real Broker, LLC DBA Real. REcolorado as distributed by MLS GRID
