Beautiful 3-story home in desirable Henderson area zoned for great schools. Features formal dining room, family room with fireplace, 5 bedrooms (one downstairs), TWO lofts, beautiful floors, custom interior lights & many upgrades throughout. Private courtyard with above ground hot tub plus 3rd story loft with strip views, wet bar & covered 3rd floor deck with fireplace. Large open gourmet kitchen with granite counters, island, stainless steel appliances, huge built-in refrigerator/freezer, cooktop, double ovens, built-in microwave, wine refrigerator, & eat-in dining area. Primary bedroom has private balcony overlooking courtyard, dual vanities, separate shower & tub, TWO walk-in closets (one in use as a private office). Separate laundry room on 2nd floor with cabinets & sink. Backyard has a palapa for shade & artificial lawn, plus a pet casita on the side of the house with air conditioning and lighting. Home has great curb appeal with mature landscaping & 3-car tandem garage.
Active
Price cut: $3.8K (5/11)
$859,999
2641 Freshly Brewed Ct, Las Vegas, NV 89052
5beds
3,849sqft
Single Family Residence
Built in 2009
6,969 Square Feet Lot
$845,200 Zestimate®
$223/sqft
$30/mo HOA
What's special
Artificial lawnTwo loftsWet barDual vanitiesFormal dining roomFamily room with fireplaceStainless steel appliances
- 128 days |
- 484 |
- 16 |
Zillow last checked:
Listing updated:
Listed by:
Joseph G Slyman Jr B.0143372 702-666-0292,
JMS Properties
Source: LVR,MLS#: 2761261 Originating MLS: Greater Las Vegas Association of Realtors Inc
Originating MLS: Greater Las Vegas Association of Realtors IncLoading...
Facts & features
Interior
Bedrooms & bathrooms
- Bedrooms: 5
- Bathrooms: 4
- Full bathrooms: 2
- 3/4 bathrooms: 1
- 1/2 bathrooms: 1
Primary bedroom
- Description: Custom Closet,Upstairs,Walk-In Closet(s)
- Dimensions: 18x14
Bedroom 2
- Description: Ceiling Fan,Upstairs,Walk-In Closet(s)
- Dimensions: 12x12
Bedroom 3
- Description: Ceiling Fan,Closet
- Dimensions: 12x10
Bedroom 4
- Description: Ceiling Fan,Closet
- Dimensions: 12x12
Bedroom 5
- Description: Ceiling Fan,Downstairs,Walk-In Closet(s)
- Dimensions: 12x13
Primary bathroom
- Description: Double Sink,Separate Shower,Separate Tub
Dining room
- Description: Dining Area
- Dimensions: 14x10
Family room
- Description: Downstairs,Entertainment Center,Separate Family Room
- Dimensions: 15x15
Kitchen
- Description: Breakfast Bar/Counter,Breakfast Nook/Eating Area,Granite Countertops,Island,Luxury Vinyl Plank,Pantry
- Dimensions: 23x12
Living room
- Description: Formal,Front
- Dimensions: 15x15
Loft
- Description: Other
- Dimensions: 20x18
Heating
- Central, Gas, Multiple Heating Units
Cooling
- Central Air, Electric, 2 Units
Appliances
- Included: Built-In Gas Oven, Double Oven, Dishwasher, Disposal, Microwave, Refrigerator, Wine Refrigerator
- Laundry: Cabinets, Gas Dryer Hookup, Laundry Room, Sink
Features
- Bedroom on Main Level, Ceiling Fan(s), Window Treatments
- Flooring: Carpet, Luxury Vinyl Plank
- Windows: Blinds, Drapes
- Number of fireplaces: 2
- Fireplace features: Family Room, Gas
Interior area
- Total structure area: 3,849
- Total interior livable area: 3,849 sqft
Video & virtual tour
Property
Parking
- Total spaces: 3
- Parking features: Attached, Garage, Inside Entrance, Private, Shelves, Tandem
- Attached garage spaces: 3
Features
- Stories: 3
- Patio & porch: Balcony, Deck, Rooftop
- Exterior features: Balcony, Barbecue
- Has spa: Yes
- Spa features: Above Ground
- Fencing: Block,Back Yard
- Has view: Yes
- View description: City, Mountain(s)
Lot
- Size: 6,969 Square Feet
- Features: Desert Landscaping, Landscaped, < 1/4 Acre
Details
- Parcel number: 17725716014
- Zoning description: Single Family
- Horse amenities: None
Construction
Type & style
- Home type: SingleFamily
- Architectural style: Three Story
- Property subtype: Single Family Residence
Materials
- Roof: Tile
Condition
- Resale
- Year built: 2009
Utilities & green energy
- Electric: Photovoltaics None
- Sewer: Public Sewer
- Water: Public
- Utilities for property: Cable Available, Underground Utilities
Community & HOA
Community
- Subdivision: Astoria At Coronado Center
HOA
- Has HOA: Yes
- Services included: Association Management
- HOA fee: $30 monthly
- HOA name: Terra West
- HOA phone: 702-251-4560
Location
- Region: Las Vegas
Financial & listing details
- Price per square foot: $223/sqft
- Tax assessed value: $830,806
- Annual tax amount: $6,321
- Date on market: 3/5/2026
- Listing agreement: Exclusive Right To Sell
- Listing terms: Cash,Conventional
Estimated market value
$845,200
$803,000 - $887,000
$3,504/mo
Price history
| Date | Event | Price |
|---|---|---|
| 5/18/2026 | Listed for rent | $3,999+2.5%$1/sqft |
Source: LVR #2783775 Report a problem | ||
| 5/11/2026 | Price change | $859,999-0.4%$223/sqft |
Source:  LVR #2761261 Report a problem LVR #2761261 Report a problem | ||
| 4/23/2026 | Listed for sale | $863,777$224/sqft |
Source: LVR #2761261 Report a problem | ||
| 4/14/2026 | Contingent | $863,777$224/sqft |
Source: LVR #2761261 Report a problem | ||
| 4/13/2026 | Price change | $863,777-2.8%$224/sqft |
Source: LVR #2761261 Report a problem | ||
| 3/5/2026 | Listed for sale | $888,888+25.2%$231/sqft |
Source: LVR #2761261 Report a problem | ||
| 8/22/2023 | Listing removed | -- |
Source: LVR #2510775 Report a problem | ||
| 8/16/2023 | Price change | $3,900-2.5%$1/sqft |
Source: LVR #2510775 Report a problem | ||
| 7/14/2023 | Listed for rent | $4,000$1/sqft |
Source: LVR #2510775 Report a problem | ||
| 6/11/2021 | Sold | $710,000+1.5%$184/sqft |
Source: LVR #2293882 Report a problem | ||
| 5/12/2021 | Pending sale | $699,500$182/sqft |
Source: LVR #2293882 Report a problem | ||
| 5/10/2021 | Listed for sale | $699,500+30.7%$182/sqft |
Source: LVR #2293882 Report a problem | ||
| 4/2/2018 | Sold | $535,000$139/sqft |
Source: LVR #1935100 Report a problem | ||
| 10/24/2017 | Price change | $535,000-2.7%$139/sqft |
Source: Realty ONE Group, Inc #1935100 Report a problem | ||
| 10/10/2017 | Listed for sale | $550,000+1.9%$143/sqft |
Source: Realty ONE Group, Inc #1935100 Report a problem | ||
| 11/1/2016 | Listing removed | $540,000$140/sqft |
Source: Realty ONE Group, Inc #1808406 Report a problem | ||
| 6/21/2016 | Listed for sale | $540,000+1.7%$140/sqft |
Source: Realty ONE Group, Inc #1808406 Report a problem | ||
| 2/19/2009 | Sold | $531,005$138/sqft |
Source: Public Record Report a problem | ||
Public tax history
| Year | Property taxes | Tax assessment |
|---|---|---|
| 2026 | $6,324 +8% | $290,782 -2.2% |
| 2025 | $5,855 +8% | $297,297 +5.9% |
| 2024 | $5,422 +8% | $280,758 +19.8% |
| 2023 | $5,021 +8% | $234,316 +6.9% |
| 2022 | $4,649 +7.7% | $219,218 +11.7% |
| 2021 | $4,316 +6.7% | $196,337 -0.6% |
| 2020 | $4,045 +4.8% | $197,442 +7.3% |
| 2019 | $3,860 +6.9% | $183,993 |
| 2018 | $3,610 | $183,993 +6% |
| 2017 | $3,610 | $173,537 +7.8% |
| 2016 | $3,610 -1.2% | $161,043 +3.1% |
| 2015 | $3,656 +3% | $156,144 +8% |
| 2014 | $3,551 | $144,595 |
| 2013 | -- | $144,595 +27.1% |
| 2012 | -- | $113,768 -19.9% |
| 2011 | -- | $141,970 +7.6% |
| 2010 | -- | $131,895 -29.1% |
| 2009 | -- | $186,068 |
Find assessor info on the county website
Monthly payment
Est. payment$--/mo
Payment breakdown
Explore the cost of this home by adjusting the details. Changes won't be saved.All calculations are estimates and provided by Zillow, Inc. for informational purposes only. Actual amounts may vary.
HOA fees may include property taxes on listings classified as Co-Ops. Contact the listing agent and/or owner for fee details.
Mortgage interest rates are dependent on a number of factors, including credit score, down payment, and repayment length. Interest rate data provided by Zillow Group Marketplace, Inc. as of 1/1/1970 from various mortgage lenders with which we have lead or other similar arrangements; the Estimated Payment is an average of those rates.
See how much you could borrow to make a competitive offer.
Climate risks
Neighborhood: Westgate
Nearby schools
GreatSchools rating
- 7/10Glen C. Taylor Elementary SchoolGrades: PK-5Distance: 0.3 mi
- 7/10Bob Miller Middle SchoolGrades: 6-8Distance: 0.8 mi
- 7/10Coronado High SchoolGrades: 9-12Distance: 0.9 mi
Schools provided by the listing agent
- Elementary: Taylor, Glen C.,Taylor, Glen C.
- Middle: Miller Bob
- High: Coronado High
Source: LVR. This data may not be complete. We recommend contacting the local school district to confirm school assignments for this home.
- $772,1004 bd3 ba3.4k sqft2637 Freshly Brewed Ct, Henderson, NV 89052Off Market

- $866,6005 bd4 ba3.4k sqft2645 Freshly Brewed Ct, Henderson, NV 89052Off Market
- $868,2004 bd4 ba3.5k sqft2649 Freshly Brewed Ct, Henderson, NV 89052Off Market

- $843,3004 bd4 ba3.5k sqft2649 Freshly Brewed, Las Vegas, NE 89052Off Market
- $822,0005 bd4 ba3.3k sqft2633 Freshly Brewed Ct, Henderson, NV 89052Off Market
- $723,9004 bd3 ba2.7k sqft2652 Bad Rock Cir, Henderson, NV 89052Off Market
- $747,9004 bd3 ba2.7k sqft2652 Bad Rock, Henderson, NV 89052Off Market
- $840,0004 bd4 ba3.4k sqft2656 Bad Rock Cir, Henderson, NV 89052Sold
A local agent can set up tours, give advice and negotiate with sellers.
Similar homes
- $865,0004 bd3 ba2.9k sqft680 Doubleshot Ln, Henderson, NV 89052For Sale
 MLS ID #2798715, Maria A. Gregorio, BHHS Nevada Properties. LVR
 - $825,0005 bd4 ba3.7k sqft617 Doubleshot Ln, Henderson, NV 89052For Sale
 MLS ID #2792132, Ross A. Fabrizio, Award Realty. LVR
 - $875,0005 bd4 ba4k sqft518 Chance Cove Dr, Henderson, NV 89052For Sale
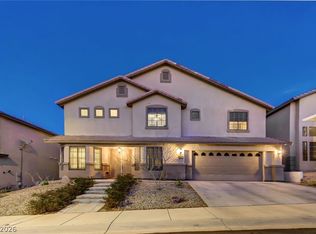 MLS ID #2757650, Jennifer Reed, Local Living Real Estate. LVR
 - $749,9004 bd4 ba3k sqft2244 Alanhurst Dr, Henderson, NV 89052For Sale
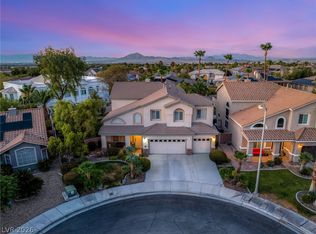 MLS ID #2799088, John Sullivan, Huntington & Ellis, A Real Est. LVR
 - $875,0004 bd3 ba2.4k sqft2972 Via Meridiana, Henderson, NV 89052For SaleMLS ID #2797809, Christina Mabanta, Real Broker LLC. LVR
- $849,0004 bd3 ba3.2k sqft2984 Queen Lake Ct, Henderson, NV 89052For SaleMLS ID #2794698, Brandon L. Bueltel, Coldwell Banker Premier. LVR
- $799,9995 bd4 ba3k sqft512 Beaconwood St, Henderson, NV 89052For SaleMLS ID #2785761, Warren Rosegreen, eXp Realty. LVR
- $939,9995 bd3 ba3.6k sqft1101 Fairbury St, Henderson, NV 89052For SaleMLS ID #2790553, Jenna O'Grady, Redfin. LVR
- $899,0004 bd4 ba2.8k sqft348 Quiet Harbor Dr, Henderson, NV 89052For SaleMLS ID #2787558, Steven C. Davidson, Simply Vegas. LVR
- $849,9994 bd4 ba3.1k sqft2398 Sunburst View St, Henderson, NV 89052For SaleMLS ID #2765661, Joseph Tinnel, LPT Realty, LLC. LVR
- $910,0005 bd4 ba2.8k sqft2284 Moresca Ave, Henderson, NV 89052For SaleMLS ID #2796573, Honey L. Borla, Keller Williams MarketPlace. LVR
- $--3 bd3 ba2.5k sqft691 Fantasy Ct, Henderson, NV 89052AuctionXome
- $925,0004 bd3 ba3.5k sqft2064 Hidden Hollow Ln, Henderson, NV 89012For SaleMLS ID #2799065, Yvette Riggott, Signature Real Estate Group. LVR
- $974,9005 bd4 ba3.7k sqft1033 Ocean Shell St, Henderson, NV 89052For SaleMLS ID #2775327, Michael E. Buserini, eXp Realty. LVR
- $839,0004 bd3 ba3.3k sqft2382 Sunburst View St, Henderson, NV 89052For SaleMLS ID #2736039, Erica Jade, eXp Realty. LVR
- $595,0005 bd3 ba2.3k sqft2456 Silver Sunrise Ln, Henderson, NV 89052For SaleMLS ID #2798648, Jun Ma, City Villa Realty & Management. LVR
- $699,9004 bd3 ba2.5k sqft2486 Dragon Fire Ln, Henderson, NV 89052For SaleMLS ID #2794142, Leslie North, RE/MAX Advantage. LVR
- $899,0003 bd3 ba3.5k sqft2822 Poseidon Shore Ave, Henderson, NV 89052For SaleMLS ID #2787479, Mary Preheim, Real Broker LLC. LVR
- $780,0004 bd3 ba2.8k sqft1214 Sonatina Dr, Henderson, NV 89052For SaleMLS ID #2787606, Anthony A. Burton, LIFE Realty District. LVR
- $699,9005 bd4 ba3k sqft1110 Echo Pass St, Henderson, NV 89052For SaleMLS ID #2792156, Jordan K. Coache, Coldwell Banker Premier. LVR
- Nevada
- Clark County
- Henderson
- 89052
- Westgate
- 2641 Freshly Brewed Ct
Nearby cities
Nearby neighborhoods
Nearby zip codes
Other Henderson Topics
