Rarely available, effortless level-in access with just one small step welcomes you to this recently remodeled Belvedere model, offering the feel and privacy of a single-family home with seamless indoor and outdoor living. Light, bright, and beautifully designed, this exceptional home has been thoughtfully updated throughout with no detail overlooked. The open-concept living space is enhanced by walls of windows, newly added skylights, and recessed lighting, creating a warm and inviting atmosphere. The recently remodeled interior features luxury vinyl flooring, brand-new carpet, custom white cabinetry with elegant glass-front doors, quartz countertops, stainless steel appliances, and a full glass-tile backsplash. A private patio just off the kitchen provides the perfect setting for morning coffee, outdoor dining, or effortless entertaining. The inviting family room features a cozy fireplace and charming window-box seating, creating a warm and comfortable space to relax. The spacious primary suite offers a comfortable sitting area, generous wall-length closets, and direct access to its own private patio, providing a peaceful outdoor retreat. The beautifully remodeled bathrooms feature easy-access walk-in showers, new vanities, lighted mirrors, and stylish new floor tile. An interior laundry closet adds everyday convenience, while dual-pane windows and a newer energy-efficient HVAC system provide additional comfort and efficiency. An electric vehicle charger adds another thoughtful modern convenience. Tandem parking is conveniently located directly by the front door, offering exceptional ease of access and privacy, along with additional closet storage. Absolutely pristine and move-in ready, this recently remodeled home offers an exceptional combination of designer finishes, thoughtful updates, abundant natural light, multiple private patios, effortless indoor/outdoor living, and the rare convenience of level-in access. A truly special home located in the highly desirable Rossmoor community, where residents enjoy an exceptional resort-style lifestyle with beautifully maintained grounds, an abundance of amenities, social activities, and a welcoming sense of community.
For sale
$995,000
2641 Ptarmigan Dr APT 1, Walnut Creek, CA 94595
3beds
1,234sqft
Residential, Condominium
Built in 1973
-- sqft lot
$965,500 Zestimate®
$806/sqft
$1,350/mo HOA
What's special
- 3 days |
- 231 |
- 14 |
Zillow last checked:
Listing updated:
Listed by:
Brionna Chang DRE #01416218 925-357-0779,
Redfin,
Jordan Selby DRE #01984592 925-348-1489,
Redfin
Source: Bay East AOR,MLS#: 41145375
Facts & features
Interior
Bedrooms & bathrooms
- Bedrooms: 3
- Bathrooms: 2
- Full bathrooms: 2
Rooms
- Room types: 3 Bedrooms, 2 Baths
Kitchen
- Features: Breakfast Bar, Stone Counters, Dishwasher, Eat-in Kitchen, Kitchen Island, Refrigerator, Skylight(s), Updated Kitchen
Heating
- Forced Air
Cooling
- Central Air
Appliances
- Included: Dishwasher, Refrigerator, Dryer, Washer
- Laundry: Laundry Closet
Features
- Breakfast Bar, Updated Kitchen
- Flooring: Laminate, Tile, Carpet
- Windows: Skylight(s)
- Number of fireplaces: 1
- Fireplace features: Family Room
Interior area
- Total structure area: 1,234
- Total interior livable area: 1,234 sqft
Property
Parking
- Parking features: Carport, Covered
- Has carport: Yes
Features
- Levels: One
- Stories: 1
- Entry location: No Steps to Entry
- Patio & porch: Patio, Enclosed
- Pool features: None, Community
Lot
- Features: Corner Lot, Premium Lot
Details
- Parcel number: 1901200475
- Special conditions: Standard
Construction
Type & style
- Home type: Condo
- Architectural style: Bungalow
- Property subtype: Residential, Condominium
Materials
- Stucco
- Roof: Composition
Condition
- Existing
- New construction: No
- Year built: 1973
Utilities & green energy
- Electric: No Solar
- Sewer: Public Sewer
- Water: Public
Community & HOA
Community
- Subdivision: Rossmoor
HOA
- Has HOA: Yes
- Amenities included: Clubhouse, Greenbelt, Pool, Gated, Spa/Hot Tub, Activities Available, Barbecue, Guest Parking, Recreation Facilities
- Services included: Cable TV, Common Area Maint, Maintenance Structure, Management Fee, Reserve Fund, Trash, Water/Sewer, Maintenance Grounds
- HOA fee: $1,350 monthly
- HOA name: 3RD WALNUT CREEK MUT
- HOA phone: 925-988-7700
Location
- Region: Walnut Creek
Financial & listing details
- Price per square foot: $806/sqft
- Tax assessed value: $676,300
- Annual tax amount: $8,001
- Price range: $995K - $995K
- Date on market: 8/18/2026
- Listing agreement: Excl Right
- Listing terms: Cash,Conventional
Estimated market value
$965,500
$917,000 - $1.01M
$3,674/mo
Price history
| Date | Event | Price |
|---|---|---|
| 8/18/2026 | Listed for sale | $995,000+62.6%$806/sqft |
Source:  Bay East AOR #41145375 Report a problem Bay East AOR #41145375 Report a problem | ||
| 7/9/2020 | Sold | $612,000-5.8%$496/sqft |
Source: CCAR #40904878 Report a problem | ||
| 6/9/2020 | Pending sale | $650,000$527/sqft |
Source: Rossmoor Realty / J.H. Russell #40904878 Report a problem | ||
| 5/15/2020 | Listed for sale | $650,000+85.7%$527/sqft |
Source: Rossmoor Realty / J.H. Russell #40904878 Report a problem | ||
| 1/27/2003 | Sold | $350,000+18.6%$284/sqft |
Source: Public Record Report a problem | ||
| 3/19/1999 | Sold | $295,000$239/sqft |
Source: CCAR #11003250 Report a problem | ||
Public tax history
| Year | Property taxes | Tax assessment |
|---|---|---|
| 2025 | $8,001 +0.9% | $676,300 +2% |
| 2024 | $7,929 +2.6% | $663,040 +2% |
| 2023 | $7,731 -3.1% | $650,041 +2% |
| 2022 | $7,979 +6.5% | $637,296 +6.3% |
| 2021 | $7,491 +33.8% | $599,800 +31.5% |
| 2020 | $5,601 +1.1% | $456,077 +2% |
| 2019 | $5,541 +3.4% | $447,135 +2% |
| 2018 | $5,357 +2.2% | $438,369 +2% |
| 2017 | $5,243 +2.2% | $429,775 +2% |
| 2016 | $5,129 +2.4% | $421,349 +1.5% |
| 2015 | $5,006 +1.3% | $415,021 +2% |
| 2014 | $4,941 | $406,893 +4.3% |
| 2013 | -- | $390,000 +34.5% |
| 2012 | -- | $290,000 -13.4% |
| 2011 | -- | $335,000 -10.7% |
| 2010 | -- | $375,000 +4.2% |
| 2009 | -- | $360,000 -5.2% |
| 2008 | -- | $379,745 +2% |
| 2007 | -- | $372,300 +2% |
| 2006 | -- | $365,001 +2% |
| 2005 | -- | $357,845 +11.8% |
| 2004 | -- | $320,092 +1.9% |
| 2003 | -- | $314,226 +2% |
| 2002 | -- | $308,066 +2% |
| 2001 | -- | $302,027 |
Find assessor info on the county website
Monthly payment
Est. payment
Payment breakdown
Explore the cost of this home by adjusting the details. Changes won't be saved.Climate risks
Neighborhood: 94595
Nearby schools
GreatSchools rating
- 8/10Parkmead Elementary SchoolGrades: K-5Distance: 2.1 mi
- 9/10Walnut Creek Intermediate SchoolGrades: 6-8Distance: 3.7 mi
- 10/10Las Lomas High SchoolGrades: 9-12Distance: 2.5 mi
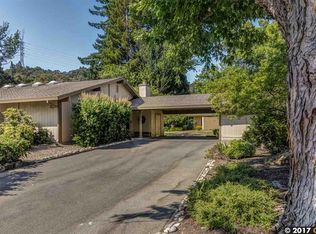
- $804,5003 bd2 ba1.2k sqft2641 Ptarmigan Dr APT 2, Walnut Creek, CA 94595Off Market

- $344,0001 bd1 ba842 sqft2709 Ptarmigan Dr APT 1, Walnut Creek, CA 94595Off Market
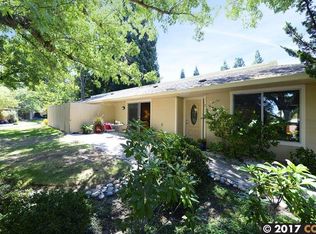
- $339,2001 bd1 ba842 sqft2709 Ptarmigan Dr APT 2, Walnut Creek, CA 94595Off Market
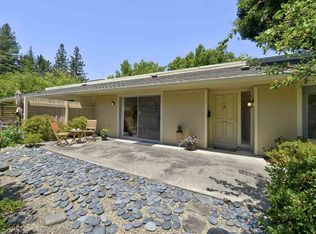
- $391,7001 bd1 ba836 sqft2709 Ptarmigan Dr APT 4, Walnut Creek, CA 94595Off Market
- $415,0001 bd1 ba836 sqft2709 Ptarmigan Dr APT 3, Walnut Creek, CA 94595Pending
- $663,4003 bd2 ba1.4k sqftPtarmigan Dr #2, Walnut Creek, CA 94595Off Market
- $1,000,0002 bd2 ba1.2k sqft2737 Ptarmigan Dr APT 1, Walnut Creek, CA 94595Sold
- $719,3003 bd2 ba1.4k sqft2737 Ptarmigan Dr APT 2, Walnut Creek, CA 94595Off Market
A local agent can set up tours, give advice and negotiate with sellers.
Similar homes
- $1,095,0002 bd2 ba1.8k sqft3462 Rossmoor Pkwy APT 1, Walnut Creek, CA 94595For Sale
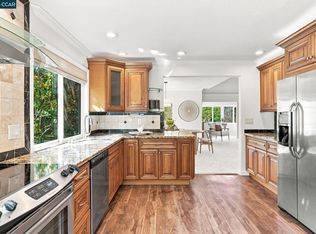 MLS ID #41144554, Sheryle Morgan. CCAR
 - $1,049,0002 bd2 ba1.2k sqftRossmoor, Walnut Creek, CA 94595For Sale
 MLS ID #41140331, Mathew Kerr. Bay East AOR
 - $849,0002 bd2 ba1.4k sqft2100 Skycrest Dr APT 12, Walnut Creek, CA 94595For Sale
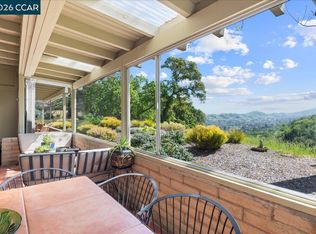 MLS ID #41145297, Tom Nevin. CCAR
 - $858,0002 bd2 ba1.2k sqft2608 Saklan Indian Dr APT 3, Walnut Creek, CA 94595For Sale
 MLS ID #41144426, Marguerite Croptier. bridgeMLS/CCAR/Bay East AOR
 - $499,9002 bd2 ba1.1k sqft3410 Tice Creek Dr APT 2, Walnut Creek, CA 94595For SaleMLS ID #41145393, Joujou Chawla. CCAR
- $848,0003 bd2 ba1.6k sqft3425 Terra Granada Dr APT 2B, Walnut Creek, CA 94595For SaleMLS ID #41131530, Lori Young. CCAR
- $789,9002 bd2 ba1.5k sqftRossmoor, Walnut Creek, CA 94595For SaleMLS ID #41144767, Bob Frey. Bay East AOR
- $499,0002 bd2 ba1.1k sqft1100 Singingwood Ct APT 8, Walnut Creek, CA 94595For SaleMLS ID #41145028, Mary Beall-Neighbor. CCAR
- $865,0002 bd2 ba1.4k sqft3064 Rossmoor Pkwy APT 3, Walnut Creek, CA 94595For SaleMLS ID #41136710, Anita Cox. CCAR
- $799,0002 bd2 ba1k sqft2045 Pine Knoll Dr Unit 6, Walnut Creek, CA 94595For SaleMLS ID #41144624, Yvonne Banis. CCAR
- $699,0002 bd2 ba1.4k sqftRossmoor, Walnut Creek, CA 94595For SaleMLS ID #41141102, Jaehyun Hong. Bay East AOR
- $845,0002 bd2 ba1.4k sqft3136 Rossmoor Pkwy APT 5, Walnut Creek, CA 94595For SaleMLS ID #426119048, Sue Chan DRE #01895188, Sequoia Real Estate. SFAR
- $735,0002 bd2 ba1.7k sqft3125 Terra Granada Dr APT 3, Walnut Creek, CA 94595For SaleMLS ID #41141453, Sherry Hutchens. CCAR
- $660,0002 bd2 ba1.2k sqft1323 Golden Rain Rd APT 3, Walnut Creek, CA 94595For SaleMLS ID #41142897, Amir Aliloupour. CCAR
- $550,0003 bd3 ba1.7k sqft1525 Canyonwood Ct APT 3, Walnut Creek, CA 94595For SaleMLS ID #41142290, Carrie Rose. CCAR
- $1,100,0003 bd2 ba1.7k sqft732 Moraga Rd, Moraga, CA 94556For SaleMLS ID #41145250, Lauren Kraus. CCAR
- $619,0003 bd3 ba1.7k sqft1317 Canyonwood Ct APT 4, Walnut Creek, CA 94595For SaleMLS ID #41139605, Maria Eberle. CCAR
- $769,0002 bd2 ba1.5k sqft1221 Avenida Sevilla APT 1B, Walnut Creek, CA 94595For SaleMLS ID #41139444, Tom Nevin. CCAR
- $499,0002 bd1 ba1k sqft1317 Leisure Ln APT 1, Walnut Creek, CA 94595For SaleMLS ID #41144251, Drew Plaisted. CCAR
- $548,0002 bd2 ba1.1k sqft1101 Canyonwood Ct APT 3, Walnut Creek, CA 94595For SaleMLS ID #41142221, Robert Parrish. CCAR
Local buyer's agents are ready to help
