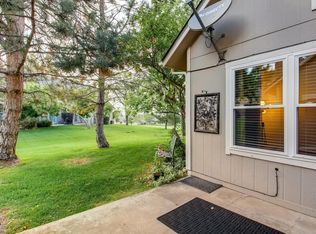
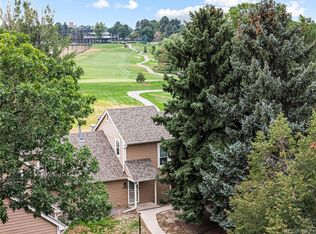
Beautifully remodeled end-unit townhome on the golf course offering the largest floor plan in the Burgundy neighborhood of Heather Ridge! One of the standout features of this home is a new furnace and central air conditioning, providing year-round comfort and peace of mind. Filled with natural light from windows on three sides, the open-concept main level features soaring vaulted ceilings, a cozy gas fireplace, custom built-in shelving, recessed lighting, upgraded carpet with premium padding (2024), and a spacious great room ideal for everyday living and entertaining. The updated kitchen is designed with granite countertops, stainless steel appliances, a large Euro-style sink, and abundant cabinet space. The main-level primary suite offers direct access to a beautifully renovated full bath through a walk-through closet. The bathroom has been thoughtfully updated with a custom-tiled tub/shower, modern vanity, waterproof flooring, newer cabinetry, and updated lighting. A stackable washer and dryer are conveniently located on the main level. Upstairs, the versatile loft provides flexible space for a home office, media room, workout area, or additional living space. The second private primary suite features a spacious closet, an updated ¾ bath with a custom-tiled shower, new vanity, and more! Additional improvements include newer interior paint, a new furnace and central A/C, and a water heater that is only two years old. Step outside to the private patio overlooking the golf course fairway, creating a peaceful setting to relax or enjoy your morning coffee. The property also includes a detached garage, an additional deeded parking space, and ample guest parking. The well-managed HOA covers exterior maintenance, roof, exterior painting, garages, insurance, clubhouse, and pool, making for an easy, low-maintenance lifestyle. Enjoy an exceptional location with beautiful golf course views and convenient access to shopping, dining, parks, and major commuter routes.
Accepting backups
$314,900
2641 S Xanadu Way #A, Aurora, CO 80014
2beds
1,314sqft
Townhouse
Built in 1977
1,263 Square Feet Lot
$-- Zestimate®
$240/sqft
$528/mo HOA
What's special
- 23 days |
- 158 |
- 7 |
Zillow last checked:
Listing updated:
Listed by:
Troy Hansford Team HansfordTeam@TroyHansford.com,
RE/MAX Professionals,
Courtney Vance 303-646-7995,
RE/MAX Professionals
Source: REcolorado as distributed by MLS GRID,MLS#: 2790347
Facts & features
Interior
Bedrooms & bathrooms
- Bedrooms: 2
- Bathrooms: 2
- Full bathrooms: 1
- 3/4 bathrooms: 1
- Main level bathrooms: 1
- Main level bedrooms: 1
Bedroom
- Features: Primary Suite
- Level: Main
Bedroom
- Features: Primary Suite
- Level: Upper
Bathroom
- Features: En Suite Bathroom
- Level: Main
Bathroom
- Level: Upper
Dining room
- Level: Main
Kitchen
- Level: Main
Laundry
- Level: Main
Living room
- Level: Main
Loft
- Level: Upper
Heating
- Forced Air
Cooling
- Central Air
Appliances
- Included: Dishwasher, Dryer, Microwave, Oven, Range, Refrigerator, Washer
- Laundry: In Unit
Features
- Ceiling Fan(s), Eat-in Kitchen, Granite Counters, Open Floorplan, Primary Suite, Vaulted Ceiling(s)
- Flooring: Carpet, Laminate
- Has basement: No
- Number of fireplaces: 1
- Fireplace features: Gas, Living Room
- Common walls with other units/homes: End Unit,1 Common Wall
Interior area
- Total structure area: 1,314
- Total interior livable area: 1,314 sqft
- Finished area above ground: 1,314
Video & virtual tour
Property
Parking
- Total spaces: 2
- Parking features: Garage
- Garage spaces: 1
- Details: Reserved Spaces: 1
Features
- Levels: Two
- Stories: 2
- Entry location: Ground
- Patio & porch: Patio
- Fencing: None
- Has view: Yes
- View description: Golf Course, Mountain(s)
Lot
- Size: 1,263 Square Feet
- Features: Corner Lot, Greenbelt, On Golf Course, Open Space
Details
- Parcel number: 031239222
- Special conditions: Standard
Construction
Type & style
- Home type: Townhouse
- Property subtype: Townhouse
- Attached to another structure: Yes
Materials
- Frame, Wood Siding
- Roof: Composition
Condition
- Year built: 1977
Utilities & green energy
- Sewer: Public Sewer
- Water: Public
Community & HOA
Community
- Subdivision: Heather Ridge
HOA
- Has HOA: Yes
- Amenities included: Clubhouse, Pool
- Services included: Insurance, Maintenance Grounds, Maintenance Structure, Recycling, Road Maintenance, Sewer, Snow Removal, Trash, Water
- HOA fee: $528 monthly
- HOA name: Burgundy @ Heather Ridge - Westwind
- HOA phone: 303-369-1800
Location
- Region: Aurora
Financial & listing details
- Price per square foot: $240/sqft
- Tax assessed value: $373,100
- Annual tax amount: $2,660
- Date on market: 7/31/2026
- Listing terms: Cash,Conventional,FHA,VA Loan
- Exclusions: Staging Items And Furniture
- Ownership: Individual
Estimated market value
Not available
Estimated sales range
Not available
Not available
Price history
| Date | Event | Price |
|---|---|---|
| 8/2/2026 | Pending sale | $314,900$240/sqft |
Source:  REcolorado as distributed by MLS GRID #2790347 Report a problem REcolorado as distributed by MLS GRID #2790347 Report a problem | ||
| 7/31/2026 | Listed for sale | $314,900-16.9%$240/sqft |
Source: REcolorado as distributed by MLS GRID #2790347 Report a problem | ||
| 2/5/2024 | Sold | $379,000-2.3%$288/sqft |
Source: REcolorado as distributed by MLS GRID #6144561 Report a problem | ||
| 1/8/2024 | Pending sale | $387,900$295/sqft |
Source: REcolorado as distributed by MLS GRID #6144561 Report a problem | ||
| 12/8/2023 | Listed for sale | $387,900+147.1%$295/sqft |
Source: REcolorado as distributed by MLS GRID #6144561 Report a problem | ||
| 4/29/2002 | Sold | $157,000$119/sqft |
Source: Public Record Report a problem | ||
Public tax history
| Year | Property taxes | Tax assessment |
|---|---|---|
| 2025 | $2,181 +9.6% | $23,319 +13.8% |
| 2024 | $1,991 +4.2% | $20,489 -16.1% |
| 2023 | $1,910 -1.3% | $24,409 +34.1% |
| 2022 | $1,935 | $18,202 -2.8% |
| 2021 | -- | $18,726 -0.8% |
| 2020 | $1,988 +26.6% | $18,876 |
| 2019 | $1,570 | $18,876 +28.9% |
| 2018 | $1,570 +1% | $14,644 |
| 2017 | $1,555 | $14,644 +26.6% |
| 2016 | -- | $11,566 |
| 2015 | -- | $11,566 +25.6% |
| 2014 | $1,344 +16.1% | $9,210 -11% |
| 2013 | $1,158 | $10,350 |
| 2012 | -- | $10,350 |
| 2011 | $1,047 +1.7% | $10,350 +18.7% |
| 2010 | $1,029 +11.9% | $8,720 |
| 2009 | $920 | $8,720 -26.1% |
| 2008 | -- | $11,797 |
| 2007 | -- | $11,797 +2.5% |
| 2006 | -- | $11,510 |
| 2005 | -- | $11,510 +1.1% |
| 2002 | $839 +14.3% | $11,380 +20.4% |
| 2001 | $734 | $9,450 |
Find assessor info on the county website
Monthly payment
Est. payment
Payment breakdown
Explore the cost of this home by adjusting the details. Changes won't be saved.Climate risks
Neighborhood: Heather Ridge
Nearby schools
GreatSchools rating
- 4/10Eastridge Community Elementary SchoolGrades: PK-5Distance: 1 mi
- 3/10Prairie Middle SchoolGrades: 6-8Distance: 0.9 mi
- 6/10Overland High SchoolGrades: 9-12Distance: 0.9 mi
Schools provided by the listing agent
- Elementary: Eastridge
- Middle: Prairie
- High: Overland
- District: Cherry Creek 5
Source: REcolorado as distributed by MLS GRID. This data may not be complete. We recommend contacting the local school district to confirm school assignments for this home.
- $299,4002 bd2 ba1.3k sqft2641 S Xanadu Way UNIT B, Aurora, CO 80014Off Market
- $303,7002 bd2 ba1.3k sqft2641 S Xanadu Way UNIT D, Aurora, CO 80014Off Market
- $304,1002 bd2 ba1.3k sqft2645 S Xanadu Way UNIT A, Aurora, CO 80014Off Market
- $355,8002 bd2 ba1.3k sqft2645 S Xanadu Way UNIT B, Aurora, CO 80014Off Market
- $357,4002 bd2 ba1.3k sqft2645 S Xanadu Way UNIT D, Aurora, CO 80014Off Market
- $330,0002 bd2 ba1.3k sqft2645 S Xanadu Way UNIT C, Aurora, CO 80014Sold
- $293,4002 bd2 ba1.3k sqft2641 S Xanadu Way UNIT C, Aurora, CO 80014Off Market
- $289,8002 bd2 ba1.3k sqft2635 S Xanadu Way UNIT F, Aurora, CO 80014Off Market
A local agent can set up tours, give advice and negotiate with sellers.
Similar homes
- $339,5002 bd2 ba1.2k sqft13424 E Asbury Drive, Aurora, CO 80014For Sale
 MLS ID #8678811, Leslie Icaro, EXIT Realty DTC, Cherry Creek, Pikes Peak.. REcolorado as distributed by MLS GRID
 - $350,0002 bd2 ba1.2k sqft1955 S Xanadu Way, Aurora, CO 80014For Sale
 MLS ID #6671890, Mauri Tamborra, Real Broker, LLC DBA Real. REcolorado as distributed by MLS GRID
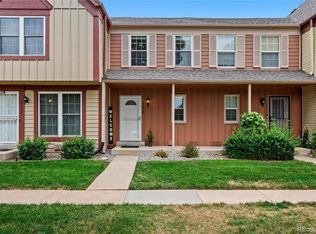
 - $299,9002 bd2 ba1k sqft14252 E Hawaii Circle #B, Aurora, CO 80012For Sale
 MLS ID #4006759, Cathi Boles, Keller Williams Real Estate LLC. REcolorado as distributed by MLS GRID
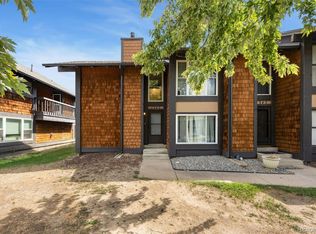
 - $300,0002 bd2 ba1.2k sqft1347 S Crystal Way, Aurora, CO 80012For Sale
 MLS ID #2418501, Rodolfo Alcaraz, Keller Williams Advantage Realty LLC. REcolorado as distributed by MLS GRID
 - $335,0003 bd2 ba1.8k sqftThe Timbers, Aurora, CO 80014For SaleMLS ID #6092678, Sergiu Munteanu, HQ Homes. REcolorado as distributed by MLS GRID
- $310,0002 bd2 ba1.1k sqft1206 S Dillon Way, Aurora, CO 80012For SaleMLS ID #3389529, Jennifer Lee, Compass - Denver. REcolorado as distributed by MLS GRID
- $310,0002 bd3 ba1k sqft11913 E Kepner Drive, Aurora, CO 80012For SaleMLS ID #5098866, Malin Mills, RE/MAX Alliance. REcolorado as distributed by MLS GRID
- $315,0002 bd1 ba996 sqft6731 S Ivy Way #A6, Centennial, CO 80112For SaleMLS ID #2137829, Jason Ellis, Madison & Company Properties. REcolorado as distributed by MLS GRID
- $390,0003 bd3 ba1.7k sqft2740 S Kenton Court, Aurora, CO 80014For SaleMLS ID #9404943, Oksana Lewicki, HomeSmart. REcolorado as distributed by MLS GRID
- $285,0002 bd1 ba858 sqft3572 S Kittredge Street #A, Aurora, CO 80013For SaleMLS ID #2079130, Jackie Garcia, RE/MAX Professionals. REcolorado as distributed by MLS GRID
- $299,9002 bd1 ba831 sqft4094 S Carson Street #C, Aurora, CO 80014For SaleMLS ID #5140700, Tony Pham, SmartMove Real Estate LLC. REcolorado as distributed by MLS GRID
- $250,0002 bd2 ba831 sqftMeadow Hills I Condos, Aurora, CO 80014For SaleMLS ID #4423811, Leisha White, Redfin Corporation. REcolorado as distributed by MLS GRID
- $325,0004 bd3 ba1.5k sqft3816 S Yosemite Street #139, Denver, CO 80237For SaleMLS ID #6495437, EmpowerHome Team Colorado, Keller Williams Realty Northern Colorado. REcolorado as distributed by MLS GRID
- $299,9002 bd3 ba1.5k sqft7250 Eastmoor Drive #110, Denver, CO 80237For SaleMLS ID #2220517, Michael DeAquino, Thrive Real Estate Group. REcolorado as distributed by MLS GRID
- $372,0003 bd3 ba1.3k sqft16130 E Rice Place #B, Aurora, CO 80015For SaleMLS ID #7000349, Sandi L Zimmerman, RE/MAX Professionals. REcolorado as distributed by MLS GRID
- $228,5002 bd2 ba1.2k sqftAlpha, Aurora, CO 80014For SaleMLS ID #7825823, Misty Yakhlef, Heather Gardens Brokers. REcolorado as distributed by MLS GRID
- $259,9002 bd2 ba1k sqft155 S Sable Boulevard #S24, Aurora, CO 80012For SaleMLS ID #7952181, Neymar Lopez, eXp Realty, LLC. REcolorado as distributed by MLS GRID
- $300,0002 bd2 ba1.6k sqft7250 Eastmoor Drive #125, Denver, CO 80237For SaleMLS ID #9851783, Allison Damico, Coldwell Banker Realty 54. REcolorado as distributed by MLS GRID
- $330,0003 bd2 ba1.5k sqft14201 E 1st Drive #306, Aurora, CO 80011For SaleMLS ID #8350373, Kristin Jordan, Equity Colorado Real Estate. REcolorado as distributed by MLS GRID
- $299,9992 bd2 ba988 sqft18388 E Eldorado Place #J, Aurora, CO 80013For SaleMLS ID #5458672, Rodney Gallegos, Keller Williams Advantage Realty LLC. REcolorado as distributed by MLS GRID
