Tucked into 1.31 wooded acres in Centennial Oaks, this 3 bedroom, 2.5 bath home has been improved with intention: more than $352,940 in documented upgrades since 2005. The great room is the showpiece, a 36x20 space with a vaulted, beamed ceiling, skylights, hand-scraped walnut floors, and a floor-to-ceiling brick wood-burning fireplace with a built-in bar and wine storage. A wall of windows and sliding doors brings the wooded setting inside and opens to the screened porch and deck. The kitchen was fully remodeled with granite counters, a subway tile backsplash, stainless appliances, and a brick breakfast bar, and it flows into a dining area framed by a cedar plank accent wall and more walnut flooring. Upstairs, the primary suite has a fully remodeled private bath with a granite-topped vanity and a tiled walk-in shower. A second bedroom and a flexible third bedroom, currently used as a home office, sit off a loft that overlooks the great room below. The updates run deep and practical: a 22 kW Generac whole-home generator, a reroofed home, attic insulation upgraded to R50, central air, remodeled baths, an updated laundry, sliding barn doors, and a leaded-glass front entry. Shared community well and private septic. Outside, a screened porch with a cedar ceiling, a composite deck, and extensive stone landscaping woven through the trees. North Scott Schools. A home that has been cared for and steadily invested in, with the documentation to back it up.
Active
$429,900
26440 276th Avenue Pl, Princeton, IA 52768
3beds
2,175sqft
Single Family Residence
Built in 1981
1.31 Acres Lot
$-- Zestimate®
$198/sqft
$46/mo HOA
What's special
Wooded acresScreened porchWalnut flooringUpdated laundryRemodeled bathsHand-scraped walnut floorsSubway tile backsplash
- 56 days
- 1,132
- 50
Zillow last checked:
Listing updated:
Listed by:
Damien Swords 309-756-8334,
My Real Estate Company
Source: MRED as distributed by MLS GRID,MLS#: 12700851
Facts & features
Interior
Bedrooms & bathrooms
- Bedrooms: 3
- Bathrooms: 3
- Full bathrooms: 2
- 1/2 bathrooms: 1
Rooms
- Room types: Great Room, Screened Porch
Primary bedroom
- Features: Flooring (Carpet), Window Treatments (Blinds, Double Pane Windows, Insulated Windows, Screens, Wood Frames), Bathroom (Full, Double Sink, Lever/Easy to use faucets, Shower Only)
- Level: Second
- Area: 357 Square Feet
- Dimensions: 21X17
Bedroom 2
- Features: Flooring (Carpet), Window Treatments (Double Pane Windows, Insulated Windows, Screens, Window Treatments, Wood Frames)
- Level: Third
- Area: 132 Square Feet
- Dimensions: 12X11
Bedroom 3
- Features: Flooring (Carpet), Window Treatments (Blinds, Double Pane Windows, Insulated Windows, Screens, Wood Frames)
- Level: Third
- Area: 143 Square Feet
- Dimensions: 13X11
Dining room
- Features: Flooring (Hardwood)
- Area: 121 Square Feet
- Dimensions: 11X11
Great room
- Features: Flooring (Hardwood), Window Treatments (Double Pane Windows, Insulated Windows, Screens, Skylight(s), Wood Frames)
- Level: Main
- Area: 720 Square Feet
- Dimensions: 20X36
Kitchen
- Features: Kitchen (Eating Area-Breakfast Bar, Granite Counters, Updated Kitchen), Flooring (Ceramic Tile)
- Level: Main
- Area: 144 Square Feet
- Dimensions: 12X12
Laundry
- Features: Flooring (Luxury Vinyl)
- Level: Main
- Area: 42 Square Feet
- Dimensions: 7X6
Screened porch
- Features: Flooring (Simulated Wood)
- Level: Main
- Area: 198 Square Feet
- Dimensions: 11X18
Heating
- Electric, Forced Air
Cooling
- Central Air
Appliances
- Included: Range, Microwave, Dishwasher, Refrigerator, Stainless Steel Appliance(s)
- Laundry: Main Level, In Bathroom, Sink
Features
- Vaulted Ceiling(s), Open Floorplan, Granite Counters
- Flooring: Hardwood, Carpet
- Doors: French Doors, Sliding Doors, Sliding Glass Door(s)
- Windows: Blinds, Double Pane Windows, Insulated Windows, Screens, Skylight(s), Window Treatments, Wood Frames
- Basement: None
- Attic: Pull Down Stair
- Number of fireplaces: 1
- Fireplace features: Wood Burning, Living Room
Interior area
- Total structure area: 2,175
- Total interior livable area: 2,175 sqft
Property
Parking
- Total spaces: 2
- Parking features: Asphalt, Garage Door Opener, Heated Garage, Yes, Garage Owned, Attached, Garage
- Attached garage spaces: 2
- Has uncovered spaces: Yes
Accessibility
- Accessibility features: No Disability Access
Features
- Levels: Tri-Level
- Stories: 1.5
- Patio & porch: Deck, Patio, Screened
Lot
- Size: 1.31 Acres
- Features: Wooded
Details
- Additional structures: Shed(s)
- Parcel number: 053437105
- Special conditions: Standard
Construction
Type & style
- Home type: SingleFamily
- Property subtype: Single Family Residence
Materials
- Cedar
- Roof: Asphalt
Condition
- New construction: No
- Year built: 1981
Utilities & green energy
- Sewer: Septic Tank
- Water: Shared Well, Well
Community & HOA
HOA
- Has HOA: Yes
- Services included: Water, Other
- HOA fee: $550 annually
Location
- Region: Princeton
Financial & listing details
- Price per square foot: $198/sqft
- Tax assessed value: $279,400
- Annual tax amount: $2,678
- Date on market: 7/16/2026
- Ownership: Fee Simple
Estimated market value
Not available
Estimated sales range
Not available
Not available
Price history
| Date | Event | Price |
|---|---|---|
| 7/16/2026 | Listed for sale | $429,900+225.7%$198/sqft |
Source:  MRED as distributed by MLS GRID #12700851 Report a problem MRED as distributed by MLS GRID #12700851 Report a problem | ||
| 8/31/1994 | Sold | $132,000$61/sqft |
Source: Agent Provided Report a problem | ||
Public tax history
| Year | Property taxes | Tax assessment |
|---|---|---|
| 2025 | $2,678 +2% | $279,400 +3.1% |
| 2024 | $2,626 -6.5% | $270,900 |
| 2023 | $2,810 +0.9% | $270,900 +11.1% |
| 2022 | $2,784 -0.4% | $243,740 |
| 2021 | $2,796 +25.3% | $243,740 +4.9% |
| 2020 | $2,231 -4.4% | $232,410 +29.7% |
| 2019 | $2,333 -4.2% | $179,190 |
| 2018 | $2,436 +6.9% | $179,190 |
| 2017 | $2,278 +0.7% | $179,190 +1.4% |
| 2016 | $2,262 | $176,700 |
| 2015 | $2,262 +2.6% | -- |
| 2014 | $2,204 +1.4% | $169,900 |
| 2013 | $2,174 | -- |
| 2012 | $2,174 +19.7% | $171,420 +0.2% |
| 2009 | $1,816 +4.5% | $171,010 |
| 2008 | $1,738 +3.1% | $171,010 |
| 2007 | $1,686 +1.7% | -- |
| 2006 | $1,658 +0.2% | -- |
| 2005 | $1,654 +1.7% | -- |
| 2003 | $1,626 -0.9% | -- |
| 2002 | $1,640 -5.6% | -- |
| 2001 | $1,738 | -- |
Find assessor info on the county website
Monthly payment
Est. payment
Payment breakdown
Explore the cost of this home by adjusting the details. Changes won't be saved.Climate risks
Neighborhood: 52768
Nearby schools
Schools provided by the listing agent
- Elementary: Virgil Grissom Elementary School
- Middle: North Scott Junior High School
- High: North Scott High School
- District: 4784
Source: MRED as distributed by MLS GRID. This data may not be complete. We recommend contacting the local school district to confirm school assignments for this home.
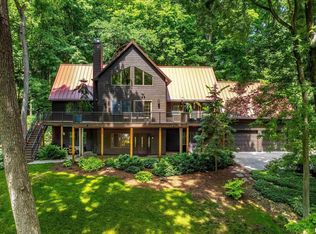
Similar homes
- $429,9004 bd4 ba1.7k sqft601 N 6th Street Cir, Princeton, IA 52768Price Change
 MLS ID #12733944, Timothy Odey, ABR,CRS,GRI,PSA,SRES, KW 1Advantage. MRED as distributed by MLS GRID
 - $475,0002 bd2 ba1.4k sqft839 River Dr, Princeton, IA 52768For Sale By Owner

- $425,0003 bd3 ba2.2k sqft28024 230th St, Le Claire, IA 52753Active
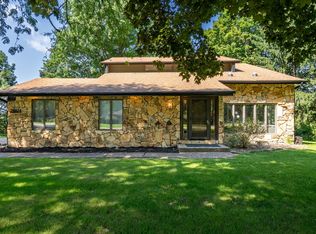 MLS ID #12735582, Rebekah Doering, QC Reserve - Real Broker, LLC. MRED as distributed by MLS GRID
 - $460,0002 bd1 ba1.3k sqft27990 235th St, Le Claire, IA 52753New
 MLS ID #12687053, Marna Nowack, Ruhl&Ruhl REALTORS Bettendorf. MRED as distributed by MLS GRID
