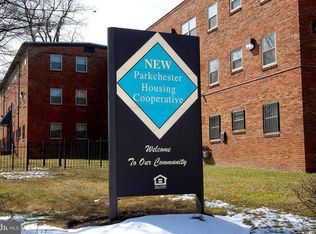
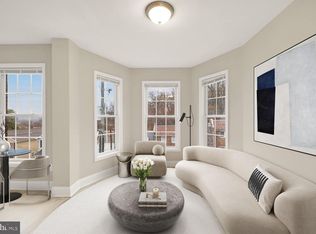
Homeownership Made Easy Program at a great New Price for Extra Large Custom 2BR Double Deluxe on 2nd floor with 2 remodeled Bathrooms, 1 with private access to Deluxe Bedroom. Reduced price is a great value for remodeled kitchen, stainless appliances, laminate floors, washer and dryer, individual Gas Heat and Stove, Central AC and Gas Hot Water, large closets. Affordable low monthly co-op oper. assessment of $455 (includes; RE taxes), off-street parking, fitness room, dog park, parcel lockers, onsite management. Visit by appointment during week. Pets with approval. Leasing restricted. Extensive CCTV system, Building entry intercom and Fob access system, Primus controlled key system with mortice locks on all units. 3 Blocks from Anacostia Green Line Metro, site served by 6 bus lines...5 minute drive to National Park/Navy Yard. Next to Homeland Security at St. E West. Close to new Cedar Hill hospital. Seller offers down payment and settlement assistance and share loans provided by DC Credit Union at 80% purchase loans without PMI. HPAP is welcome and adds benefits. Buy with no income limit, profit sharing, minimum household size, or lottery. Seller prepares offer package for each buyer to approve. Earnest deposit due when offer is approved by seller. A terrific unit makes a truly extraordinary homeownership opportunity for buyers who have very little cash. Check NEW Parkchester website. New Price example $269,900 - 20% Co-op deferred dpmt loan=$213,221 share loan @ 6.5% for 30yr fixed = monthly pmt $1,365 plus Co-op Op. Fee of $455, Total Monthly $1,820
For sale
$269,900
2647 Birney Pl SE #201, Washington, DC 20020
2beds
1,054sqft
Condominium
Built in 1952
-- sqft lot
$-- Zestimate®
$256/sqft
$455/mo HOA
What's special
Full kitchenGas hot waterLaminate floorsCentral acIndividual gas heatWasher and dryerStainless appliances
- 1525 days
- 64
- 1
Zillow last checked:
Listing updated:
Listed by:
Lee Kriegsfeld 202-363-9640,
The Kriegsfeld Corporation
Source: Bright MLS,MLS#: DCDC2060186
Facts & features
Interior
Bedrooms & bathrooms
- Bedrooms: 2
- Bathrooms: 2
- Full bathrooms: 2
- Main level bathrooms: 2
- Main level bedrooms: 2
Rooms
- Room types: Living Room, Dining Room, Bedroom 2, Kitchen, Bedroom 1, Laundry, Bathroom 1, Bathroom 2
Bedroom 1
- Level: Main
Bedroom 2
- Level: Main
Bathroom 1
- Features: Bathroom - Tub Shower, Flooring - Tile/Brick
- Level: Main
Bathroom 2
- Features: Flooring - Tile/Brick, Bathroom - Tub Shower
- Level: Main
Dining room
- Level: Main
Kitchen
- Features: Countertop(s) - Solid Surface, Dining Area, Flooring - Tile/Brick, Kitchen - Gas Cooking
- Level: Main
Laundry
- Level: Main
Living room
- Level: Main
Heating
- Forced Air, Central, Natural Gas
Cooling
- Central Air, Electric
Appliances
- Included: Gas Water Heater
- Laundry: Laundry Room, In Unit
Features
- Has basement: No
- Has fireplace: No
- Common walls with other units/homes: 1 Common Wall
Interior area
- Total structure area: 1,054
- Total interior livable area: 1,054 sqft
- Finished area above ground: 1,054
Property
Parking
- Parking features: General Common Elements, Paved, Permit Included, Off Street, Parking Lot, On Street
- Has uncovered spaces: Yes
Accessibility
- Accessibility features: Accessible Hallway(s), No Stairs
Features
- Levels: Three and One Half
- Stories: 3.5
- Pool features: None
Lot
- Features: Urban Land-Beltsville-Chillum
Details
- Additional structures: Above Grade
- Parcel number: 5867 0222
- Zoning: RA-1
- Special conditions: Standard
Construction
Type & style
- Home type: Cooperative
- Property subtype: Condominium
- Attached to another structure: Yes
Materials
- Brick
- Roof: Tar/Gravel
Condition
- New construction: No
- Year built: 1952
- Major remodel year: 1992
Details
- Builder model: 2 BEDROOM 2BATH DELUXE TYPE 6
Utilities & green energy
- Sewer: Public Sewer
- Water: Community
Community & HOA
Community
- Condo and coop fee: $455 monthly
- Subdivision: Barry Farms
HOA
- Has HOA: No
- Amenities included: Basketball Court, Common Grounds, Community Center, Fitness Center, Fax/Copying, Other
- Services included: Common Area Maintenance, Maintenance Structure, Insurance, Maintenance Grounds, Management, Recreation Facility, Reserve Funds, Road Maintenance, Snow Removal, Taxes, Trash, Water, Other
Location
- Region: Washington
Financial & listing details
- Price per square foot: $256/sqft
- Tax assessed value: $381,280
- Annual tax amount: $651
- Date on market: 8/20/2022
- Listing agreement: Exclusive Right To Sell
- Listing terms: Conventional
- Inclusions: Parking Permit Included In List Price,
- Ownership: Cooperative
Estimated market value
Not available
Estimated sales range
Not available
Not available
Price history
| Date | Event | Price |
|---|---|---|
| 9/25/2024 | Listed for sale | $269,900-5.3%$256/sqft |
Source:  Bright MLS #DCDC2060186 Report a problem Bright MLS #DCDC2060186 Report a problem | ||
| 8/20/2022 | Listed for sale | $284,900$270/sqft |
Source: Bright MLS #DCDC2060186 Report a problem | ||
| 1/1/2022 | Listing removed | $284,900$270/sqft |
Source: Bright MLS #DCDC497406 Report a problem | ||
| 3/12/2021 | Listed for sale | $284,900$270/sqft |
Source: Bright MLS #DCDC497406 Report a problem | ||
Public tax history
Tax history is unavailable.
Monthly payment
Est. payment
Payment breakdown
Explore the cost of this home by adjusting the details. Changes won't be saved.Climate risks
Neighborhood: Barry Farm
Nearby schools
Schools provided by the listing agent
- Elementary: Savoy
- Middle: Hart
- District: District Of Columbia Public Schools
Source: Bright MLS. This data may not be complete. We recommend contacting the local school district to confirm school assignments for this home.
- $180,0004 bd2 ba1k sqft2646 Birney Pl SE #SE-202, Washington, DC 20020For Sale
- $289,9003 bd2 ba1.1k sqft2646 Birney Pl SE #SE-301, Washington, DC 20020Sold
- $--1 bd1 ba-- sqft2646 Birney Pl SE #301, Washington, DC 20020Off Market

- $258,6002 bd2 ba1k sqft2646 Birney Pl SE #SE-302, Washington, DC 20020Off Market
Similar homes
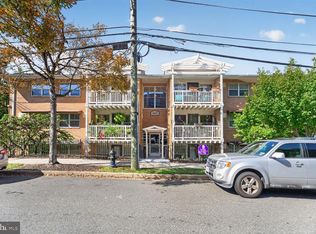
- $285,0002 bd2 ba1k sqft2617 Douglas Pl SE #102, Washington, DC 20020For Sale
 MLS ID #DCDC2285886, Jay Bowen, Samson Properties. Bright MLS
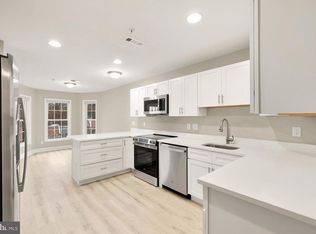
 - $285,0002 bd2 ba826 sqft1753 W St SE #C, Washington, DC 20020For Sale
 MLS ID #DCDC2269216, Melanie Casanova, Compass. Bright MLS
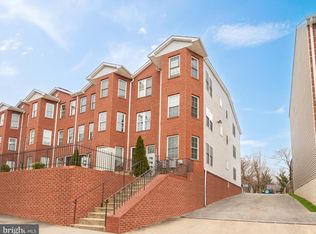
 - $275,0002 bd2 ba717 sqft1753 W St SE #B, Washington, DC 20020For Sale
 MLS ID #DCDC2269214, Melanie Casanova, Compass. Bright MLS
 - $285,0002 bd1 ba920 sqft1755 W St SE #C, Washington, DC 20020For Sale
 MLS ID #DCDC2269218, Melanie Casanova, Compass. Bright MLS
 - $270,0002 bd2 ba1.1k sqft4011 Martin Luther King Jr Ave SW, Washington, DC 20032For SaleMLS ID #DCDC2252622, A. Daniel Bouchard, RE/MAX Distinctive. Bright MLS
- $180,0004 bd2 ba1k sqftNew Parkchester Housing Co-op, Washington, DC 20020For SaleMLS ID #DCDC2163194, Lee Kriegsfeld, The Kriegsfeld Corporation. Bright MLS
- $295,0002 bd3 ba1.3k sqft3219 12th St SE, Washington, DC 20032For SaleMLS ID #DCDC2270700, Anthony R Bolling, Keller Williams Preferred Properties. Bright MLS
- $274,9001 bd1 ba740 sqftTown Square Towers Condominium, Washington, DC 20024For SaleMLS ID #DCDC2266528, Miriam Miller, Corcoran McEnearney. Bright MLS
- $275,0002 bd2 ba1.2k sqft4703 Old Soper Rd APT 545, Suitland, MD 20746For SaleMLS ID #MDPG2221538, Damon Brockenberry, Keller Williams Preferred Properties. Bright MLS
- $299,9002 bd1 ba930 sqft3242 S 28th St APT 403, Alexandria, VA 22302For SaleMLS ID #VAAX2067172, Christopher Urick, Samson Properties. Bright MLS
- $174,0002 bd1 ba732 sqftHillcrest, Washington, DC 20020For SaleMLS ID #DCDC2259394, Chris Jackson, Keller Williams Preferred Properties. Bright MLS
- $249,5001 bd1 ba679 sqftOld City #1, Washington, DC 20002For SaleMLS ID #DCDC2268660, Shanu Okwesa, Equilibrium Realty, LLC. Bright MLS
- $275,0002 bd2 ba1.1k sqft7907 Casa Grande Pl #121D, Alexandria, VA 22309For SaleMLS ID #VAFX2344032, Rich DiGiovanna, RE/MAX Allegiance. Bright MLS
- $209,9992 bd1 ba827 sqftHillcrest, Washington, DC 20020For SaleMLS ID #DCDC2253444, Russ Carter, Keller Williams Capital Properties. Bright MLS
- $160,0002 bd1 ba585 sqftHillcrest, Washington, DC 20020For SaleMLS ID #DCDC2276750, Robert Morris, Keller Williams Capital Properties. Bright MLS
- $259,9002 bd1 ba916 sqft7368 Route 29 Unit 103, Falls Church, VA 22046For SaleMLS ID #VAFX2343024, Sofia Pellegrino, Samson Properties. Bright MLS
- $325,0002 bd2 ba946 sqftPotowmack Crossing, Alexandria, VA 22314For SaleMLS ID #VAAX2066906, Nicole McCullar, KW Metro Center. Bright MLS
- $269,9002 bd1 ba914 sqft9489 Fairfax Blvd APT 202, Fairfax, VA 22031For SaleMLS ID #VAFC2009222, Scott Soh, S & S Realty & Investment, LLC. Bright MLS
- $315,0003 bd3 ba1.1k sqft3917 Triton Ct, Temple Hills, MD 20748For SaleMLS ID #MDPG2221632, Mahamed Bushara, Real Broker, LLC. Bright MLS
- $289,0003 bd2 ba1k sqft738 Neptune Ave, Oxon Hill, MD 20745For SaleMLS ID #MDPG2188148, Aundi Barnett, Samson Properties. Bright MLS
