Under contract-accepting backup offers. Move-in ready and packed with space, this beautifully maintained 4-bedroom, 2.5-bath home plus a flexible home office/flex space offers over 2,400 square feet of thoughtfully designed living space in the gated community of Villages at Glen Creek. With an open-concept floor plan, modern finishes, and a private fenced backyard, this home delivers space and functionality. Luxury vinyl plank flooring flows throughout the main living areas downstairs, while the spacious kitchen is designed for both everyday living and entertaining. Featuring granite countertops, a large center island, walk-in pantry, and plenty of cabinet and counter space, the kitchen overlooks the dining and large living room, creating a seamless gathering space for family and friends. Sliding glass doors open to the extended lanai and private fenced backyard, offering plenty of space to relax, entertain, or create the backyard oasis you've always wanted. With ample room to add a future pool, this outdoor space provides endless possibilities to customize your own piece of paradise. Upstairs, the massive owner's retreat offers a huge walk-in closet and an en-suite bath with dual vanities and a walk-in shower. Three additional bedrooms, a full bathroom, and a convenient upstairs laundry room provide plenty of space for family, guests, hobbies, or additional work-from-home flexibility. Storage is plentiful with under-stair storage, overhead garage storage racks, and extra storage throughout the home. The home is also wired for smart home technology for added convenience. Residents enjoy a gated entrance, resort-style community pool, playground, and walking trails. Even better, the low HOA fee includes both cable TV and high-speed fiber internet, adding exceptional value and helping keep monthly expenses predictable. Conveniently located near shopping, dining, medical facilities, parks, Downtown Bradenton, Lakewood Ranch, Sarasota, I-75, and the world-famous Gulf Coast beaches, including Anna Maria Island, this home offers the perfect combination of space, comfort, convenience, and Florida living.
Under contract
$449,900
2647 SAND GABLES TRAIL, BRADENTON, FL 34208
4beds
2,427sqft
:
Get pre-qualified$2,981/mo
Single Family Residence
Built in 2018
5,981 Square Feet Lot
$442,900 Zestimate®
$185/sqft
$94/mo HOA
What's special
Gated entranceModern finishesLarge center islandExtended lanaiThree additional bedroomsGranite countertopsResort-style community pool
- 48 days |
- 120 |
- 0 |
Likely to sell faster than
Zillow last checked:
Listing updated:
Listed by:
Jennifer Eastburn 941-315-3789,
EXP REALTY LLC 888-883-8509
Source: Stellar MLS,MLS#: A4697173 Originating MLS: Sarasota - Manatee
Originating MLS: Sarasota - Manatee
Facts & features
Interior
Bedrooms & bathrooms
- Bedrooms: 4
- Bathrooms: 3
- Full bathrooms: 2
- 1/2 bathrooms: 1
Primary bedroom
- Features: Dual Sinks, En Suite Bathroom, Water Closet/Priv Toilet, Walk-In Closet(s)
- Level: Second
- Area: 260 Square Feet
- Dimensions: 20x13
Primary bathroom
- Features: Dual Sinks, En Suite Bathroom, Exhaust Fan, Rain Shower Head, Water Closet/Priv Toilet, Linen Closet
- Level: Second
Den
- Features: No Closet
- Level: First
- Area: 144 Square Feet
- Dimensions: 12x12
Kitchen
- Features: Breakfast Bar, Built-In Shelving, Built-In Shower Bench, Ceiling Fan(s), Central Vacuum, Claw Foot Tub, Pantry, Kitchen Island, Built-in Features, Dual Sinks, En Suite Bathroom, Exhaust Fan, Garden Bath, Granite Counters
- Level: First
- Area: 130 Square Feet
- Dimensions: 10x13
Living room
- Features: No Closet
- Level: First
- Area: 375 Square Feet
- Dimensions: 25x15
Heating
- Central
Cooling
- Central Air
Appliances
- Included: Cooktop, Dishwasher, Disposal, Dryer, Microwave, Refrigerator
- Laundry: Laundry Room
Features
- Eating Space In Kitchen, Kitchen/Family Room Combo, Living Room/Dining Room Combo, Open Floorplan, PrimaryBedroom Upstairs, Smart Home, Stone Counters, Thermostat, Walk-In Closet(s)
- Flooring: Carpet, Vinyl
- Windows: Window Treatments, Hurricane Shutters
- Has fireplace: No
Interior area
- Total structure area: 2,898
- Total interior livable area: 2,427 sqft
Video & virtual tour
Property
Parking
- Total spaces: 2
- Parking features: Garage - Attached
- Attached garage spaces: 2
Features
- Levels: Two
- Stories: 2
- Exterior features: Irrigation System, Private Entrance
Lot
- Size: 5,981 Square Feet
Details
- Parcel number: 1382112309
- Zoning: RESI
- Special conditions: None
Construction
Type & style
- Home type: SingleFamily
- Property subtype: Single Family Residence
Materials
- Stucco
- Foundation: Slab
- Roof: Shingle
Condition
- Completed
- New construction: No
- Year built: 2018
Details
- Builder model: Galen
- Builder name: DR Horton
Utilities & green energy
- Sewer: Public Sewer
- Water: Public
- Utilities for property: Cable Connected, Electricity Connected, Water Connected
Community & HOA
Community
- Features: Clubhouse, Gated Community - No Guard, Golf Carts OK, Playground, Pool, Sidewalks
- Pet fee: $0 monthly
- Subdivision: VILLAGES OF GLEN CREEK PH 1-A
HOA
- Has HOA: Yes
- Amenities included: Clubhouse, Gated, Playground, Pool, Trail(s)
- Services included: Cable TV, Common Area Taxes, Community Pool, Reserve Fund, Internet, Maintenance Grounds, Pool Maintenance, Recreational Facilities
- HOA fee: $94 monthly
- HOA name: Fonda Norton
- HOA phone: 813-533-2950
Location
- Region: Bradenton
Financial & listing details
- Price per square foot: $185/sqft
- Tax assessed value: $359,016
- Annual tax amount: $6,611
- Date on market: 6/18/2026
- Cumulative days on market: 45 days
- Listing terms: Cash,Conventional,FHA,VA Loan
- Ownership: Fee Simple
- Total actual rent: 0
- Electric utility on property: Yes
- Road surface type: Asphalt
Estimated market value
$442,900
$421,000 - $465,000
$3,405/mo
Price history
| Date | Event | Price |
|---|---|---|
| 7/8/2026 | Contingent | $449,900$185/sqft |
Source:  Stellar MLS #A4697173 Report a problem Stellar MLS #A4697173 Report a problem | ||
| 7/6/2026 | Pending sale | $449,900$185/sqft |
Source: Stellar MLS #A4697173 Report a problem | ||
| 6/18/2026 | Listed for sale | $449,900+72.4%$185/sqft |
Source: eXp Realty #A4697173 Report a problem | ||
| 8/2/2018 | Sold | $260,990$108/sqft |
Source: Public Record Report a problem | ||
Public tax history
| Year | Property taxes | Tax assessment |
|---|---|---|
| 2025 | $6,611 +5.5% | $249,880 +2.9% |
| 2024 | $6,269 +3.8% | $242,838 +3% |
| 2023 | $6,041 +4.4% | $235,765 +3% |
| 2022 | $5,789 +2.2% | $228,898 +3% |
| 2021 | $5,666 +2.4% | $222,231 +1.4% |
| 2020 | $5,535 -7.6% | $219,163 -8.9% |
| 2019 | $5,991 0% | $240,650 +1849.5% |
| 2018 | $5,991 | $12,344 |
Find assessor info on the county website
Monthly payment
Est. payment
Payment breakdown
Explore the cost of this home by adjusting the details. Changes won't be saved.Climate risks
Neighborhood: Samoset
Nearby schools
GreatSchools rating
- 8/10Louise R Johnson K-8 School of International StudiesGrades: PK-8Distance: 0.5 mi
- 6/10Lakewood Ranch High SchoolGrades: PK,9-12Distance: 6.2 mi
- 3/10William H. Bashaw Elementary SchoolGrades: PK-5Distance: 2.8 mi
Schools provided by the listing agent
- Elementary: William H. Bashaw Elementary
- Middle: Carlos E. Haile Middle
- High: Lakewood Ranch High
Source: Stellar MLS. This data may not be complete. We recommend contacting the local school district to confirm school assignments for this home.
- $410,6005 bd3 ba2.6k sqft2643 Sand Gables Trl, Bradenton, FL 34208Off Market
- $419,0005 bd3 ba2.6k sqft2651 Sand Gables Trl, Bradenton, FL 34208Off Market
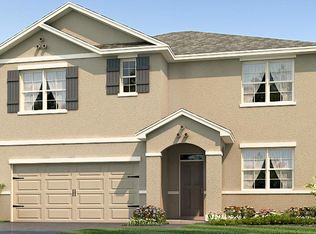
- $388,3004 bd3 ba2.4k sqft2639 Sand Gables Trl, Bradenton, FL 34208Off Market
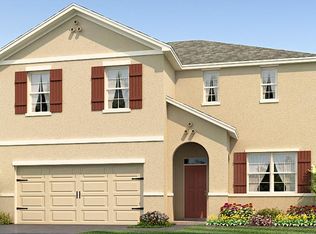
- $407,2005 bd3 ba2.6k sqft2635 Sand Gables Trl, Bradenton, FL 34208Off Market
- $336,7003 bd2 ba1.6k sqft2632 Sand Gables Trl, Bradenton, FL 34208Off Market
- $399,0004 bd2 ba1.8k sqft2628 Sand Gables Trl, Bradenton, FL 34208Sold
- $420,8004 bd2 ba1.8k sqft2636 Sand Gables Trl, Bradenton, FL 34208Off Market
- $382,6003 bd2 ba1.6k sqft2624 Sand Gables Trl, Bradenton, FL 34208Off Market
A local agent can set up tours, give advice and negotiate with sellers.
Similar homes
- $485,0005 bd3 ba2.9k sqft3804 TURNING TIDES TERRACE, BRADENTON, FL 34208For Sale
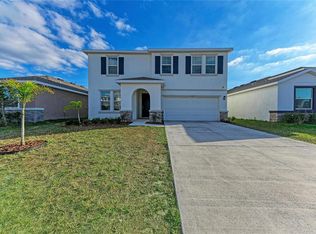
 MLS ID #TB8480205, Sang Nguyen, HOME TOWN REALTY, INC.. Stellar MLS
 - $369,9994 bd3 ba2.2k sqft2804 ROCK SOUND STREET, BRADENTON, FL 34208For Sale
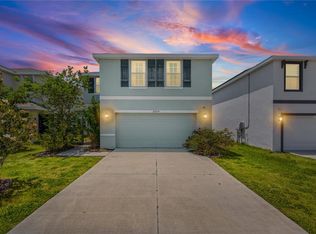 MLS ID #TB8504943, Conner Addison, LPT REALTY, LLC. Stellar MLS
 - $439,9994 bd2 ba1.9k sqft4642 RUNABOUT WAY, BRADENTON, FL 34203For Sale
 MLS ID #A4691200, George Scarpias, THE KEYES COMPANY - SARASOTA. Stellar MLS
 - $439,0003 bd2 ba1.8k sqft3213 45TH AVENUE E, BRADENTON, FL 34203For Sale
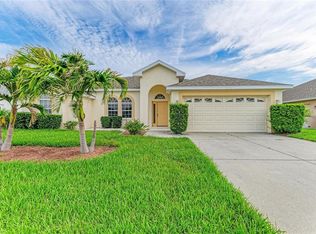 MLS ID #A4697393, Tammy Mast, MICHAEL SAUNDERS & COMPANY. Stellar MLS
 - $458,0003 bd3 ba2.6k sqft5512 OLANO STREET, PALMETTO, FL 34221For SaleMLS ID #A4701863, Radinka Ilsink, RADINKA INTERNATIONAL RLTY LLC. Stellar MLS
- $429,9904 bd4 ba3.2k sqft6110 39TH COURT E, BRADENTON, FL 34203For SaleMLS ID #V4949827, Francesco Fassioli, KARIZA CAPITAL REALTY, LLC. Stellar MLS
- $595,0005 bd3 ba3.2k sqft2230 MARSH HARBOUR LOOP, BRADENTON, FL 34208For SaleMLS ID #A4698946, Janelle Mertins, COMPASS FLORIDA LLC. Stellar MLS
- $420,0003 bd2 ba1.8k sqft5538 SPANISH MOSS COVE, BRADENTON, FL 34203For SaleMLS ID #TB8530227, Prima Palacio, CHARLES RUTENBERG REALTY INC. Stellar MLS
- $550,0004 bd3 ba2k sqft621 FIRE BUSH COURT, BRADENTON, FL 34212For SaleMLS ID #A4701892, Todd Goodman, KELLER WILLIAMS ON THE WATER S. Stellar MLS
- $435,0004 bd3 ba2.6k sqft6031 100TH AVENUE E, PARRISH, FL 34219For SaleMLS ID #A4701259, Matt Berg, BERG REALTY LLC. Stellar MLS
- $525,0004 bd3 ba3.2k sqft6116 35TH COURT E, BRADENTON, FL 34203For SaleMLS ID #N6144524, Ashley LeRoy, EVOLVE REAL ESTATE. Stellar MLS
- $425,0004 bd2 ba2.2k sqft5521 OLANO STREET, PALMETTO, FL 34221For SaleMLS ID #A4695744, Sha Bradley, ALIGN RIGHT REALTY SRQ OPULENCE. Stellar MLS
- $464,9003 bd3 ba1.8k sqft11515 SWEETGRASS DRIVE, BRADENTON, FL 34212For SaleMLS ID #A4692994, Todd Goodman, KELLER WILLIAMS ON THE WATER S. Stellar MLS
- $489,0004 bd2 ba2.2k sqft5104 52ND AVENUE W, BRADENTON, FL 34210For SaleMLS ID #A4692592, Sean Ready, KW SUNCOAST. Stellar MLS
- $470,0004 bd2 ba1.9k sqft3576 74TH AVENUE CIRCLE E, SARASOTA, FL 34243For SaleMLS ID #A4693654, Naty Gomes, WRA BUSINESS & REAL ESTATE. Stellar MLS
- $475,0003 bd3 ba2.3k sqft6311 HORSE MILL PLACE, PALMETTO, FL 34221For SaleMLS ID #A4693350, Abigail Altier, ALTIER & COMPANY. Stellar MLS
- $389,9002 bd2 ba1.6k sqft6081 AMBERLY DRIVE, BRADENTON, FL 34208For SaleMLS ID #A4672723, Jason Gabbard, PARRISH REALTY OF FLORIDA. Stellar MLS
- $400,0003 bd3 ba1.5k sqft1609 17TH STREET W, BRADENTON, FL 34205For SaleMLS ID #A4691182, Trey Triant, KELLER WILLIAMS ON THE WATER S. Stellar MLS
- $520,0004 bd4 ba2.9k sqft9035 WILLOWBROOK CIRCLE, BRADENTON, FL 34212For SaleMLS ID #A4690943, Bruce Hearon, COLDWELL BANKER REALTY. Stellar MLS
- $439,9003 bd2 ba1.9k sqft9110 64TH COURT E, PARRISH, FL 34219For SaleMLS ID #A4698033, Eric Jarvis, COASTAL REAL ESTATE FLORIDA LLC. Stellar MLS
