This well-maintained 1450+sq/ft. 4-bedroom Mount Carmel Colonial checks all the boxes. Loaded with charm and character, this home will not disappoint. Main level features a fully applianced remodeled kitchen with engineered hwd flooring, SS appliances, granite countertops and a tiled backsplash. Directly off the kitchen, you will find the dining room with hwd flooring and a slider to a rear deck, an (11x6) study which is perfect for a home office and a spacious living room with hwd flooring, built-in cabinetry and pocket doors. The upper level of the home offers 4 bedrooms (all with hwd flooring and ceiling fans) and a remodeled full bathroom. The lower level offers ample storage, mechanicals and laundry. Additional features include a new driveway, partially fenced in rear yard with a paver patio, 1 car detached garage and vinyl replacement windows throughout. Close proximity to Quinnipiac University, I-91, the Merrit Parkway and local shops and eateries. Home is in very nice condition, but the seller prefers to sell it "As-Is". The town has the home as a 3 bedroom, but it is a 4 bedroom home. Hamden is undergoing a four-year tax phase in, currently in year 2 of 4. See attached phase in sheet.
For sale
$369,900
2647 Whitney Avenue, Hamden, CT 06518
4beds
1,456sqft
Single Family Residence
Built in 1920
6,534 Square Feet Lot
$366,800 Zestimate®
$254/sqft
$-- HOA
What's special
New drivewayPocket doorsVinyl replacement windows throughoutFully applianced remodeled kitchenGranite countertopsBuilt-in cabinetryTiled backsplash
- 2 days
- 337
- 33
Zillow last checked:
Listing updated:
Listed by:
Dave S. Candido (203)996-2265,
Press/Cuozzo Realtors 203-288-1900,
Margaret Lynch 203-641-5749,
Press/Cuozzo Realtors
Source: Smart MLS,MLS#: 24212365
Facts & features
Interior
Bedrooms & bathrooms
- Bedrooms: 4
- Bathrooms: 1
- Full bathrooms: 1
Primary bedroom
- Features: Ceiling Fan(s), Hardwood Floor
- Level: Upper
- Area: 130 Square Feet
- Dimensions: 10 x 13
Bedroom
- Features: Ceiling Fan(s), Hardwood Floor
- Level: Upper
- Area: 121 Square Feet
- Dimensions: 11 x 11
Bedroom
- Features: Ceiling Fan(s), Hardwood Floor
- Level: Upper
- Area: 100 Square Feet
- Dimensions: 10 x 10
Bedroom
- Features: Ceiling Fan(s), Hardwood Floor
- Level: Upper
- Area: 110 Square Feet
- Dimensions: 10 x 11
Dining room
- Features: Ceiling Fan(s), Sliders, Hardwood Floor
- Level: Main
- Area: 168 Square Feet
- Dimensions: 12 x 14
Kitchen
- Features: Remodeled, Engineered Wood Floor
- Level: Main
- Area: 156 Square Feet
- Dimensions: 12 x 13
Living room
- Features: Built-in Features, Fireplace, Hardwood Floor
- Level: Main
- Area: 210 Square Feet
- Dimensions: 14 x 15
Heating
- Forced Air, Oil
Cooling
- Ceiling Fan(s)
Appliances
- Included: Electric Range, Microwave, Refrigerator, Dishwasher, Disposal, Washer, Dryer, Water Heater
- Laundry: Lower Level
Features
- Windows: Thermopane Windows
- Basement: Full,Unfinished,Concrete
- Attic: Storage,Access Via Hatch
- Number of fireplaces: 1
Interior area
- Total structure area: 1,456
- Total interior livable area: 1,456 sqft
- Finished area above ground: 1,456
Property
Parking
- Total spaces: 5
- Parking features: Detached, Paved, Off Street, Driveway, Private, Asphalt
- Garage spaces: 1
- Has uncovered spaces: Yes
Features
- Patio & porch: Patio
- Exterior features: Sidewalk, Rain Gutters, Lighting
Lot
- Size: 6,534 Square Feet
- Features: Level
Details
- Parcel number: 1143457
- Zoning: T3
Construction
Type & style
- Home type: SingleFamily
- Architectural style: Colonial
- Property subtype: Single Family Residence
Materials
- Shake Siding
- Foundation: Block, Brick/Mortar
- Roof: Asphalt
Condition
- New construction: No
- Year built: 1920
Utilities & green energy
- Sewer: Public Sewer
- Water: Public
Green energy
- Energy efficient items: Windows
Community & HOA
Community
- Features: Golf, Health Club, Lake, Library, Medical Facilities, Shopping/Mall
- Subdivision: Mount Carmel
HOA
- Has HOA: No
Location
- Region: Hamden
Financial & listing details
- Price per square foot: $254/sqft
- Tax assessed value: $169,190
- Annual tax amount: $9,076
- Date on market: 10/13/2026
Estimated market value
$366,800
$348,000 - $385,000
$2,496/mo
Price history
| Date | Event | Price |
|---|---|---|
| 10/13/2026 | Listed for sale | $369,900+99.9%$254/sqft |
Source:  Smart MLS #24212365 Report a problem Smart MLS #24212365 Report a problem | ||
| 5/23/2012 | Sold | $185,000$127/sqft |
Source: Public Record Report a problem | ||
Public tax history
| Year | Property taxes | Tax assessment |
|---|---|---|
| 2025 | $10,895 +52.2% | $210,000 +63.1% |
| 2024 | $7,159 -1.1% | $128,730 +0.3% |
| 2023 | $7,238 +1.6% | $128,380 |
| 2022 | $7,123 +5.8% | $128,380 |
| 2021 | $6,732 0% | $128,380 -0.8% |
| 2020 | $6,732 +6.5% | $129,360 |
| 2019 | $6,321 +1.9% | $129,360 |
| 2018 | $6,204 +6% | $129,360 |
| 2017 | $5,855 -0.2% | $129,360 |
| 2016 | $5,868 +8% | $129,360 -2.7% |
| 2015 | $5,433 +2.4% | $132,930 |
| 2014 | $5,308 +2.6% | $132,930 |
| 2013 | $5,176 +4.8% | $132,930 |
| 2012 | $4,937 +6.8% | $132,930 |
| 2011 | $4,622 +8.5% | $132,930 -8.2% |
| 2010 | $4,261 +0% | $144,830 |
| 2009 | $4,259 0% | $144,830 |
| 2008 | $4,261 +1.1% | $144,830 |
| 2007 | $4,215 +4.1% | $144,830 |
| 2006 | $4,048 +12.4% | $144,830 +73.9% |
| 2005 | $3,602 +13.9% | $83,300 -0.9% |
| 2003 | $3,162 +9.1% | $84,070 |
| 2001 | $2,897 | $84,070 |
Find assessor info on the county website
Monthly payment
Est. payment
Payment breakdown
Explore the cost of this home by adjusting the details. Changes won't be saved.Climate risks
Neighborhood: 06518
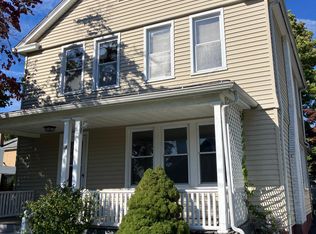
Similar homes
- $355,0003 bd2 ba1.1k sqft212 Dorrance Street, Hamden, CT 06518For Sale

 MLS ID #24213910, Donna L. Frandy, Coldwell Banker Realty. Smart MLS
 - $399,9003 bd2 ba1.7k sqft141 Flower Drive, Hamden, CT 06518For Sale
 MLS ID #24214772, Charles B. Kroopneck, Charles Kroopneck Real Estate. Smart MLS
 - $285,0002 bd1 ba756 sqft16 Linden Avenue, Hamden, CT 06518For Sale
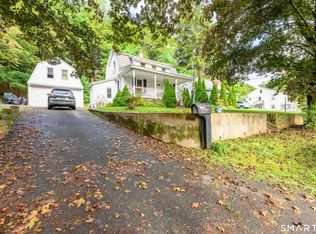 MLS ID #24208818, Steven Miller, Coldwell Banker Realty. Smart MLS
 - $375,0003 bd2 ba1.5k sqft160 Tanglewood Drive, Hamden, CT 06518For Sale
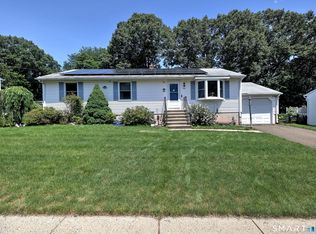 MLS ID #24195732, Susan Cassidy, Coldwell Banker Realty. Smart MLS
 - $379,9003 bd2 ba1.3k sqft44 Knob Hill Drive, Hamden, CT 06518For SaleMLS ID #24206354, Carole A. Bernier, Total Realty Services LLC. Smart MLS
- $399,9003 bd3 ba1.5k sqft41 Rainbow Court, Hamden, CT 06514For SaleMLS ID #24213256, Joan S. Clinton, Coldwell Banker Realty. Smart MLS
- $350,0003 bd2 ba1.3k sqft33 Evergreen Avenue, Hamden, CT 06518For SaleMLS ID #24201018, Michael Calabro, Coldwell Banker Calabro. Smart MLS
- $399,9993 bd3 ba1.5k sqft114 Murlyn Road, Hamden, CT 06518For SaleMLS ID #24206919, Tracy L. Matthews Moran, Coldwell Banker Realty. Smart MLS
- $389,9003 bd3 ba2.1k sqft77 Evergreen Avenue, Hamden, CT 06518For SaleMLS ID #24205969, Linet Cuadros, Better Homes and Gardens Real Estate Executive Real Estate. Smart MLS
- $299,9003 bd2 ba1k sqft200 Highland Avenue, Hamden, CT 06518For SaleMLS ID #24205814, John Cuozzo, Press/Cuozzo Realtors. Smart MLS
- $295,0004 bd2 ba1.1k sqft63 Thompson Street, Hamden, CT 06518For SaleMLS ID #24210982, James M. Sette, Sette Real Estate LLC. Smart MLS
- $437,0004 bd3 ba1.8k sqft162 Forest Street, Hamden, CT 06518For SaleMLS ID #24192308, Basil Amso, RE/MAX Right Choice. Smart MLS
- $375,0003 bd2 ba1.4k sqft366 West Woods Road, Hamden, CT 06518For SaleMLS ID #24193332, Betsy Gorman, Press/Cuozzo Realtors. Smart MLS
- $369,0003 bd2 ba1.5k sqft17 Ralston Avenue, Hamden, CT 06517For SaleMLS ID #24212308, Jeffrey Puciato, Puciato Altieri Realty Group. Smart MLS
- $334,9003 bd2 ba1.1k sqft147 Magee Drive, Hamden, CT 06514For SaleMLS ID #24213123, Carl Demander, Coldwell Banker Realty. Smart MLS
- $419,5003 bd3 ba1.6k sqft18 Russo Drive, Hamden, CT 06518For SaleMLS ID #24211776, Kristy L. Vaiuso, Coldwell Banker Realty. Smart MLS
- $319,9003 bd1 ba1k sqft134 Washington Avenue, Hamden, CT 06518For SaleMLS ID #24199665, Joan J. Kranyak, Coldwell Banker Realty. Smart MLS
- $345,9003 bd4 ba2k sqft475 West Woods Road, Hamden, CT 06518For SaleMLS ID #24204347, Kevin P. Kennedy, Coldwell Banker Realty. Smart MLS
- $379,0003 bd2 ba1.5k sqft21 McDermott Circle, Hamden, CT 06518For SaleMLS ID #24188001, Yan Ke, Coldwell Banker Realty. Smart MLS
