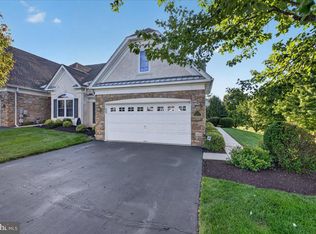
Welcome to 2651 Crabapple Circle, a beautifully maintained, move-in ready end-unit townhome filled with natural light and thoughtful updates throughout. Step inside to a spacious living room where sunlight pours through the large front windows, highlighting the beautiful stained hardwood floors. The hardwood flooring flows seamlessly throughout the entire main level, creating a warm and cohesive living space. The updated kitchen offers both style and functionality with a marble tile backsplash (2023), newer stainless-steel appliances including the dishwasher (2019), refrigerator (2020), and range (2020), a deep pantry closet, and a peninsula with high-top seating, perfect for casual dining or entertaining. As an end unit, the home benefits from additional windows that fill the kitchen and dining space with natural light, while vaulted ceilings create an open, airy feel. The adjoining family room features a dramatic wall of windows, a cozy fireplace, and a mounted television with professionally concealed wiring. Just outside, the recently stained deck (2023) provides the perfect place to relax or entertain. The attached one-car garage comfortably accommodates an SUV while still allowing room for storage shelving and includes an automatic garage door opener. Just as you enter from the garage, a conveniently located powder room and coat closet just as complete the main level. Upstairs, you'll find three generously sized bedrooms, including an expansive primary suite with vaulted ceilings, a large walk-in closet, and a beautifully elevated en suite bathroom (2021) featuring new tile finishes, updated trim, double vanity with new light fixture, and specialty moisture-resistant paint. Two additional spacious bedrooms, a full hall bath, and a second-floor laundry room provide both comfort and convenience. The finished basement offers an exceptional bonus living space ideal for entertaining, as a media room, home office, or playroom. A large egress window provides abundant natural light, while the convenient half bath adds functionality. The unfinished storage area includes a water softener system and a newer sump pump (2021). Numerous thoughtful improvements add to the home's appeal, including energy-efficient LED bulbs replace in all recessed lighting throughout, professionally concealed television wiring, recently replaced most outlet and switch covers (2026), freshly cleaned interiors and exteriors of all windows, and a recently power-washed exterior. Just prior to this owner, other recent updates include a new roof (2018), water softener (2019), air conditioning condenser (2019), and Nest thermostat, offering peace of mind for years to come. Ideally situated within the desirable Orchard Hill community, the home enjoys a private setting while remaining just a short distance from the neighborhood tot lot and community amenities. All that's left to do is unpack and enjoy this meticulously maintained home.
Under contract
$440,000
2651 Crabapple Cir, Perkasie, PA 18944
3beds
2,640sqft
:
Get pre-qualified$2,952/mo
Townhouse
Built in 2004
3,920 Square Feet Lot
$450,100 Zestimate®
$167/sqft
$160/mo HOA
What's special
Cozy fireplaceTwo additional spacious bedroomsProfessionally concealed television wiringFull hall bathFilled with natural lightRecently power-washed exteriorLarge front windows
- 30 days |
- 796 |
- 33 |
Likely to sell faster than
Zillow last checked:
Listing updated:
Listed by:
Dana MacIntosh 267-222-0264,
Keller Williams Real Estate-Blue Bell 2156462900
Source: Bright MLS,MLS#: PABU2125936
Facts & features
Interior
Bedrooms & bathrooms
- Bedrooms: 3
- Bathrooms: 4
- Full bathrooms: 2
- 1/2 bathrooms: 2
- Main level bathrooms: 1
Rooms
- Room types: Living Room, Dining Room, Primary Bedroom, Bedroom 2, Bedroom 3, Kitchen, Family Room, Laundry, Recreation Room, Storage Room, Utility Room, Bathroom 2, Primary Bathroom, Half Bath
Primary bedroom
- Features: Cathedral/Vaulted Ceiling, Attached Bathroom, Ceiling Fan(s), Walk-In Closet(s)
- Level: Upper
- Area: 216 Square Feet
- Dimensions: 12 X 18
Bedroom 2
- Features: Ceiling Fan(s)
- Level: Upper
- Area: 132 Square Feet
- Dimensions: 12 X 11
Bedroom 3
- Features: Ceiling Fan(s)
- Level: Upper
- Area: 180 Square Feet
- Dimensions: 15 X 12
Primary bathroom
- Features: Soaking Tub, Bathroom - Walk-In Shower, Double Sink, Skylight(s)
- Level: Upper
- Area: 100 Square Feet
- Dimensions: 10 X 10
Bathroom 2
- Features: Bathroom - Tub Shower
- Level: Upper
- Area: 40 Square Feet
- Dimensions: 5 X 8
Dining room
- Features: Flooring - HardWood
- Level: Main
- Area: 198 Square Feet
- Dimensions: 18 X 11
Family room
- Features: Fireplace - Gas, Flooring - HardWood
- Level: Main
- Area: 299 Square Feet
- Dimensions: 23 X 13
Half bath
- Level: Main
Half bath
- Level: Lower
Kitchen
- Features: Pantry, Lighting - Pendants, Kitchen - Electric Cooking, Flooring - HardWood, Granite Counters, Breakfast Bar
- Level: Main
- Area: 100 Square Feet
- Dimensions: 10 X 10
Laundry
- Level: Upper
- Area: 48 Square Feet
- Dimensions: 6 X 8
Living room
- Features: Recessed Lighting, Flooring - HardWood
- Level: Main
- Area: 378 Square Feet
- Dimensions: 21 X 18
Recreation room
- Features: Basement - Finished
- Level: Lower
- Area: 726 Square Feet
- Dimensions: 33 X 22
Storage room
- Features: Basement - Unfinished
- Level: Lower
- Area: 192 Square Feet
- Dimensions: 16 X 12
Utility room
- Level: Lower
- Area: 55 Square Feet
- Dimensions: 5 X 11
Heating
- Forced Air, Natural Gas
Cooling
- Central Air, Electric
Appliances
- Included: Microwave, Dishwasher, Oven/Range - Electric, Stainless Steel Appliance(s), Water Heater, Refrigerator, Gas Water Heater
- Laundry: Upper Level, Laundry Room
Features
- Attic/House Fan, Soaking Tub, Bathroom - Tub Shower, Ceiling Fan(s), Dining Area, Family Room Off Kitchen, Pantry, Primary Bath(s), Recessed Lighting, Walk-In Closet(s)
- Flooring: Carpet, Hardwood, Ceramic Tile
- Windows: Double Hung, Window Treatments
- Basement: Full,Finished,Sump Pump,Windows
- Number of fireplaces: 1
- Fireplace features: Gas/Propane
Interior area
- Total structure area: 2,640
- Total interior livable area: 2,640 sqft
- Finished area above ground: 1,960
- Finished area below ground: 680
Property
Parking
- Total spaces: 3
- Parking features: Garage Faces Front, Garage Door Opener, Asphalt, Attached, Driveway
- Attached garage spaces: 1
- Uncovered spaces: 2
- Details: Garage Sqft: 199
Accessibility
- Accessibility features: None
Features
- Levels: Two
- Stories: 2
- Patio & porch: Deck
- Pool features: None
Lot
- Size: 3,920 Square Feet
- Features: Adjoins - Open Space
Details
- Additional structures: Above Grade, Below Grade
- Parcel number: 15016151
- Zoning: CR
- Special conditions: Standard
Construction
Type & style
- Home type: Townhouse
- Architectural style: Colonial
- Property subtype: Townhouse
Materials
- Frame
- Foundation: Slab
Condition
- New construction: No
- Year built: 2004
Utilities & green energy
- Electric: 200+ Amp Service
- Sewer: Public Sewer
- Water: Public
Community & HOA
Community
- Subdivision: Orchard Hill
HOA
- Has HOA: Yes
- Services included: Trash, Snow Removal, Maintenance Grounds, Common Area Maintenance
- HOA fee: $160 monthly
- HOA name: ORCHARD HILL COMMUNITY ASSOCIATION
Location
- Region: Perkasie
- Municipality: HILLTOWN TWP
Financial & listing details
- Price per square foot: $167/sqft
- Tax assessed value: $29,650
- Annual tax amount: $5,295
- Date on market: 7/9/2026
- Listing agreement: Exclusive Right To Sell
- Listing terms: Cash,Conventional,FHA,VA Loan
- Inclusions: Refrigerator, Nest Thermostat, Wall Mounted Tv In Family Room, 3 Barstools, Window Treatments, Dehumidifier In Basement, Water Softener
- Exclusions: Washer And Dryer
- Ownership: Fee Simple
Estimated market value
$450,100
$428,000 - $473,000
$3,314/mo
Price history
| Date | Event | Price |
|---|---|---|
| 7/13/2026 | Contingent | $440,000$167/sqft |
Source:  Bright MLS #PABU2125936 Report a problem Bright MLS #PABU2125936 Report a problem | ||
| 7/9/2026 | Listed for sale | $440,000+41.9%$167/sqft |
Source: Bright MLS #PABU2125936 Report a problem | ||
| 12/11/2019 | Sold | $310,000-1.6%$117/sqft |
Source: CB Hearthside solds #PABU481142_18944 Report a problem | ||
| 10/21/2019 | Pending sale | $315,000$119/sqft |
Source: Coldwell Banker Hearthside #PABU481142 Report a problem | ||
| 10/16/2019 | Listed for sale | $315,000-3.7%$119/sqft |
Source: CB Hearthside-Doylestown #PABU481142 Report a problem | ||
| 5/25/2008 | Listing removed | $327,000$124/sqft |
Source: Point2 #5308619 Report a problem | ||
| 4/6/2008 | Listed for sale | $327,000$124/sqft |
Source: Point2 #5308619 Report a problem | ||
| 8/16/2006 | Sold | $327,000-4.2%$124/sqft |
Source: Public Record Report a problem | ||
| 3/10/2006 | Sold | $341,500+0.4%$129/sqft |
Source: Public Record Report a problem | ||
| 5/13/2005 | Sold | $340,000+8.9%$129/sqft |
Source: Public Record Report a problem | ||
| 1/18/2005 | Sold | $312,080$118/sqft |
Source: Public Record Report a problem | ||
Public tax history
| Year | Property taxes | Tax assessment |
|---|---|---|
| 2025 | $5,084 | $29,650 |
| 2024 | $5,084 +1.2% | $29,650 |
| 2023 | $5,024 | $29,650 |
| 2022 | $5,024 | $29,650 |
| 2021 | $5,024 | $29,650 |
| 2020 | $5,024 +0.6% | $29,650 |
| 2018 | $4,995 +0.7% | $29,650 |
| 2017 | $4,958 | $29,650 |
| 2016 | $4,958 | $29,650 |
| 2015 | -- | $29,650 |
| 2014 | -- | $29,650 |
| 2013 | -- | $29,650 -27.4% |
| 2012 | -- | $40,860 |
| 2011 | -- | $40,860 |
| 2010 | -- | $40,860 |
| 2009 | -- | $40,860 |
| 2008 | -- | $40,860 |
| 2007 | -- | $40,860 |
| 2006 | -- | $40,860 +1359.3% |
| 2005 | -- | $2,800 +300% |
| 2004 | -- | $700 |
| 2003 | -- | $700 |
Find assessor info on the county website
Monthly payment
Est. payment
Payment breakdown
Explore the cost of this home by adjusting the details. Changes won't be saved.Climate risks
Neighborhood: 18944
Nearby schools
GreatSchools rating
- 7/10Seylar El SchoolGrades: K-5Distance: 0.9 mi
- 7/10Pennridge Central Middle SchoolGrades: 6-8Distance: 1.3 mi
- 9/10Pennridge High SchoolGrades: 9-12Distance: 2.1 mi
Schools provided by the listing agent
- District: Pennridge
Source: Bright MLS. This data may not be complete. We recommend contacting the local school district to confirm school assignments for this home.
- $450,7003 bd3 ba1.9k sqft2649 Crabapple Cir, Perkasie, PA 18944Off Market
- $418,4003 bd2 ba1.8k sqft2647 Crabapple Cir, Perkasie, PA 18944Off Market

- $460,9003 bd3 ba1.9k sqft2653 Crabapple Cir, Perkasie, PA 18944Off Market
- $463,0003 bd4 ba1.9k sqft2645 Crabapple Cir, Perkasie, PA 18944Off Market
- $450,6003 bd2 ba1.9k sqft2655 Crabapple Cir, Perkasie, PA 18944Off Market
- $452,2003 bd3 ba1.9k sqft2643 Crabapple Cir, Perkasie, PA 18944Off Market
- $440,8003 bd3 ba1.9k sqft2657 Crabapple Cir, Perkasie, PA 18944Off Market
- $404,1803 bd4 ba1.8k sqft2641 Crabapple Cir, Perkasie, PA 18944Sold
A local agent can set up tours, give advice and negotiate with sellers.
A local lender can help you make sure your offer is ready when you are.
Similar homes
- $450,0003 bd3 ba2.3k sqft413 Arbor Blvd, Perkasie, PA 18944For Sale

 MLS ID #PABU2121212, Tim Bostwick, Keller Williams Real Estate-Blue Bell. Bright MLS
 - $450,0003 bd3 ba2.1k sqft407 Cope Ct, Sellersville, PA 18960For Sale
 MLS ID #PABU2125022, Harry Green, Keller Williams Real Estate-Blue Bell. Bright MLS
 - $539,7503 bd3 ba2.3k sqft378 Harrington Way, Souderton, PA 18964For Sale
 MLS ID #PAMC2188256, Gary L Cassel, BHHS Keystone Properties. Bright MLS
 - $484,9003 bd3 ba1.8k sqft381 Manor Cir, Harleysville, PA 19438For Sale
 MLS ID #PAMC2189108, Jim Stevenson, Real of Pennsylvania. Bright MLS
 - $524,9003 bd3 ba2.4k sqft98 Cannon Ct, Lansdale, PA 19446For SaleMLS ID #PAMC2189610, Kathy McGuriman, Compass RE. Bright MLS
- $429,9003 bd3 ba2.2k sqft121 Winding Way, Telford, PA 18969For SaleMLS ID #PAMC2188638, Debora Weidman-Phillips, Long & Foster Real Estate, Inc.. Bright MLS
- $455,0003 bd3 ba1.7k sqft81 Chadwick Cir, Norristown, PA 19403For SaleMLS ID #PAMC2189608, Kimberly Chadwick, Keller Williams Realty Group. Bright MLS
- $399,0003 bd3 ba1.4k sqft198 Kieffer Ct, Telford, PA 18969For SaleMLS ID #PAMC2188746, Earl Caffrey, Innovate Real Estate. Bright MLS
- $449,0003 bd3 ba1.7k sqft409 Fort Hill Cir, Fort Washington, PA 19034For SaleMLS ID #PAMC2189670, Jim Hocker, Compass RE. Bright MLS
- $450,0003 bd2 ba1.8k sqft6526 Skyview Ln, Coopersburg, PA 18036For SaleMLS ID #782253, Cameron W. Reinoso, Real of Pennsylvania. GLVR
- $415,0003 bd3 ba1.4k sqft29 Barclay Ct Building 204-U-29, Blue Bell, PA 19422For SaleMLS ID #PAMC2189042, Ben Friggle, Keller Williams Real Estate-Montgomeryville. Bright MLS
- $529,0003 bd3 ba2.5k sqft229 Coventry Rd, Chalfont, PA 18914For SaleMLS ID #PABU2125682, Lauren Byrne, McCarthy Real Estate. Bright MLS
- $449,0002 bd3 ba1.4k sqft202 Aqueduct Dr, North Wales, PA 19454For SaleMLS ID #PAMC2187356, Lisa Nicholson, EXP Realty, LLC. Bright MLS
- $358,0003 bd3 ba1.8k sqft917 Carrington Dr, Red Hill, PA 18076For SaleMLS ID #PAMC2189242, Jill Barbera, EXP Realty, LLC. Bright MLS
- $524,9002 bd3 ba1.7k sqft45 Westhampton Way, Lansdale, PA 19446For SaleMLS ID #PAMC2190226, Liz Alexander, Quinn & Wilson, Inc.. Bright MLS
- $389,0003 bd4 ba2.4k sqft2152 Danville Dr, Pennsburg, PA 18073For SaleMLS ID #PAMC2189492, Kelly Myers, RE/MAX Main Line-Kimberton. Bright MLS
- $400,0003 bd3 ba1.7k sqft947 Shenkle Dr, Collegeville, PA 19426For SaleMLS ID #PAMC2187944, Patti Tabor, Realty One Group Advocates. Bright MLS
- $475,0003 bd2 ba1.8k sqft425 Shallcross Rd, Southampton, PA 18966For SaleMLS ID #PABU2127842, Kim Rock, Keller Williams Real Estate-Langhorne. Bright MLS
- $579,9004 bd3 ba1.7k sqft28 Ridge Run Rd, Sellersville, PA 18960For SaleMLS ID #PABU2126174, Chris Griswold, EXP Realty, LLC. Bright MLS
- $349,9003 bd3 ba1.7k sqft3059 Goshen Dr, Pennsburg, PA 18073For SaleMLS ID #PAMC2189588, Justin Kline, House & Land Real Estate. Bright MLS
