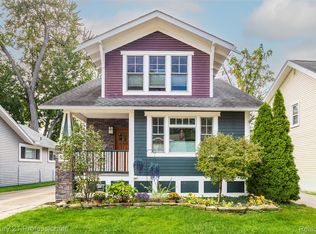
Owner had custom, 2400 sq ft, built in 2023, and moved in 2024, The high end upgrades are endless, WI-Fi equipped home appliances,, electronic locks, cameras, quartz counter tops and marble back splash's, Ring system with smart locks, insulated garage door, epoxy garage floor, 6 ft wood privacy fence, outdoor shed, 8 x 8 salt water spa outside not included but for sale., gutter w/ leaf protection, all appliances G.E. Cafe models, spacious laundry rm with washer and dryer, cabinets, sink, Solid wood doors thru-out, spray foam insulation r-19 thru out home, 2 x 6 outside walls, one block from large city park, 20 to 35 min to anywhere, Whole home generator hook up to outside. Multiple warranties, outdoor gas line for BBQ, New main sewer line to street, 4 ft block and poured concrete crawl space. Water filter system for the entire home, all outside walls insulated with R-19 foam insulation, wood LP siding. This home has it all and is in a great area. Beautiful executive home. Private backyard, multiple new homes have been built in this area in the last few years. The 2nd floor can be a 2nd master suite for in-laws or guests with a large walk-in closet, bathroom and 14 x 16 bedroom minimal cost as all utilities are there, just need drywall for partitions and fixtures. 3 heating and air conditioning zones 3 zones
This home has it all and is in a great area. Beautiful executive home. Private backyard; multiple new homes have been built in this area in the last few years, less than 10min from vibrant downtown Royal Oak with tremendous activities ,restaurants, nightclubs, transportation. CITY FESTIVALS ARE HUGE FOR EVERYONE
For sale
Price cut: $20.9K (8/29)
$499,000
26514 Barrington St, Madison Heights, MI 48071
3beds
2,400sqft
Single Family Residence
Built in 2023
6,969 Square Feet Lot
$490,000 Zestimate®
$208/sqft
$-- HOA
What's special
- 71 days
- 431
- 19
Zillow last checked:
Listing updated:
Listed by:
Essam Sackllah 248-347-3800,
Devonshire Realty 248-347-3800
Source: Realcomp II,MLS#: 20261044624
Facts & features
Interior
Bedrooms & bathrooms
- Bedrooms: 3
- Bathrooms: 2
- Full bathrooms: 2
Primary bedroom
- Level: Entry
- Area: 169
- Dimensions: 13 X 13
Bedroom
- Level: Entry
- Area: 140
- Dimensions: 14 X 10
Bedroom
- Level: Entry
- Area: 140
- Dimensions: 14 X 10
Primary bathroom
- Level: Entry
- Area: 156
- Dimensions: 13 X 12
Other
- Level: Entry
- Area: 50
- Dimensions: 10 X 5
Bonus room
- Level: Second
- Area: 312
- Dimensions: 24 X 13
Family room
- Level: Entry
- Area: 384
- Dimensions: 24 X 16
Kitchen
- Level: Entry
- Area: 192
- Dimensions: 16 X 12
Laundry
- Level: Entry
- Area: 80
- Dimensions: 10 X 8
Living room
- Level: Entry
- Area: 204
- Dimensions: 17 X 12
Heating
- Forced Air, Natural Gas
Cooling
- Ceiling Fans, Central Air
Appliances
- Included: Convection Oven, Dishwasher, Disposal, Double Oven, Dryer, Energy Star Qualified Dishwasher, Energy Star Qualified Refrigerator, Energy Star Qualified Washer, Free Standing Gas Oven, Gas Cooktop, Humidifier, Microwave, Self Cleaning Oven, Vented Exhaust Fan, Washer, Water Purifier Owned
- Laundry: Laundry Room
Features
- High Speed Internet, Programmable Thermostat
- Windows: Energy Star Qualified Windows
- Has basement: No
- Has fireplace: Yes
- Fireplace features: Gas, Great Room
Interior area
- Total interior livable area: 2,400 sqft
- Finished area above ground: 2,400
Property
Parking
- Total spaces: 1.5
- Parking features: Oneand Half Car Garage, Attached, Direct Access, Driveway, Electricityin Garage, Heated Garage, Garage Door Opener
- Attached garage spaces: 1.5
Features
- Levels: One And One Half
- Stories: 1.5
- Entry location: GroundLevelwSteps
- Patio & porch: Patio
- Exterior features: Lighting
- Pool features: None
- Fencing: Back Yard,Fenced
Lot
- Size: 6,969 Square Feet
- Dimensions: 50 x 135
- Features: Level
Details
- Parcel number: 2523230010
- Special conditions: Short Sale No,Standard
- Other equipment: Dehumidifier
Construction
Type & style
- Home type: SingleFamily
- Architectural style: Cape Cod
- Property subtype: Single Family Residence
Materials
- Wood Siding
- Foundation: Block, Crawl Space, Poured, Sump Pump
- Roof: Asphalt
Condition
- New construction: No
- Year built: 2023
Utilities & green energy
- Sewer: Public Sewer
- Water: Public
Community & HOA
Community
- Security: Carbon Monoxide Detectors, Exterior Video Surveillance, Security System Owned, Smoke Detectors
- Subdivision: OAK GARDENS
HOA
- Has HOA: No
Location
- Region: Madison Heights
Financial & listing details
- Price per square foot: $208/sqft
- Tax assessed value: $191,500
- Annual tax amount: $9,436
- Date on market: 8/15/2026
- Cumulative days on market: 71 days
- Listing agreement: Exclusive Right To Sell
- Listing terms: Cash,Conventional,FHA,Va Loan
Estimated market value
$490,000
$466,000 - $515,000
$2,782/mo
Price history
| Date | Event | Price |
|---|---|---|
| 8/29/2026 | Price change | $499,000-4%$208/sqft |
Source:  Realcomp II #20261044624 Report a problem Realcomp II #20261044624 Report a problem | ||
| 8/15/2026 | Listed for sale | $519,900+360.5%$217/sqft |
Source: Realcomp II #20261044624 Report a problem | ||
| 4/13/2023 | Sold | $112,900-5.8%$47/sqft |
Source: Realcomp II #20230013699 Report a problem | ||
| 2/28/2023 | Pending sale | $119,900$50/sqft |
Source: Realcomp II #20230013699 Report a problem | ||
| 2/26/2023 | Listed for sale | $119,900+9.1%$50/sqft |
Source: Realcomp II #20230013699 Report a problem | ||
| 4/8/2020 | Sold | $109,900$46/sqft |
Source: Public Record Report a problem | ||
| 3/10/2020 | Pending sale | $109,900$46/sqft |
Source: RE/MAX Property Source #219117189 Report a problem | ||
| 3/9/2020 | Price change | $109,900-3.5%$46/sqft |
Source: RE/MAX Property Source #219117189 Report a problem | ||
| 11/20/2019 | Listed for sale | $113,900+78%$47/sqft |
Source: RE/MAX Property Source #219117189 Report a problem | ||
| 12/9/2016 | Listing removed | $64,000$27/sqft |
Source: RE/MAX Property Source #216107596 Report a problem | ||
| 11/5/2016 | Price change | $64,000-1.4%$27/sqft |
Source: RE/MAX Property Source #216107596 Report a problem | ||
| 10/31/2016 | Price change | $64,900-6.6%$27/sqft |
Source: RE/MAX Property Source #216105671 Report a problem | ||
| 10/10/2016 | Price change | $69,500-6%$29/sqft |
Source: RE/MAX Property Source #216105671 Report a problem | ||
| 9/29/2016 | Listed for sale | $73,900+427.9%$31/sqft |
Source: RE/MAX Property Source #216096443 Report a problem | ||
| 12/26/2008 | Sold | $14,000-84.4%$6/sqft |
Source: Public Record Report a problem | ||
| 2/19/2008 | Sold | $89,501-5.7%$37/sqft |
Source: Public Record Report a problem | ||
| 1/26/2008 | Listed for sale | $94,900+20.1%$40/sqft |
Source: Listhub #30554835 Report a problem | ||
| 6/22/2004 | Sold | $79,000+97.5%$33/sqft |
Source: Public Record Report a problem | ||
| 10/4/2000 | Sold | $40,000$17/sqft |
Source: Public Record Report a problem | ||
Public tax history
| Year | Property taxes | Tax assessment |
|---|---|---|
| 2025 | $2,051 -11.6% | $191,500 +599.9% |
| 2024 | $2,322 +3.8% | $27,360 -55% |
| 2023 | $2,238 +2.6% | $60,770 +14.3% |
| 2022 | $2,181 +102.4% | $53,190 +14.9% |
| 2021 | $1,078 | $46,280 +19.1% |
| 2020 | -- | $38,870 +15.9% |
| 2019 | $1,412 +4.4% | $33,530 +19.5% |
| 2018 | $1,352 +4.2% | $28,070 |
| 2017 | $1,298 | $28,070 +13% |
| 2016 | $1,298 | $24,850 +13.7% |
| 2015 | -- | $21,860 +12% |
| 2014 | -- | $19,520 -27.2% |
| 2011 | -- | $26,800 -14.5% |
| 2010 | $1,927 | $31,350 -30.7% |
| 2009 | -- | $45,270 +22% |
| 2002 | -- | $37,120 +89.8% |
| 2001 | $767 -29.6% | $19,560 +3.2% |
| 2000 | $1,089 | $18,960 |
Find assessor info on the county website
Monthly payment
Est. payment
Payment breakdown
Explore the cost of this home by adjusting the details. Changes won't be saved.Climate risks
Neighborhood: 48071
- $288,2003 bd2 ba1.4k sqft26536 Barrington St, Madison Heights, MI 48071Off Market
- $226,6003 bd2 ba1.4k sqft26526 Barrington St, Madison Heights, MI 48071Off Market
- $225,0003 bd2 ba1.1k sqft26569 Barrington St, Madison Heights, MI 48071Sold
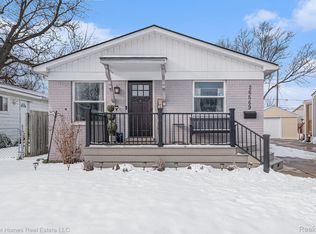
- $187,2004 bd1 ba1.2k sqft26546 Barrington St, Madison Heights, MI 48071Off Market
Similar homes
- $429,9004 bd4 ba2.8k sqft1656 Harvard Dr, Madison Heights, MI 48071For Sale
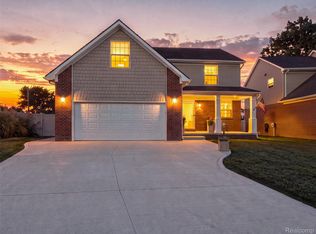
 MLS ID #20261080735, Jacob Comfort, Real Broker, LLC Clarkston. Realcomp II
 - $409,0003 bd2 ba1.6k sqft907 Lockwood Rd, Royal Oak, MI 48067For Sale
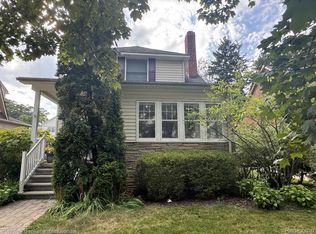 MLS ID #20261084285, Elena Martinovici, Coldwell Banker Professionals-Birm. Realcomp II
 - $539,0003 bd3 ba2.6k sqft88 Amherst Rd, Pleasant Ridge, MI 48069For Sale
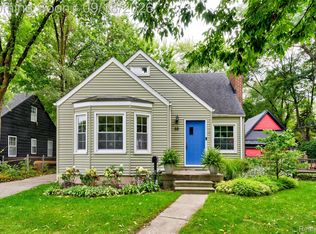 MLS ID #20261075008, Craig Bailey, Urban Ridge Realty LLC. Realcomp II
 - $469,9002 bd3 ba1.6k sqft304 Gardenia Ave, Royal Oak, MI 48067For Sale
 MLS ID #20261078364, Scott Rose, Century 21 Professionals Troy. Realcomp II
 - $489,9994 bd3 ba2.6k sqft380 E South Blvd, Troy, MI 48085For SaleMLS ID #20261070470, Rana Yalda, Community Choice Realty Inc. Realcomp II
- $475,0003 bd2 ba2.2k sqft1533 Mansfield Rd, Birmingham, MI 48009For SaleMLS ID #20261071584, Andrea B Carollo, Max Broock, REALTORS®-Birmingham. Realcomp II
- $404,9003 bd2 ba1.8k sqft4160 Cummings Ave, Berkley, MI 48072For SaleMLS ID #20261072728, Lucine Tarman, Home HeadQuarters. Realcomp II
- $499,9003 bd4 ba3.3k sqft6241 Smithfield Dr, Troy, MI 48085For SaleMLS ID #20261046472, Jinny Yun, Century 21 Professionals Troy. Realcomp II
- $475,0004 bd3 ba2.3k sqft5150 Glengate Rd, Rochester, MI 48306For SaleMLS ID #20261072246, Barbara Zarantonello, Berkshire Hathaway HomeServices Kee Realty. Realcomp II
- $499,0003 bd3 ba1.8k sqft1383 Whittier Rd, Grosse Pointe Park, MI 48230For SaleMLS ID #20261075099, Sarah Lewicki, Lambrecht Realty LLC. Realcomp II
- $419,9003 bd2 ba1.7k sqft3721 Ravena Ave, Royal Oak, MI 48073For SaleMLS ID #20261073938, Laura J Cilia, Berkshire Hathaway HS Kee Realty FH. Realcomp II
- $499,0004 bd3 ba2.6k sqft657 Hawthorne Rd, Grosse Pointe Woods, MI 48236For SaleMLS ID #20261063189, Myles A Beaver, KW Platinum. Realcomp II
- $274,9003 bd3 ba2.8k sqft2338 Walter Ave, Warren, MI 48092For SaleMLS ID #20261073272, MD Asraful Raju, Amin Realty. Realcomp II
- $250,0003 bd2 ba1.9k sqft25101 Masch Ave, Warren, MI 48091For SaleMLS ID #20261061366, Ali Muzahid, American Realtors. Realcomp II
- $299,0003 bd2 ba2.1k sqft28752 Milton Ave, Warren, MI 48092For SaleMLS ID #20261081286, Bethany Reyes, KW Domain. Realcomp II
- $279,5003 bd3 ba1.5k sqft534 E Brickley Ave, Hazel Park, MI 48030For SaleMLS ID #20261052490, Moe Siddique, Berkshire Hathaway HomeServices MIRE. Realcomp II
- $324,9993 bd2 ba2.2k sqft30121 Woodhouse Dr, Warren, MI 48092For SaleMLS ID #20261061731, Sheikh Ali, Amin Realty. Realcomp II
- $329,9004 bd3 ba1.7k sqft2341 McDowell St, Ferndale, MI 48220For SaleMLS ID #20261072919, Mike D Cottle, Real Broker, LLC Birmingham. Realcomp II
- $329,9004 bd2 ba2k sqft29936 Westbrook Pkwy, Southfield, MI 48076For SaleMLS ID #20261081167, Erick Howard, Amin Realty. Realcomp II
- $499,9004 bd3 ba2.8k sqft6018 Kingsfield Dr, West Bloomfield, MI 48322For SaleMLS ID #20261071399, Stephanie Sacco, Thrive Realty Company. Realcomp II
