MULTIPLE OFFERS RECEIVED. DEADLINE FOR HIGHEST & BEST IS WEDS 10-9-26 AT 10AM. This meticulous David Weekley home offers so many upgrades for the value! This second owner has loved this place since 1995 and it shows: sparkling clean, with a non-smoking, pet free history. ROOF 8 YRS OLD. Engineered hardwood floors flow from front to back & the lightly lived on carpet elsewhere is only a few years old. Formal living & dining set the stage for holidays & gatherings, plus an updated kitchen wth granite counters, 2 PANTRIES, SS Apps (including warming drawer) provides space for everyone to congregate. Your morning coffee has never had a better seat from the extended back patio with pergola overlooking the pond & landscaping. The first-floor primary suite offers a sitting area + ensuite bath with jetted soaking tub + 5-ft shower stall + 3-row seasonal storage closet. ALL BATHROOMS UPDATED with marble vanity tops, commodes, fixtures & hardware. Split staircase leads to two separate areas upstairs: one side has a loft + largest bedroom + bathroom. The other half has two king-size bedrooms + hall bath. 2-car garage features an epoxy floor + storage cabinets. Plenty of parking thanks to the lot across from the driveway. Solar panels mean lower than normal utility bills! Perfectly positioned in the center of the Metroplex with convenient access to both Fort Worth & Dallas, you are minutes away from everything Arlington has to offer: AT&T Stadium, Globe Life Field, Hurricane Harbor, Six Flags Over Texas, and River Legacy Park with miles of scenic hiking and biking trails, playgrounds, picnic areas, kayaking, and abundant wildlife. Whole Foods is around the corner & you'll appreciate the close proximity to Arlington's shopping, dining, entertainment, top employers & major highways. Offering the perfect combination of comfort, thoughtful updates, peaceful neighborhood setting & an exceptional location, this home is ready for you to celebrate the holidays here in style!
Pending
$415,000
2655 Garden Ridge Ln, Arlington, TX 76006
4beds
2,778sqft
Single Family Residence
Built in 1991
6,098 Square Feet Lot
$411,700 Zestimate®
$149/sqft
$58/mo HOA
What's special
Lightly lived on carpetSparkling clean
- 15 days
- 612
- 88
Likely to sell faster than
Zillow last checked:
Listing updated:
Listed by:
Amy Beyer 0500623 817-354-7653,
Century 21 Mike Bowman, Inc. 817-354-7653
Source: NTREIS,MLS#: 21396812
Facts & features
Interior
Bedrooms & bathrooms
- Bedrooms: 4
- Bathrooms: 4
- Full bathrooms: 3
- 1/2 bathrooms: 1
Primary bedroom
- Features: Closet Cabinetry, Cedar Closet(s), Dual Sinks, En Suite Bathroom, Jetted Tub, Linen Closet, Sitting Area in Primary, Separate Shower, Walk-In Closet(s)
- Level: First
- Dimensions: 17 x 14
Primary bedroom
- Level: Second
- Dimensions: 19 x 11
Bedroom
- Level: Second
- Dimensions: 17 x 14
Bedroom
- Level: Second
- Dimensions: 14 x 10
Breakfast room nook
- Level: First
- Dimensions: 9 x 9
Den
- Features: Ceiling Fan(s), Fireplace
- Level: First
- Dimensions: 15 x 17
Dining room
- Level: First
- Dimensions: 11 x 12
Game room
- Features: Ceiling Fan(s)
- Level: Second
- Dimensions: 12 x 12
Kitchen
- Features: Breakfast Bar, Granite Counters, Pantry, Walk-In Pantry
- Level: First
- Dimensions: 13 x 11
Living room
- Level: First
- Dimensions: 14 x 13
Heating
- Central, Natural Gas
Cooling
- Central Air, Ceiling Fan(s)
Appliances
- Included: Dishwasher, Electric Cooktop, Disposal, Microwave, Tankless Water Heater, Warming Drawer
- Laundry: Laundry in Utility Room
Features
- Cathedral Ceiling(s), Granite Counters, Pantry, Walk-In Closet(s)
- Flooring: Carpet, Ceramic Tile, Engineered Hardwood
- Windows: Window Coverings
- Has basement: No
- Number of fireplaces: 1
- Fireplace features: Den, Glass Doors, Gas Log, Living Room
Interior area
- Total interior livable area: 2,778 sqft
Video & virtual tour
Property
Parking
- Total spaces: 2
- Parking features: Door-Multi, Epoxy Flooring, Garage Faces Front, Garage, Garage Door Opener, Storage
- Attached garage spaces: 2
Features
- Levels: Two
- Stories: 2
- Patio & porch: Patio, Covered
- Exterior features: Private Yard, Rain Gutters
- Pool features: None
- Fencing: Wood
Lot
- Size: 6,098 Square Feet
- Features: Interior Lot, Landscaped, Pond on Lot, Subdivision, Sprinkler System
Details
- Additional structures: Pergola
- Parcel number: 06201970
Construction
Type & style
- Home type: SingleFamily
- Architectural style: Traditional,Detached
- Property subtype: Single Family Residence
Materials
- Brick, Fiber Cement, Wood Siding
- Foundation: Slab
- Roof: Composition
Condition
- Resale
- Year built: 1991
Utilities & green energy
- Sewer: Public Sewer
- Water: Public
- Utilities for property: Natural Gas Available, Sewer Available, Separate Meters, Underground Utilities, Water Available
Community & HOA
Community
- Features: Trails/Paths, Sidewalks
- Security: Smoke Detector(s)
- Subdivision: Oak Canyon
HOA
- Has HOA: Yes
- Services included: Association Management, Maintenance Grounds
- HOA fee: $700 annually
- HOA name: Oak Canyon Hoa
- HOA phone: 817-274-0336
Location
- Region: Arlington
Financial & listing details
- Price per square foot: $149/sqft
- Tax assessed value: $404,900
- Annual tax amount: $8,852
- Date on market: 10/1/2026
- Cumulative days on market: 7 days
- Listing terms: Cash,Conventional,FHA,VA Loan
Estimated market value
$411,700
$391,000 - $432,000
$3,271/mo
Price history
| Date | Event | Price |
|---|---|---|
| 10/16/2026 | Pending sale | $415,000$149/sqft |
Source: NTREIS #21396812 Report a problem | ||
| 10/8/2026 | Contingent | $415,000$149/sqft |
Source: NTREIS #21396812 Report a problem | ||
| 10/1/2026 | Listed for sale | $415,000$149/sqft |
Source: NTREIS #21396812 Report a problem | ||
Public tax history
| Year | Property taxes | Tax assessment |
|---|---|---|
| 2025 | $1,953 -25.6% | $404,900 |
| 2024 | $2,624 -41.5% | $404,900 -0.7% |
| 2023 | $4,486 -2% | $407,594 +8% |
| 2022 | $4,579 +1.5% | $377,538 +22.7% |
| 2021 | $4,510 -0.1% | $307,695 -0.6% |
| 2020 | $4,515 +0.7% | $309,585 -0.6% |
| 2019 | $4,484 +1.4% | $311,477 +15.8% |
| 2018 | $4,424 -0.3% | $269,071 -5.1% |
| 2017 | $4,436 +1.1% | $283,602 +4.4% |
| 2016 | $4,387 -1.9% | $271,669 +19.8% |
| 2015 | $4,473 | $226,800 |
| 2014 | $4,473 | $226,800 +4.2% |
| 2013 | -- | $217,600 +0.8% |
| 2012 | -- | $215,800 |
| 2011 | -- | $215,800 -5% |
| 2010 | -- | $227,200 |
| 2009 | -- | $227,200 |
| 2008 | -- | $227,200 |
| 2007 | -- | $227,200 |
| 2006 | -- | $227,200 |
| 2005 | -- | $227,200 +5.3% |
| 2004 | -- | $215,700 +4.7% |
| 2003 | -- | $206,000 -1.8% |
| 2002 | -- | $209,800 +10.2% |
| 2001 | -- | $190,400 |
| 2000 | -- | $190,400 |
Find assessor info on the county website
Monthly payment
Est. payment
Payment breakdown
Explore the cost of this home by adjusting the details. Changes won't be saved.Climate risks
Neighborhood: North
Nearby schools
Schools provided by the listing agent
- Elementary: Sherrod
- Middle: Nichols
- High: Lamar
- District: Arlington ISD
Source: NTREIS. This data may not be complete. We recommend contacting the local school district to confirm school assignments for this home.
- $376,1003 bd2 ba2.3k sqft2651 Garden Ridge Ln, Arlington, TX 76006Off Market
- $389,5003 bd2 ba2.4k sqft2659 Garden Ridge Ln, Arlington, TX 76006Off Market
- $409,5004 bd3 ba2.8k sqft2647 Garden Ridge Ln, Arlington, TX 76006Off Market
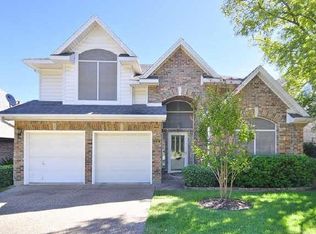
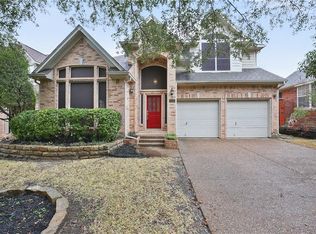
- $404,1003 bd3 ba2.6k sqft2646 Hidden Ridge Dr, Arlington, TX 76006Off Market
Similar homes
- $390,0004 bd4 ba2.8k sqft2623 Garden Ridge Ln, Arlington, TX 76006For Sale
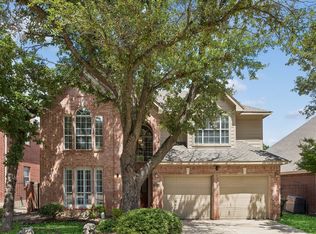 MLS ID #21329346, Linda Delgado. NTREIS
 - $440,0004 bd3 ba2.4k sqft2229 Templeton Dr, Arlington, TX 76006For Sale
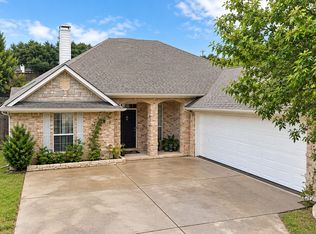 MLS ID #21407818, Hayman Shwan. NTREIS
 - $399,9003 bd3 ba2.5k sqft2512 Winding Hollow Ln, Arlington, TX 76006For Sale
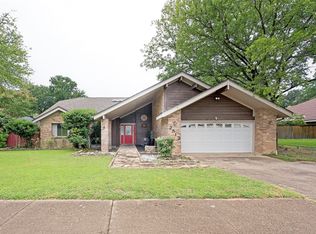 MLS ID #21371984, Joy Rice. NTREIS
 - $435,0004 bd2 ba2.3k sqft1919 Creek Wood Dr, Arlington, TX 76006For Sale
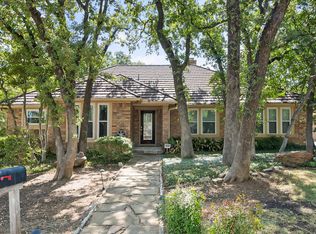 MLS ID #21354600, Gina Floyd. NTREIS
