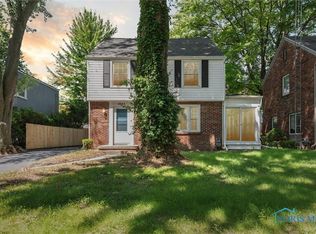
Welcome to 2657 Cheltenham in Toledo?s beautiful Old Orchard neighborhood! This thoughtfully updated home offers numerous updates throughout, including refinished hardwood floors (2022), a new furnace (2023), and a renovated three-season mud room with double sliding glass doors (2024). The upstairs office has been elevated with the addition of a second full bath and the convenience of laundry hookups (2026). Cook & converse in a kitchen that features a charming breakfast nook, newer stainless-steel appliances, and butcher block countertops. Gas fireplaces in both the living room and basement add warmth and character. Enjoy updated light fixtures and fresh paint throughout. The endless updates reflect the exceptional care put into this home. Schedule your showing today!
Under contract
$285,000
2657 Cheltenham Rd, Toledo, OH 43606
3beds
1,743sqft
Single Family Residence
Built in 1937
6,534 Square Feet Lot
$285,100 Zestimate®
$164/sqft
$-- HOA
What's special
Laundry hookupsUpstairs officeNewer stainless-steel appliancesFresh paint throughoutUpdated light fixturesButcher block countertopsCharming breakfast nook
- 6 days
- 903
- 131
Likely to sell faster than
Zillow last checked:
Listing updated:
Listed by:
Maddison Shutters 419-913-8570,
The Danberry Co.
Source: NORIS,MLS#: 10013555
Facts & features
Interior
Bedrooms & bathrooms
- Bedrooms: 3
- Bathrooms: 3
- Full bathrooms: 2
- 1/2 bathrooms: 1
Bedroom 2
- Features: Ceiling Fan(s)
- Level: Upper
- Dimensions: 15 x 11
Bedroom 3
- Level: Upper
- Dimensions: 12 x 11
Other
- Features: Ceiling Fan(s)
- Level: Upper
- Dimensions: 16 x 12
Dining room
- Level: Main
- Dimensions: 12 x 11
Kitchen
- Description: Breakfast nook
- Level: Main
- Dimensions: 13 x 10
Living room
- Features: Fireplace
- Level: Main
- Dimensions: 21 x 15
Other
- Features: Fireplace
- Level: Lower
- Dimensions: 15 x 8
Heating
- Forced Air, Natural Gas
Cooling
- Attic Fan, Central Air
Appliances
- Included: Dishwasher, Microwave, Water Heater, Disposal, Dryer, Electric Range, Refrigerator, Washer
- Laundry: Electric Dryer Hookup, In Basement, Laundry Chute, Washer Hookup
Features
- Entrance Foyer, Storage
- Flooring: Tile, Hardwood
- Doors: Sliding Doors, Storm Door(s)
- Windows: Window Treatments
- Basement: Partial,Partially Finished
- Number of fireplaces: 2
- Fireplace features: Basement, Family Room, Gas
- Common walls with other units/homes: No Common Walls
Interior area
- Total structure area: 1,743
- Total interior livable area: 1,743 sqft
- Finished area below ground: 270
Video & virtual tour
Property
Parking
- Total spaces: 2
- Parking features: Detached Garage, Driveway, Garage Door Opener, Private
- Garage spaces: 2
- Has uncovered spaces: Yes
Features
- Fencing: Privacy
Lot
- Size: 6,534 Square Feet
- Dimensions: 50X133
Details
- Parcel number: 1151504
- Other equipment: DC Well Pump
Construction
Type & style
- Home type: SingleFamily
- Architectural style: Colonial
- Property subtype: Single Family Residence
Materials
- Brick, Wood Siding
- Foundation: Block
- Roof: Shingle
Condition
- New construction: No
- Year built: 1937
Utilities & green energy
- Electric: Circuit Breakers
- Sewer: Public Sewer
- Water: Public
- Utilities for property: Electricity Connected, Natural Gas Connected, Water Connected
Community & HOA
Community
- Security: Carbon Monoxide Detector(s), Smoke Detector(s)
- Subdivision: Oakleaf Place
HOA
- Has HOA: No
Location
- Region: Toledo
Financial & listing details
- Price per square foot: $164/sqft
- Tax assessed value: $196,700
- Annual tax amount: $4,082
- Date on market: 9/18/2026
- Listing terms: Cash,Conventional,FHA,VA Loan
- Electric utility on property: Yes
Estimated market value
$285,100
$271,000 - $299,000
$2,286/mo
Price history
| Date | Event | Price |
|---|---|---|
| 9/23/2026 | Contingent | $285,000$164/sqft |
Source: NORIS #10013555 Report a problem | ||
| 9/18/2026 | Listed for sale | $285,000+60.2%$164/sqft |
Source: NORIS #10013555 Report a problem | ||
| 11/25/2020 | Sold | $177,900-1.1%$102/sqft |
Source: NORIS #6060763 Report a problem | ||
| 10/16/2020 | Pending sale | $179,900$103/sqft |
Source: The Danberry Co #6060763 Report a problem | ||
| 10/15/2020 | Listed for sale | $179,900$103/sqft |
Source: The Danberry Co #6060763 Report a problem | ||
| 10/13/2020 | Pending sale | $179,900$103/sqft |
Source: The Danberry Co #6060763 Report a problem | ||
| 10/6/2020 | Listed for sale | $179,900+17.6%$103/sqft |
Source: The Danberry Co #6060763 Report a problem | ||
| 2/21/2020 | Sold | $153,000-3.8%$88/sqft |
Source: NORIS #6044164 Report a problem | ||
| 1/22/2020 | Pending sale | $159,000$91/sqft |
Source: Howard Hanna - Toledo North #6044164 Report a problem | ||
| 12/30/2019 | Price change | $159,000-8.9%$91/sqft |
Source: Howard Hanna - Toledo North #6044164 Report a problem | ||
| 10/3/2019 | Price change | $174,500-3%$100/sqft |
Source: Howard Hanna - Toledo #6044164 Report a problem | ||
| 9/16/2019 | Price change | $179,900-5.3%$103/sqft |
Source: Howard Hanna - Toledo #6044164 Report a problem | ||
| 7/22/2019 | Listed for sale | $189,900+27.4%$109/sqft |
Source: Howard Hanna #6042025 Report a problem | ||
| 7/12/2006 | Sold | $149,000-13.9%$85/sqft |
Source: Public Record Report a problem | ||
| 9/27/2005 | Sold | $173,000-6.4%$99/sqft |
Source: Public Record Report a problem | ||
| 6/18/2003 | Sold | $184,900+18.5%$106/sqft |
Source: Public Record Report a problem | ||
| 11/13/2000 | Sold | $156,000+38.7%$90/sqft |
Source: Public Record Report a problem | ||
| 6/24/1997 | Sold | $112,500$65/sqft |
Source: Public Record Report a problem | ||
Public tax history
| Year | Property taxes | Tax assessment |
|---|---|---|
| 2025 | $4,082 -0.3% | $68,845 |
| 2024 | $4,094 +18.2% | $68,845 +23.7% |
| 2023 | $3,462 -0.2% | $55,650 |
| 2022 | $3,468 -2.6% | $55,650 |
| 2021 | $3,560 +5.5% | $55,650 +21.8% |
| 2020 | $3,376 +105% | $45,675 |
| 2019 | $1,646 -50% | $45,675 |
| 2018 | $3,295 +1.7% | $45,675 +7.4% |
| 2017 | $3,240 +0.6% | $42,525 -65% |
| 2016 | $3,220 +1.1% | $121,500 |
| 2015 | $3,185 +15.9% | $121,500 +185.7% |
| 2014 | $2,749 | $42,530 |
| 2013 | $2,749 +4.1% | $42,530 |
| 2012 | $2,640 +1.9% | $42,530 -6.8% |
| 2011 | $2,591 +0.3% | $45,610 |
| 2010 | $2,584 -1.6% | $45,610 |
| 2009 | $2,625 -4.2% | $45,610 -13% |
| 2008 | $2,741 +4.6% | $52,400 |
| 2007 | $2,620 +2.4% | $52,400 |
| 2006 | $2,559 -13.9% | $52,400 -15.6% |
| 2004 | $2,972 -0.3% | $62,060 |
| 2003 | $2,981 +3.6% | $62,060 +19% |
| 2002 | $2,877 +14.3% | $52,160 |
| 2001 | $2,518 -45% | $52,160 |
| 2000 | $4,574 | $52,160 |
Find assessor info on the county website
Monthly payment
Est. payment
Payment breakdown
Explore the cost of this home by adjusting the details. Changes won't be saved.Climate risks
Neighborhood: Ottawa
Nearby schools
Similar homes
- $284,0004 bd3 ba1.9k sqft2713 Goddard Rd, Toledo, OH 43606For Sale
 MLS ID #10013470, Danessa Ochoa, Harmony Realty Group. NORIS
 - $269,0003 bd2 ba1.4k sqft2810 Densmore Dr, Toledo, OH 43606For Sale
 MLS ID #10013176, Deborah Longenecker, The Danberry Co. NORIS
 - $299,9003 bd2 ba1.8k sqft2108 Audubon Pl, Toledo, OH 43606For Sale
 MLS ID #10013574, Bryan E Doyle, Key Realty LTD. NORIS
 - $260,0003 bd2 ba1.6k sqft2436 Goddard Rd, Toledo, OH 43606For Sale
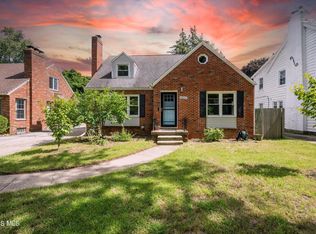 MLS ID #10013238, Markie Miller, The Danberry Co. NORIS
