Welcome home to this unique three-bedroom townhome located in the secure gated community of Bilbray Ranch Square. Showing like a pristine model home, it spans 1,168 square feet with a uniquely functional floor plan. This home maximizes space with an airy, open-concept living area perfect for entertaining guests. At the heart of the home is a premium kitchen featuring solid granite countertops, a breakfast bar for casual dining and stainless-steel appliances. The highly sought-after three-bedroom, two-bathroom layout is a rare find within this complex. Offering excellent versatility for a primary residence, vacation getaway, or investment property. Step outside to enjoy resort style community amenities, including a sparkling swimming pool and potential RV/boat parking options. Situated just minutes from the Colorado River, vibrant local casinos, and endless outdoor recreation, this turn-key property delivers the ultimate desert lifestyle. Schedule your private tour today!
Active
$249,000
2657 Crystal Blue St, Laughlin, NV 89029
3beds
1,168sqft
Townhouse
Built in 2018
1,742 Square Feet Lot
$-- Zestimate®
$213/sqft
$146/mo HOA
What's special
- 14 days
- 1,124
- 49
Likely to sell faster than
Zillow last checked:
Listing updated:
Listed by:
William Ryan Welch S.0198738 702-298-9202,
RE/Max Five Star Realty
Source: LVR,MLS#: 2821950 Originating MLS: Greater Las Vegas Association of Realtors Inc
Facts & features
Interior
Bedrooms & bathrooms
- Bedrooms: 3
- Bathrooms: 2
- Full bathrooms: 2
Primary bedroom
- Description: Ceiling Fan,Closet
- Dimensions: 12x13
Bedroom 2
- Description: Ceiling Fan,Closet
- Dimensions: 11x11
Bedroom 3
- Description: Ceiling Fan,Closet
- Dimensions: 11x12
Kitchen
- Description: Granite Countertops
- Dimensions: 15x14
Heating
- Central, Gas
Cooling
- Central Air, Electric
Appliances
- Included: Dryer, Disposal, Gas Range, Refrigerator, Washer
- Laundry: Gas Dryer Hookup, Main Level
Features
- Primary Downstairs
- Flooring: Ceramic Tile
- Windows: Double Pane Windows, Insulated Windows
- Has fireplace: No
Interior area
- Total structure area: 1,168
- Total interior livable area: 1,168 sqft
Video & virtual tour
Property
Parking
- Total spaces: 1
- Parking features: Attached, Garage, Guest, Private, RV Potential, RV Gated, RV Access/Parking
- Attached garage spaces: 1
Features
- Stories: 1
- Exterior features: None, Irrigation Sprinklers
- Pool features: Association
- Fencing: None
Lot
- Size: 1,742 Square Feet
- Features: Drip Irrigation/Bubblers, Desert Landscaping, Landscaped, < 1/4 Acre
Details
- Parcel number: 26421216061
- Zoning description: Single Family
- Horse amenities: None
Construction
Type & style
- Home type: Townhouse
- Architectural style: One Story
- Property subtype: Townhouse
- Attached to another structure: Yes
Materials
- Drywall
- Roof: Tile
Condition
- Resale
- Year built: 2018
Utilities & green energy
- Electric: Photovoltaics None
- Sewer: Public Sewer
- Water: Public
- Utilities for property: Underground Utilities
Green energy
- Energy efficient items: Windows
Community & HOA
Community
- Security: Gated Community
- Subdivision: Bilbray Ranch-Meadows Sngle Fam Attached Twnhms
HOA
- Has HOA: Yes
- Amenities included: Gated, Pool
- Services included: Association Management, Water
- HOA fee: $125 monthly
- HOA name: Bilbray Ranch Square
- HOA phone: 702-737-8570
- Second HOA fee: $21 monthly
Location
- Region: Laughlin
Financial & listing details
- Price per square foot: $213/sqft
- Tax assessed value: $247,454
- Annual tax amount: $2,135
- Date on market: 10/9/2026
- Listing agreement: Exclusive Right To Sell
- Listing terms: Cash,Conventional,FHA,VA Loan
Estimated market value
Not available
Estimated sales range
Not available
Not available
Price history
| Date | Event | Price |
|---|---|---|
| 10/9/2026 | Listed for sale | $249,000-7.8%$213/sqft |
Source:  LVR #2821950 Report a problem | ||
| 11/13/2023 | Listing removed | -- |
Source: LVR #2499101 Report a problem | ||
| 10/9/2023 | Pending sale | $269,990$231/sqft |
Source: LVR #2499101 Report a problem | ||
| 8/24/2023 | Price change | $269,990-1.8%$231/sqft |
Source: LVR #2499101 Report a problem | ||
| 5/29/2023 | Listed for sale | $275,000+61.5%$235/sqft |
Source: LVR #2499101 Report a problem | ||
| 11/28/2018 | Sold | $170,315$146/sqft |
Source: Public Record Report a problem | ||
Public tax history
| Year | Property taxes | Tax assessment |
|---|---|---|
| 2026 | $2,136 -3.7% | $86,609 -2.4% |
| 2025 | $2,218 +10.1% | $88,732 +3.1% |
| 2024 | $2,014 +3% | $86,101 +11% |
| 2023 | $1,956 +3% | $77,590 +17.2% |
| 2022 | $1,899 +3.1% | $66,223 +4.8% |
| 2021 | $1,842 +3% | $63,218 +12% |
| 2020 | $1,788 +662.8% | $56,465 +706.6% |
| 2019 | $234 | $7,000 |
Find assessor info on the county website
Monthly payment
Est. payment
Payment breakdown
Explore the cost of this home by adjusting the details. Changes won't be saved.Climate risks
Neighborhood: 89029
Nearby schools
Schools provided by the listing agent
- Elementary: Bennett, William G.,Bennett, William G.
- Middle: Laughlin
- High: Laughlin
Source: LVR. This data may not be complete. We recommend contacting the local school district to confirm school assignments for this home.
Similar homes
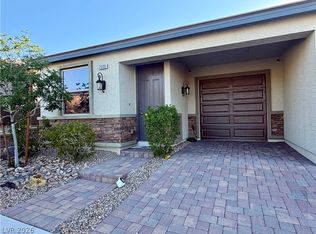
- $250,0002 bd2 ba1k sqft2780 China Cove St, Laughlin, NV 89029For Sale
 MLS ID #2812130, Ann Marie Allen, Realty ONE Group, Inc. LVR
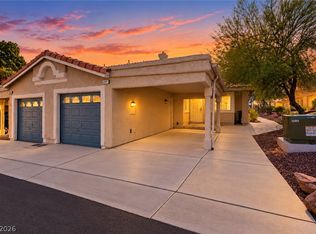
- $249,9902 bd2 ba1k sqft2698 Beacon Rock Dr, Laughlin, NV 89029For Sale
 MLS ID #2770618, Kent J. Divich, Renaissance Realty Inc. LVR
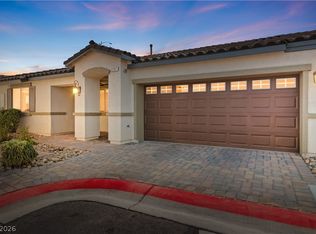
- $250,0002 bd2 ba1.2k sqft2207 Camel Mesa Dr, Laughlin, NV 89029For Sale
 MLS ID #2823485, Marlon Arencibia, Legacy Real Estate Group. LVR
- $262,4002 bd2 ba1k sqft2787 China Cove St, Laughlin, NV 89029For Sale
 MLS ID #2809975, Kevin Barbarita, Barbarita Realty Consultants. LVR
