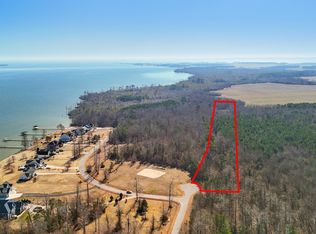
Proposed new construction package featuring the Mulberry plan by Sicario Properties on this 3.84-acre homesite in The Rivers Edge. The $549,900 price includes the lot, septic system, and site preparation. This spacious ranch offers open-concept living with a spacious great room featuring an electric fireplace, large kitchen island surrounded by soft-close cabinetry, granite countertops, and luxury finishes throughout. The primary suite includes a double vanity, soaking tub, and separate tiled shower. LVT flooring runs through main areas with carpeted bedrooms.Standard features include Santa Fe doors, seamless gutters, covered front and rear porches, Trane HVAC system, 20'x20' concrete parking pad, 4' sidewalks, and a 12' gravel driveway. Buyers may select finishes within builder allowances. Home to be built upon executed contract.Renderings and plans are representative and subject to change. Water tap not included. The vacant lot is also offered separately for $59,900 under a separate MLS listing. See MLS #100555651 for lot-only details.
New construction
$549,900
266 Sterling Colson Way, Hertford, NC 27944
3beds
2,063sqft
Single Family Residence
Built in 2027
3.84 Acres Lot
$542,700 Zestimate®
$267/sqft
$21/mo HOA
What's special
- 141 days |
- 224 |
- 6 |
Zillow last checked:
Listing updated:
Listed by:
Kateryna Rush 252-722-1972,
RE/MAX Coastal Associates Outer Banks
Source: Hive MLS,MLS#: 100557242 Originating MLS: Albemarle Area Association of REALTORS
Originating MLS: Albemarle Area Association of REALTORSLoading...
Facts & features
Interior
Bedrooms & bathrooms
- Bedrooms: 3
- Bathrooms: 2
- Full bathrooms: 2
Rooms
- Room types: Living Room, Master Bedroom, Bedroom 2, Bedroom 3, Office, Fnshd Room over Garage, Laundry, Dining Room, Bathroom 1
Primary bedroom
- Level: First
- Dimensions: 144 x 154
Bedroom 2
- Level: First
- Dimensions: 118 x 114
Bedroom 3
- Level: First
- Dimensions: 118 x 114
Dining room
- Level: First
- Dimensions: 124 x 108
Other
- Level: Second
- Dimensions: 118 x 186
Kitchen
- Level: First
- Dimensions: 174 x 124
Laundry
- Level: First
Living room
- Level: First
- Dimensions: 182 x 1910
Office
- Level: First
Heating
- Heat Pump, Electric
Cooling
- Central Air, Heat Pump
Appliances
- Included: Electric Cooktop, Built-In Electric Oven, Refrigerator, Double Oven, Dishwasher
- Laundry: Dryer Hookup, Washer Hookup, Laundry Room
Features
- Master Downstairs, Walk-in Closet(s), Vaulted Ceiling(s), High Ceilings, Solid Surface, Kitchen Island, Ceiling Fan(s), Pantry, Walk-in Shower, Eat-in Kitchen, Walk-In Closet(s)
- Flooring: LVT/LVP, Carpet
Interior area
- Total structure area: 2,063
- Total interior livable area: 2,063 sqft
Property
Parking
- Total spaces: 2
- Parking features: Garage Faces Front, Attached, Garage Door Opener, On Site, Garage6, Parking Pad
- Attached garage spaces: 2
Features
- Levels: One and One Half
- Patio & porch: Covered, Porch, Front Porch, Rear Porch
- Fencing: None
- Has view: Yes
- View description: River, Water
- Has water view: Yes
- Water view: River,Water
- Waterfront features: None
- Frontage type: See Remarks
Lot
- Size: 3.84 Acres
- Dimensions: 12 x 14 x 1,227 x 119 x 1,331 x 186
- Features: Cul-De-Sac, See Remarks, Wooded, Secluded
Details
- Parcel number: 4D0662060Tre
- Zoning: RA-43
- Special conditions: Standard
Construction
Type & style
- Home type: SingleFamily
- Property subtype: Single Family Residence
Materials
- Vinyl Siding, Wood Frame
- Foundation: Raised
- Roof: Architectural Shingle
Condition
- New construction: Yes
- Year built: 2027
Utilities & green energy
- Sewer: Perc Test Not Done, Septic Tank
- Water: County Water
- Utilities for property: Cable Available, Water Available, Water Tap Available
Community & HOA
Community
- Subdivision: The Rivers Edge
HOA
- Has HOA: Yes
- Amenities included: Boat Dock, Ramp
- HOA fee: $250 annually
- HOA name: The Rivers Edge POA
- HOA phone: 757-618-3593
Location
- Region: Hertford
Financial & listing details
- Price per square foot: $267/sqft
- Tax assessed value: $25,000
- Date on market: 2/28/2026
- Cumulative days on market: 142 days
- Listing agreement: Exclusive Right To Sell
- Listing terms: Build to Suit,Construction to Perm.,Cash,Conventional
- Road surface type: Paved
Estimated market value
$542,700
$516,000 - $570,000
$2,245/mo
Price history
| Date | Event | Price |
|---|---|---|
| 2/28/2026 | Listed for sale | $549,900+918.3%$267/sqft |
Source:  Hive MLS #100557242 Report a problem Hive MLS #100557242 Report a problem | ||
| 8/15/2025 | Listing removed | $54,000$26/sqft |
Source: Hive MLS #100461181 Report a problem | ||
| 6/15/2025 | Price change | $54,000-5.1%$26/sqft |
Source: Hive MLS #100461181 Report a problem | ||
| 1/11/2025 | Price change | $56,900-5%$28/sqft |
Source: Hive MLS #100461181 Report a problem | ||
| 8/16/2024 | Listed for sale | $59,900+33.1%$29/sqft |
Source: Hive MLS #100461181 Report a problem | ||
| 2/1/2024 | Sold | $45,000$22/sqft |
Source: Berkshire Hathaway HomeServices Towne Realty Solds #d557c1f65d7582d409158fd8d4792ebc Report a problem | ||
Public tax history
Tax history is unavailable.
Monthly payment
Est. payment
Payment breakdown
Explore the cost of this home by adjusting the details. Changes won't be saved.Climate risks
Neighborhood: 27944
Nearby schools
GreatSchools rating
- NAPerquimans Central SchoolGrades: PK-2Distance: 12.9 mi
- 6/10Perquimans County MiddleGrades: 6-8Distance: 13.6 mi
- 4/10Perquimans County HighGrades: 9-12Distance: 13 mi
Schools provided by the listing agent
- Elementary: Perquimans Central/Hertford Grammar
- Middle: Perquimans County Middle School
- High: Perquimans County High School
Source: Hive MLS. This data may not be complete. We recommend contacting the local school district to confirm school assignments for this home.
- $59,9003.84 Acres266 Sterling Colson Way #60, Hertford, NC 27944Lot/Land
- $25,000-- sqft124 Otter Way, Hertford, NC 27944Off Market

- $661,1003 bd2 ba3.3k sqftOtter Way, Hertford, NC 27944Off Market
- $516,3003 bd1 ba3.1k sqftOtter Way, Hertford, NC 27944Off Market
- $50,000-- bd-- ba-- sqftOtter Way, Hertford, NC 27944Off Market
- $25,000-- bd-- ba-- sqftOtter Way, Hertford, NC 27944Off Market
- $25,000-- bd-- ba-- sqftOtter Way, Hertford, NC 27944Off Market
- $--2.93 Acres46 Sterling Colson Way, Hertford, NC 27944Off Market
A local agent can set up tours, give advice and negotiate with sellers.
A local lender can help you make sure your offer is ready when you are.
Similar homes
- $650,0003 bd2 ba2.2k sqft110 Swan Lane, Hertford, NC 27944For Sale

 MLS ID #100588295, Twiddy & Thorne Real Estate Team, Hall & Nixon Real Estate, Inc. Hive MLS
 - $689,0003 bd3 ba2.2k sqft186 E Camp Perry Road, Hertford, NC 27944For Sale
 MLS ID #100581030, Lynn Bulman, Howard Hanna WEW/EC. Hive MLS
 - $624,4503 bd2 ba2.5k sqft134 Yeopim Creek Drive, Hertford, NC 27944For Sale
 MLS ID #100578313, William (Conrad) Jones, United Country Forbes Realty & Auctions LLC. Hive MLS
 - $534,5003 bd2 ba2.4k sqft203 Megan Loop S, Hertford, NC 27944For Sale
 MLS ID #100576655, William (Conrad) Jones, United Country Forbes Realty & Auctions LLC. Hive MLS
 - $710,0004 bd3 ba2.3k sqft128 Durant Street, Hertford, NC 27944For SaleMLS ID #100583254, Andrea Ochoa, Collective Realty LLC. Hive MLS
- $654,5004 bd4 ba3k sqft166 Skippers Ct, Hertford, NC 27944For SaleMLS ID #10636412, Diana Brink. REIN Inc.
- $499,9004 bd3 ba2.7k sqft133 Becca Dr #26, Elizabeth City, NC 27909For SaleMLS ID #133377, Brenda Williams, Howard Hanna - Great Bridge. OBAR
- $529,0003 bd3 ba2.6k sqft111 Greenwood Drive, Hertford, NC 27944For SaleMLS ID #100561219, Gail Brady, AP Realty Company, LLC. Hive MLS
- $465,0003 bd3 ba1.9k sqft176 Quarter Horse Loop, Hertford, NC 27944For SaleMLS ID #100567674, Karen Walker, AP Realty Company, LLC. Hive MLS
- $517,5004 bd3 ba2.5k sqft1706 Darian Drive, Elizabeth City, NC 27909For SaleMLS ID #100579728, Todd White, Rich Company. Hive MLS
- $449,9003 bd2 ba2.5k sqft121 Shenandoah River Drive, Hertford, NC 27944For SaleMLS ID #100567367, Karen Walker, AP Realty Company, LLC. Hive MLS
- $625,0003 bd3 ba2.4k sqft111 Chatooga Court E, Hertford, NC 27944New ConstructionMLS ID #100566585, Karen Walker, AP Realty Company, LLC. Hive MLS
- $316,5004 bd2 ba1.7k sqft688 Deep Creek Road, Hertford, NC 27944New ConstructionMLS ID #100577594, Randi Hill, Keller Williams Town Center. Hive MLS
- $635,0003 bd3 ba2.6k sqft108 Scuppernong River Drive, Hertford, NC 27944For SaleMLS ID #100562658, Karen Walker, AP Realty Company, LLC. Hive MLS
- $680,0003 bd3 ba2.5k sqft281 Shipyard Road, Hertford, NC 27944For SaleMLS ID #100570078, Shane Noblin, eXp Realty. Hive MLS
- $525,0004 bd3 ba3k sqft120 New River Drive, Hertford, NC 27944For SaleMLS ID #100462931, Steve Wentz, AP Realty Company, LLC. Hive MLS
- $369,5003 bd2 ba2.1k sqft111 Little Circle, Hertford, NC 27944For SaleMLS ID #100582111, William (Conrad) Jones, United Country Forbes Realty & Auctions LLC. Hive MLS
- $570,0003 bd3 ba2.3k sqft209 Small Drive, Elizabeth City, NC 27909For SaleMLS ID #100583882, Todd White, Rich Company. Hive MLS
- $279,0003 bd2 ba1.5k sqft170 Discovery Trail, Hertford, NC 27944For SaleMLS ID #100569277, Alisia Minott, Onyx Realty Professionals. Hive MLS
- $514,0004 bd4 ba2.5k sqft511 Harvest Point Road, Elizabeth City, NC 27909New ConstructionMLS ID #100576397, Gretchen Keeter, Water Street Real Estate Group. Hive MLS
