Certainly not your cookie-cutter home. This antique farmhouse sits on 35,000 sf of manicured lawns, with flowering trees and an in-ground pool. Refinished oak floors, beautiful original built-ins and loads of space throughout. Formal dining room, a large bright family room with stone fireplace (optional use as first floor bedroom), an eat-in kitchen with newer stove, newer bay window, new refrigerator, and storm door. The property includes upgrades like some new windows and fresh paint in most rooms. Fireplaced Den/Office with built-ins, which leads to a large wrap-around sunroom offering views of a fenced yard, a small pond, and the pool area. The second level has three bedrooms plus a large storage area & laundry. The primary suite has a very generous bathroom with whirlpool tub, new toilet, faucet, and sink. Wonderful yard providing a serene outdoor oasis for entertaining, with patio, fire pit, and a pond.
Pending
$700,000
266 Willow St, Mansfield, MA 02048
4beds
2,786sqft
Single Family Residence
Built in 1850
0.8 Acres Lot
$721,200 Zestimate®
$251/sqft
$-- HOA
What's special
Stone fireplacePool areaSmall pondNew refrigeratorIn-ground poolFire pitEat-in kitchen
- 28 days
- 72
- 0
Zillow last checked:
Listing updated:
Listed by:
Julie Gross 781-801-6369,
Coldwell Banker Realty - Westwood 781-320-0550
Source: MLS PIN,MLS#: 73511227
Facts & features
Interior
Bedrooms & bathrooms
- Bedrooms: 4
- Bathrooms: 4
- Full bathrooms: 3
- 1/2 bathrooms: 1
- Main level bedrooms: 1
Primary bedroom
- Features: Bathroom - Full, Closet, Flooring - Hardwood
- Level: Second
- Area: 156
- Dimensions: 13 x 12
Bedroom 2
- Features: Closet, Flooring - Hardwood
- Level: Second
- Area: 182
- Dimensions: 14 x 13
Bedroom 3
- Features: Closet, Flooring - Hardwood
- Level: Second
- Area: 81
- Dimensions: 9 x 9
Bedroom 4
- Features: Bathroom - Half
- Level: Main,First
Primary bathroom
- Features: Yes
Bathroom 1
- Features: Bathroom - Half, Flooring - Stone/Ceramic Tile
- Level: First
Bathroom 2
- Features: Bathroom - Full, Bathroom - Tiled With Tub & Shower, Closet - Linen, Flooring - Stone/Ceramic Tile, Hot Tub / Spa, Countertops - Stone/Granite/Solid
- Level: Second
- Area: 209
- Dimensions: 19 x 11
Bathroom 3
- Features: Bathroom - Full, Bathroom - Tiled With Tub & Shower, Flooring - Stone/Ceramic Tile
- Level: Second
Dining room
- Features: Closet/Cabinets - Custom Built, Flooring - Hardwood, Window(s) - Bay/Bow/Box, Exterior Access
- Level: First
- Area: 165
- Dimensions: 15 x 11
Family room
- Features: Beamed Ceilings, Flooring - Hardwood, Window(s) - Bay/Bow/Box, Cable Hookup
- Level: First
- Area: 264
- Dimensions: 24 x 11
Kitchen
- Features: Window(s) - Bay/Bow/Box, Dining Area, Cable Hookup
- Level: First
- Area: 180
- Dimensions: 18 x 10
Living room
- Features: Wood / Coal / Pellet Stove, Flooring - Hardwood, Window(s) - Picture, French Doors
- Level: First
- Area: 380
- Dimensions: 20 x 19
Heating
- Baseboard, Steam, Oil
Cooling
- Window Unit(s)
Appliances
- Included: Water Heater, Range, Dishwasher, Refrigerator
- Laundry: Second Floor, Electric Dryer Hookup, Washer Hookup
Features
- Bathroom - Tiled With Shower Stall, Closet/Cabinets - Custom Built, 3/4 Bath, Foyer, Sun Room
- Flooring: Wood, Tile, Vinyl, Hardwood, Flooring - Stone/Ceramic Tile, Flooring - Hardwood
- Doors: Storm Door(s)
- Windows: Insulated Windows
- Basement: Full,Interior Entry,Bulkhead,Sump Pump
- Number of fireplaces: 2
- Fireplace features: Family Room
Interior area
- Total structure area: 2,786
- Total interior livable area: 2,786 sqft
- Finished area above ground: 2,786
Video & virtual tour
Property
Parking
- Total spaces: 8
- Parking features: Attached, Paved Drive, Off Street
- Attached garage spaces: 2
- Uncovered spaces: 6
Accessibility
- Accessibility features: No
Features
- Patio & porch: Porch - Enclosed, Patio
- Exterior features: Porch - Enclosed, Patio, Pool - Inground, Rain Gutters, Storage, Fenced Yard, Garden
- Has private pool: Yes
- Pool features: In Ground
- Fencing: Fenced/Enclosed,Fenced
- Has view: Yes
- View description: Water, Pond
- Has water view: Yes
- Water view: Pond,Water
- Waterfront features: Waterfront, Pond
Lot
- Size: 0.8 Acres
- Features: Wooded, Gentle Sloping
Details
- Parcel number: M:029 B:064,2860219
- Zoning: Res
Construction
Type & style
- Home type: SingleFamily
- Architectural style: Antique,Farmhouse
- Property subtype: Single Family Residence
Materials
- Frame
- Foundation: Block, Stone
- Roof: Shingle
Condition
- Year built: 1850
Utilities & green energy
- Electric: Circuit Breakers, 200+ Amp Service
- Sewer: Private Sewer
- Water: Public
- Utilities for property: for Electric Range, for Electric Oven, for Electric Dryer, Washer Hookup
Community & HOA
Community
- Features: Public Transportation, Shopping, Highway Access
HOA
- Has HOA: No
Location
- Region: Mansfield
Financial & listing details
- Price per square foot: $251/sqft
- Tax assessed value: $675,900
- Annual tax amount: $8,902
- Date on market: 9/12/2026
- Listing terms: Contract
Estimated market value
$721,200
$685,000 - $757,000
$4,753/mo
Price history
| Date | Event | Price |
|---|---|---|
| 5/25/2026 | Pending sale | $700,000$251/sqft |
Source: MLS PIN #73511227 Report a problem | ||
| 5/5/2026 | Contingent | $700,000$251/sqft |
Source: MLS PIN #73511227 Report a problem | ||
| 5/1/2026 | Listed for sale | $700,000+48.9%$251/sqft |
Source: MLS PIN #73511227 Report a problem | ||
| 10/9/2020 | Sold | $470,000-5.8%$169/sqft |
Source: Public Record Report a problem | ||
| 8/16/2020 | Pending sale | $499,000$179/sqft |
Source: Cameron Prestige - Boston #72635110 Report a problem | ||
| 6/28/2020 | Price change | $499,000-2%$179/sqft |
Source: Cameron Prestige - Boston #72635110 Report a problem | ||
| 6/12/2020 | Listed for sale | $509,000$183/sqft |
Source: Cameron Prestige - Boston #72635110 Report a problem | ||
| 6/7/2020 | Pending sale | $509,000$183/sqft |
Source: Cameron Prestige - Boston #72635110 Report a problem | ||
| 6/1/2020 | Price change | $509,000-1.9%$183/sqft |
Source: Cameron Prestige - Boston #72635110 Report a problem | ||
| 5/23/2020 | Price change | $519,000-1.9%$186/sqft |
Source: Cameron Prestige - Boston #72635110 Report a problem | ||
| 5/6/2020 | Price change | $529,000-1.9%$190/sqft |
Source: Cameron Prestige - Boston #72635110 Report a problem | ||
| 4/5/2020 | Price change | $539,000-1.8%$193/sqft |
Source: Cameron Prestige - Boston #72635110 Report a problem | ||
| 3/18/2020 | Listed for sale | $549,000+20.7%$197/sqft |
Source: Carole White Associates #72635110 Report a problem | ||
| 3/7/2016 | Sold | $455,000+1.1%$163/sqft |
Source: Public Record Report a problem | ||
| 2/3/2016 | Pending sale | $449,900$161/sqft |
Source: Keller Williams - Easton #71902835 Report a problem | ||
| 12/5/2015 | Listed for sale | $449,900-1.1%$161/sqft |
Source: Keller Williams - Easton #71902835 Report a problem | ||
| 10/10/2015 | Listing removed | $454,900$163/sqft |
Source: Keller Williams - Easton #71902835 Report a problem | ||
| 9/13/2015 | Listed for sale | $454,900+7%$163/sqft |
Source: Keller Williams - Easton #71902835 Report a problem | ||
| 6/29/2004 | Sold | $425,000$153/sqft |
Source: Public Record Report a problem | ||
Public tax history
| Year | Property taxes | Tax assessment |
|---|---|---|
| 2025 | $8,902 +20.9% | $675,900 +23.9% |
| 2024 | $7,366 +9% | $545,600 +13.8% |
| 2023 | $6,756 +3.3% | $479,500 +11.2% |
| 2022 | $6,543 -11.5% | $431,300 -10.4% |
| 2021 | $7,390 +15.3% | $481,100 +15.3% |
| 2020 | $6,408 -9.8% | $417,200 -10.6% |
| 2019 | $7,102 -5.3% | $466,600 -3.1% |
| 2018 | $7,497 +17.6% | $481,500 +13.4% |
| 2017 | $6,376 +8.1% | $424,500 +10.9% |
| 2016 | $5,900 -0.6% | $382,900 |
| 2015 | $5,935 +5.7% | $382,900 +7.5% |
| 2014 | $5,617 +11.8% | $356,200 +5.6% |
| 2013 | $5,022 +4.2% | $337,300 |
| 2012 | $4,820 -0.1% | $337,300 |
| 2011 | $4,827 -5.6% | $337,300 -12% |
| 2010 | $5,111 +5.2% | $383,400 -5.3% |
| 2009 | $4,860 +0.4% | $404,700 -5.3% |
| 2008 | $4,839 +9.5% | $427,500 +9.1% |
| 2007 | $4,418 +1.3% | $392,000 +1.5% |
| 2006 | $4,363 +1.4% | $386,100 +5.5% |
| 2005 | $4,302 +8.7% | $365,800 +48% |
| 2004 | $3,956 +2.1% | $247,100 |
| 2003 | $3,875 +1.5% | $247,100 |
| 2002 | $3,818 +1.2% | $247,100 +11.3% |
| 2000 | $3,773 +30% | $222,100 +27.5% |
| 1997 | $2,902 | $174,200 |
Find assessor info on the county website
Monthly payment
Est. payment
Payment breakdown
Explore the cost of this home by adjusting the details. Changes won't be saved.Climate risks
Neighborhood: 02048


Similar homes
- $649,9004 bd1 ba1.8k sqft38 Fruit St, Mansfield, MA 02048For Sale
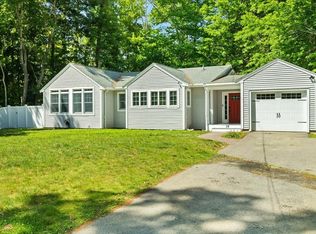 MLS ID #73581265, Ruth DiPietrantonio, Century 21 Custom Home Realty. MLS PIN
 - $649,8003 bd2 ba2k sqft300 Pratt St, Mansfield, MA 02048For Sale
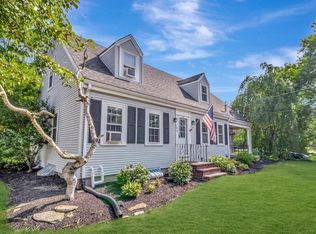 MLS ID #73554371, John Allaire, Easton Real Estate, LLC. MLS PIN
 - $900,0005 bd4 ba3.2k sqft50 Hope St, Mansfield, MA 02048For Sale
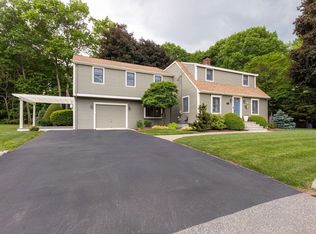 MLS ID #73527244, Roger Ring, Fathom Realty MA. MLS PIN
 - $725,0003 bd2 ba2.4k sqft42 Summer St, Foxboro, MA 02035For Sale
 MLS ID #73566627, Suzanne Russo, Coldwell Banker Realty - Easton. MLS PIN
