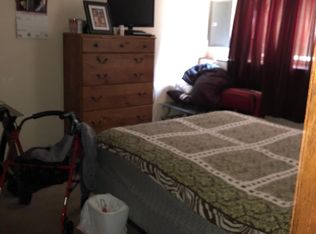
Great opportunity for investors or owner-occupants alike. These rare four-bedroom, two-bath units are highly desirable, renting quickly and commanding premium rents in the area. The spacious primary bedroom features a private balcony, and the thoughtfully designed layout includes convenient second-floor laundry. Recent updates by the owner include improvements to the bathrooms, select windows, and numerous appliances. Long-term renter in unit 1 pays $1900 which is below market rate for the area. Vacant unit was previously rented at $2255/mo. List agent related to seller. All measurements Approximate. Buyer to confirm if needed.
For sale
Price cut: $19.1K (7/10)
$599,900
2660-2658 Chesapeake Dr, Madison, WI 53719
8beds
3,570sqft
:
Get pre-qualified$4,858/mo
Duplex
Built in 1987
-- sqft lot
$596,600 Zestimate®
$168/sqft
$-- HOA
What's special
- 79 days |
- 548 |
- 34 |
Zillow last checked:
Listing updated:
Listed by:
Laura J Zirngible,
EXP Realty, LLC
Source: SCWMLS,MLS#: 2022519
Facts & features
Interior
Bedrooms & bathrooms
- Bedrooms: 8
- Bathrooms: 4
- Full bathrooms: 4
Heating
- Natural Gas, Forced Air
Features
- Basement: Full,Finished
Interior area
- Total structure area: 3,570
- Total interior livable area: 3,570 sqft
Property
Parking
- Total spaces: 4
- Parking features: 1 stall garage, Attached, 1 space
- Attached garage spaces: 2
- Details: Outside
Lot
- Size: 10,454 Square Feet
Details
- Parcel number: 060906310478
- Zoning: Res
Construction
Type & style
- Home type: MultiFamily
- Property subtype: Duplex
Materials
- Vinyl Siding, Brick
Condition
- Year built: 1987
Utilities & green energy
- Sewer: Public Sewer
- Water: Public
- Utilities for property: Separate elec meters, Separate gas meters, Separate water meters
Community & HOA
Community
- Subdivision: Jamestown
Location
- Region: Madison
Financial & listing details
- Price per square foot: $168/sqft
- Tax assessed value: $438,600
- Annual tax amount: $8,116
- Date on market: 5/5/2026
- Inclusions: 2 refrigerators, 2 stoves/ovens, 2 dishwashers.
- Exclusions: seller's personal property, tenant's personal property.
- Total actual rent: 22800
Estimated market value
$596,600
$567,000 - $626,000
$2,165/mo
Price history
| Date | Event | Price |
|---|---|---|
| 7/10/2026 | Price change | $599,900-3.1%$168/sqft |
Source: SCWMLS #2022519 Report a problem | ||
| 6/29/2026 | Price change | $619,000-3.3%$173/sqft |
Source: SCWMLS #2022519 Report a problem | ||
| 6/21/2026 | Price change | $639,900-3%$179/sqft |
Source: SCWMLS #2022519 Report a problem | ||
| 5/28/2026 | Price change | $659,999-5.6%$185/sqft |
Source:  WIREX MLS #2022519 Report a problem WIREX MLS #2022519 Report a problem | ||
| 5/5/2026 | Listed for sale | $699,000$196/sqft |
Source: eXp Realty #2022519 Report a problem | ||
Public tax history
Tax history is unavailable.
Monthly payment
Est. payment
Payment breakdown
Explore the cost of this home by adjusting the details. Changes won't be saved.Climate risks
Neighborhood: 53719
Nearby schools
GreatSchools rating
- 9/10Country View Elementary SchoolGrades: K-5Distance: 3.5 mi
- 5/10Badger Ridge Middle SchoolGrades: 6-8Distance: 3.4 mi
- 9/10Verona Area High SchoolGrades: 9-12Distance: 4.6 mi
Schools provided by the listing agent
- Elementary: Country View
- Middle: Savanna Oaks
- High: Verona
- District: Verona
Source: SCWMLS. This data may not be complete. We recommend contacting the local school district to confirm school assignments for this home.
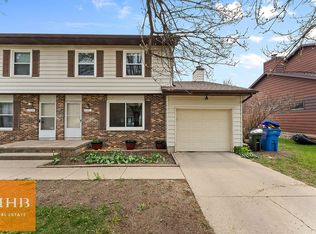
- $433,4004 bd2 ba1.6k sqft2658 Chesapeake Dr, Madison, WI 53719Off Market
- $424,6004 bd2 ba1.7k sqft2660 Chesapeake Dr, Fitchburg, WI 53719Off Market
- $230,0003 bd2 ba1.4k sqft2656 Chesapeake Dr, Fitchburg, WI 53719Sold

- $334,9003 bd2 ba1.7k sqft2654 Chesapeake Dr, Madison, WI 53719Off Market
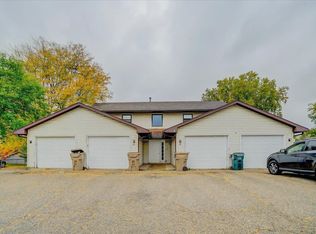
- $--2 bd1 ba900 sqft2910 King James Way APT 4, Fitchburg, WI 53719Off Market
- $--2 bd1 ba1k sqft2910 King James Way APT 2, Fitchburg, WI 53719Off Market
- $--2 bd1 ba900 sqft2910 King James Way APT 1, Fitchburg, WI 53719Off Market
- $--2 bd1 ba900 sqft2910 King James Way APT 3, Fitchburg, WI 53719Off Market
A local agent can set up tours, give advice and negotiate with sellers.
Similar homes
- $668,0006 bd4 ba2.9k sqft2683-2685 Aberdeen Ct, Madison, WI 53711For Sale
 MLS ID #2025098, LaDonna Steinert. SCWMLS
 - $690,0006 bd4 ba2.8k sqft2309/2311 McKenna Blvd, Madison, WI 53711For Sale
 MLS ID #2022805, Eric Olson. SCWMLS
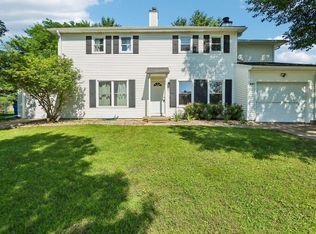
 - $815,0008 bd4 ba3.5k sqft58 Sunfish Ct, Madison, WI 53713For Sale
 MLS ID #2024342, Brad Chapman. SCWMLS
 - $649,9005 bd4 ba2.4k sqft3207-3209 Patty Ln, Middleton, WI 53562For Sale
 MLS ID #2026259, Acker Maly Home Team. SCWMLS
 - $565,0005 bd4 ba2.6k sqft550 Harper Dr, Verona, WI 53593For SaleMLS ID #2021815, Hansen Home Team. SCWMLS
- $779,9008 bd4 ba3.6k sqft5110 Pebblebrook Dr, Madison, WI 53716For SaleMLS ID #2027451, Chad Scott. SCWMLS
- $589,9007 bd3 ba2.2k sqft114 W Olin Ave, Madison, WI 53715For SaleMLS ID #2019630, Erika Haar. SCWMLS
- $625,0005 bd3 ba1.9k sqft5604 Bjelde Ln, Monona, WI 53716For SaleMLS ID #2018910, Liz Lauer. SCWMLS
- $599,9005 bd3 ba3.3k sqft6624 Chestnut Cir, Windsor, WI 53598For SaleMLS ID #2026642, Shelley Lazzareschi. SCWMLS
- $629,9006 bd4 ba3k sqft701 Pinecrest Dr, Madison, WI 53714For SaleMLS ID #2027442, Jessica Janssen. SCWMLS
- $399,0006 bd2 ba2.2k sqft2831 Glacier Valley Rd #1, Madison, WI 53711For SaleMLS ID #2022624, Tyler Van Elzen. SCWMLS
- $762,0006 bd6 ba3.7k sqft722-724 N Gammon Rd, Madison, WI 53717For SaleMLS ID #2025104, LaDonna Steinert. SCWMLS
- $644,9005 bd2 ba2.4k sqft1010 E Gorham St, Madison, WI 53703For SaleMLS ID #2022385, Lane Manning. SCWMLS
- $640,0007 bd2 ba3.1k sqft170 & 172 Jones St, Sun Prairie, WI 53590For SaleMLS ID #2020022, Mike Brennan. SCWMLS
- $685,0005 bd4 ba4.2k sqft1001 Pebblebrook Courtyard, Waunakee, WI 53597For SaleMLS ID #2027620, Dan Chin Homes Team. SCWMLS
- $640,0006 bd3 ba2.5k sqft2069 Winnebago St, Madison, WI 53704For SaleMLS ID #2025858, Sarah Gabrielse. SCWMLS
- $700,0005 bd5 ba3.6k sqft801 Nordic Vw, Mount Horeb, WI 53572For SaleMLS ID #2021879, Kristin Shields. SCWMLS
- $475,0006 bd3 ba2.2k sqft2837 Coolidge St, Madison, WI 53704For SaleMLS ID #2027921, Garret Clemment. SCWMLS
- $675,0005 bd4 ba3.2k sqft3009 Allies Ln, Cross Plains, WI 53528For SaleMLS ID #2026346, Evy Halverson. SCWMLS
- $500,0005 bd3 ba2.8k sqft4990 Bultman Rd, Madison, WI 53704For SaleMLS ID #2026601, Hansen Home Team. SCWMLS
