Must see this almost completely updated home with NO back neighbors and RV parking! Home features 4 beds, 2 baths, 3 car garage with Epoxy floors and shelving, Possible two living areas or one can be used as formal dining. Recent updates include: New paint, floors, windows, kitchen with painted cabinets and concrete countertops, newer HVAC and roof! Enjoy your private backyard oasis on your patio or in your above ground pool! You also have a storage shed, garden area and endless possibilities with almost a half an acre in the heart of Meridian!
Pending
$462,900
2661 N Old Stone Way, Meridian, ID 83646
4beds
2baths
1,671sqft
Single Family Residence
Built in 1996
0.45 Acres Lot
$484,300 Zestimate®
$277/sqft
$15/mo HOA
What's special
Rv parkingStorage shedGarden areaPrivate backyard oasisPainted cabinetsEpoxy floorsNew paint
- 1558 days
- 17
- 0
Zillow last checked:
Listing updated:
Listed by:
Michelle Colton Main:208-377-0422,
Silvercreek Realty Group
Source: IMLS,MLS#: 98849101
Facts & features
Interior
Bedrooms & bathrooms
- Bedrooms: 4
- Bathrooms: 2
- Main level bathrooms: 2
- Main level bedrooms: 4
Primary bedroom
- Level: Main
- Area: 182
- Dimensions: 14 x 13
Bedroom 2
- Level: Main
- Area: 132
- Dimensions: 11 x 12
Bedroom 3
- Level: Main
- Area: 100
- Dimensions: 10 x 10
Bedroom 4
- Level: Main
- Area: 100
- Dimensions: 10 x 10
Heating
- Forced Air, Natural Gas
Cooling
- Central Air
Appliances
- Included: Gas Water Heater, Dishwasher, Disposal, Microwave, Oven/Range Freestanding
Features
- Bed-Master Main Level, Formal Dining, Walk-In Closet(s), Breakfast Bar, Pantry, Number of Baths Main Level: 2
- Flooring: Vinyl/Laminate Flooring
- Has basement: No
- Number of fireplaces: 1
- Fireplace features: One, Gas, Insert
Interior area
- Total structure area: 1,671
- Total interior livable area: 1,671 sqft
- Finished area above ground: 1,671
- Finished area below ground: 0
Property
Parking
- Total spaces: 3
- Parking features: Attached, RV Access/Parking
- Attached garage spaces: 3
Features
- Levels: One
- Pool features: Above Ground, Pool
- Fencing: Full,Wood
Lot
- Size: 0.45 Acres
- Features: 10000 SF - .49 AC, Garden, Auto Sprinkler System, Full Sprinkler System, Pressurized Irrigation Sprinkler System
Details
- Additional structures: Shed(s)
- Parcel number: R2816790110
Construction
Type & style
- Home type: SingleFamily
- Property subtype: Single Family Residence
Materials
- Frame
- Foundation: Crawl Space
- Roof: Composition
Condition
- Year built: 1996
Utilities & green energy
- Water: Public
- Utilities for property: Sewer Connected, Cable Connected, Broadband Internet
Community & HOA
Community
- Subdivision: Fieldstone Mead
HOA
- Has HOA: Yes
- HOA fee: $180 annually
Location
- Region: Meridian
Financial & listing details
- Price per square foot: $277/sqft
- Tax assessed value: $367,700
- Annual tax amount: $1,412
- Date on market: 6/29/2022
- Listing terms: Cash,Conventional,FHA,Owner Will Carry,VA Loan
- Ownership: Fee Simple
- Road surface type: Paved
Estimated market value
$484,300
$460,000 - $509,000
$2,454/mo
Price history
Price history is unavailable.
Public tax history
| Year | Property taxes | Tax assessment |
|---|---|---|
| 2026 | $1,595 -11.5% | $367,700 +3.9% |
| 2025 | $1,804 -2.6% | $354,000 -2.3% |
| 2024 | $1,852 +11.3% | $362,300 +5.1% |
| 2023 | $1,664 +17.8% | $344,600 -21.4% |
| 2022 | $1,412 +10.3% | $438,400 +35.3% |
| 2021 | $1,281 -20.9% | $324,000 +27.7% |
| 2020 | $1,620 +20.5% | $253,700 +1.6% |
| 2019 | $1,345 +16.6% | $249,800 +16.1% |
| 2018 | $1,154 +4.1% | $215,200 +15.1% |
| 2017 | $1,109 | $187,000 +8.2% |
| 2016 | $1,109 | $172,800 +4.1% |
| 2015 | $1,109 +14.5% | $166,000 +45.9% |
| 2012 | $968 +13.6% | $113,800 -8.7% |
| 2011 | $853 -6.6% | $124,600 -11.4% |
| 2010 | $913 -5.4% | $140,700 -1.7% |
| 2009 | $965 +79.4% | $143,200 -31% |
| 2007 | $538 -10.3% | $207,500 +49.3% |
| 2006 | $600 +10.4% | $139,000 +11.9% |
| 2003 | $543 +3.9% | $124,200 +1.5% |
| 2002 | $523 +1.3% | $122,400 +5.9% |
| 2001 | $516 | $115,600 |
Find assessor info on the county website
Monthly payment
Est. payment
Payment breakdown
Explore the cost of this home by adjusting the details. Changes won't be saved.Climate risks
Neighborhood: 83646
Nearby schools
Schools provided by the listing agent
- Elementary: Ponderosa
- Middle: Meridian Middle
- High: Meridian
- District: West Ada School District
Source: IMLS. This data may not be complete. We recommend contacting the local school district to confirm school assignments for this home.
Similar homes
- $429,9003 bd2 ba1.4k sqft2179 W Fieldstream Dr, Meridian, ID 83646Active
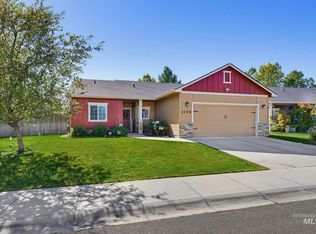 MLS ID #99002563, Devon Fletcher, Keller Williams Realty Boise. IMLS
 - $479,0003 bd2 ba1.6k sqft3038 N Thames Ave, Meridian, ID 83646Active
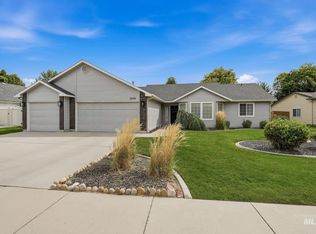 MLS ID #98999073, Jane Owen, Silvercreek Realty Group. IMLS
 - $529,9003 bd2 ba1.8k sqft3026 N Lochsa Ave, Meridian, ID 83646Active
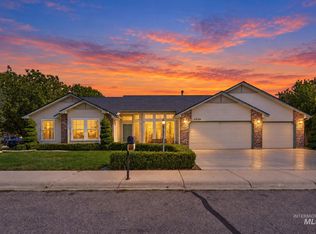 MLS ID #99002724, Brent Johnson, Silvercreek Realty Group. IMLS
 - $449,0003 bd3 ba1.7k sqft2240 NW 15th St, Meridian, ID 83646Active
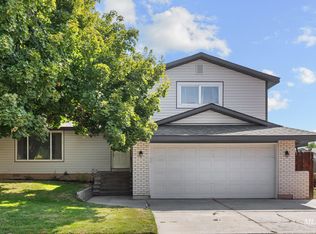 MLS ID #98998690, Julie Dowen, Western Idaho Realty. IMLS
