Virtually Staged. Short Sale. SHORT SALE. This is a short sale and is subject to lender approval. Private Pool Home | No Rear Neighbors | Smart & Stylish Living in Temple Grove Estates Welcome to 2663 Greywall Avenue, a modern, move-in-ready pool home that blends comfort, creativity, and convenience in one of Central Florida’s hidden gems. This 3-bedroom, 2-bath home with a flexible bonus room that can easily be a 4th bedroom, office, or creative studio is full of upgrades and ready for whatever life or your next idea brings. Inside, the open-concept layout is bright and airy, filled with natural light from skylights and large windows. The space feels modern yet cozy, featuring luxury vinyl plank flooring, fresh paint (2024), and smart home features throughout including a Ring system, smart thermostat, and voice-controlled lighting. The bonus room offers endless possibilities. Set up a content creation studio, remote work zone, wellness space, or gaming setup. Your home, your vibe. Your primary suite is a total retreat with direct patio and pool access, a custom walk-in closet, a brand-new double vanity, and a spa-inspired soaking tub for ultimate relaxation. Step outside to your private Florida oasis featuring a sparkling pool, nice covered screened patio, new vinyl privacy fence (installed 2024) with no rear neighbors and conservation behind. Perfect for entertaining, sunbathing, or late-night swims under the stars. Major updates provide total peace of mind: Roof (2017) HVAC (2022) Water Heater (2019) Full Re-Pipe (2024) with no polybutylene Fresh interior and exterior paint (2024) New Pool Pump (2024) Extras include an irrigation system, storage shed, and low HOA ($23/month), all in a quiet community minutes from shopping, dining, major highways, and Orlando’s top attractions. Whether you’re looking for a creative home base, family retreat, or content-worthy Florida getaway, this property checks every box. Smart. Stylish. Move-in ready. Priced below appraised value ... ready to make it yours!?!
Pending
$375,000
2663 GREYWALL AVENUE, OCOEE, FL 34761
4beds
1,680sqft
Single Family Residence
Built in 1992
9,980 Square Feet Lot
$372,000 Zestimate®
$223/sqft
$23/mo HOA
What's special
Storage shedFlexible bonus roomSpa-inspired soaking tubPrivate pool homeOpen-concept layoutIrrigation systemBright and airy
- 369 days
- 70
- 1
Zillow last checked:
Listing updated:
Listed by:
Erica Diaz 407-897-5400,
HOMEVEST REALTY 407-897-5400,
Meaghan Florence 407-461-6069,
WEMERT GROUP REALTY LLC
Source: Stellar MLS,MLS#: O6349975 Originating MLS: Orlando Regional
Originating MLS: Orlando Regional
Facts & features
Interior
Bedrooms & bathrooms
- Bedrooms: 4
- Bathrooms: 2
- Full bathrooms: 2
Rooms
- Room types: Bonus Room, Family Room
Primary bedroom
- Features: Ceiling Fan(s), Walk-In Closet(s)
- Level: First
- Area: 194.93 Square Feet
- Dimensions: 19.3x10.1
Bedroom 2
- Features: Ceiling Fan(s), Built-in Closet
- Level: First
- Area: 112.11 Square Feet
- Dimensions: 11.1x10.1
Bedroom 3
- Features: Ceiling Fan(s), Built-in Closet
- Level: First
- Area: 99.19 Square Feet
- Dimensions: 10.9x9.1
Primary bathroom
- Features: Walk-In Closet(s)
- Level: First
- Area: 91.12 Square Feet
- Dimensions: 13.4x6.8
Bonus room
- Features: Built-in Closet
- Level: First
- Area: 88.36 Square Feet
- Dimensions: 9.4x9.4
Dining room
- Features: No Closet
- Level: First
- Area: 101.76 Square Feet
- Dimensions: 11.17x9.11
Kitchen
- Features: Pantry, Built-in Closet
- Level: First
- Area: 234.08 Square Feet
- Dimensions: 20.9x11.2
Living room
- Level: First
- Area: 208.29 Square Feet
- Dimensions: 17.2x12.11
Heating
- Central
Cooling
- Central Air
Appliances
- Included: Dishwasher, Disposal, Microwave, Range, Refrigerator
- Laundry: In Garage, Inside
Features
- Ceiling Fan(s), High Ceilings, Open Floorplan, Primary Bedroom Main Floor, Smart Home, Split Bedroom, Stone Counters, Thermostat, Walk-In Closet(s)
- Flooring: Tile, Vinyl
- Doors: Sliding Doors
- Windows: Skylight(s)
- Has fireplace: No
Interior area
- Total structure area: 2,117
- Total interior livable area: 1,680 sqft
Video & virtual tour
Property
Parking
- Total spaces: 2
- Parking features: Garage - Attached
- Attached garage spaces: 2
Features
- Levels: One
- Stories: 1
- Patio & porch: Covered, Patio, Rear Porch, Screened
- Exterior features: Sidewalk
- Has private pool: Yes
- Pool features: Gunite, In Ground
- Fencing: Vinyl
- Has view: Yes
- View description: Trees/Woods, Water
- Water view: Water
Lot
- Size: 9,980 Square Feet
- Features: City Lot, Landscaped, Sidewalk
Details
- Parcel number: 152228860700300
- Zoning: R-1AA
- Special conditions: Short Sale
Construction
Type & style
- Home type: SingleFamily
- Property subtype: Single Family Residence
Materials
- Block, Concrete, Stucco
- Foundation: Slab
- Roof: Shingle
Condition
- New construction: No
- Year built: 1992
Utilities & green energy
- Sewer: Public Sewer
- Water: Public
- Utilities for property: Electricity Connected, Sewer Connected, Street Lights, Water Connected
Community & HOA
Community
- Features: Sidewalks
- Security: Closed Circuit Camera(s), Fire Alarm, Smoke Detector(s)
- Pet fee: $0 monthly
- Subdivision: TEMPLE GROVE ESTATES
HOA
- Has HOA: Yes
- Services included: Common Area Taxes
- HOA fee: $23 monthly
- HOA name: Southwest Property Management
- HOA phone: 407-656-1081
Location
- Region: Ocoee
Financial & listing details
- Price per square foot: $223/sqft
- Tax assessed value: $299,438
- Annual tax amount: $5,268
- Date on market: 10/6/2025
- Cumulative days on market: 465 days
- Listing terms: Cash,Conventional
- Ownership: Fee Simple
- Total actual rent: 0
- Electric utility on property: Yes
- Road surface type: Paved, Asphalt
Estimated market value
$372,000
$353,000 - $391,000
$2,348/mo
Price history
| Date | Event | Price |
|---|---|---|
| 6/22/2026 | Pending sale | $375,000$223/sqft |
Source:  Stellar MLS #O6349975 Report a problem Stellar MLS #O6349975 Report a problem | ||
| 6/12/2026 | Listed for sale | $375,000$223/sqft |
Source: Stellar MLS #O6349975 Report a problem | ||
| 6/8/2026 | Pending sale | $375,000$223/sqft |
Source: Stellar MLS #O6349975 Report a problem | ||
| 6/4/2026 | Price change | $375,000-6%$223/sqft |
Source: Stellar MLS #O6349975 Report a problem | ||
| 5/4/2026 | Price change | $399,000-8.3%$238/sqft |
Source: Stellar MLS #O6349975 Report a problem | ||
| 3/18/2026 | Price change | $435,000-0.7%$259/sqft |
Source: Stellar MLS #O6349975 Report a problem | ||
| 2/7/2026 | Listed for sale | $438,000$261/sqft |
Source: Stellar MLS #O6349975 Report a problem | ||
| 1/27/2026 | Pending sale | $438,000$261/sqft |
Source: Stellar MLS #O6349975 Report a problem | ||
| 12/7/2025 | Price change | $438,000-0.4%$261/sqft |
Source: Stellar MLS #O6349975 Report a problem | ||
| 10/23/2025 | Price change | $439,9000%$262/sqft |
Source: Stellar MLS #O6349975 Report a problem | ||
| 10/6/2025 | Listed for sale | $440,000-1.1%$262/sqft |
Source: Stellar MLS #O6349975 Report a problem | ||
| 9/23/2025 | Listing removed | $444,900-1.1%$265/sqft |
Source: Stellar MLS #O6293553 Report a problem | ||
| 7/16/2025 | Listing removed | $2,900$2/sqft |
Source: Zillow Rentals Report a problem | ||
| 7/15/2025 | Listed for rent | $2,900$2/sqft |
Source: Zillow Rentals Report a problem | ||
| 7/6/2025 | Listing removed | $2,900$2/sqft |
Source: Zillow Rentals Report a problem | ||
| 7/4/2025 | Listed for rent | $2,900$2/sqft |
Source: Zillow Rentals Report a problem | ||
| 6/9/2025 | Listing removed | $2,900$2/sqft |
Source: Zillow Rentals Report a problem | ||
| 6/7/2025 | Listed for rent | $2,900$2/sqft |
Source: Zillow Rentals Report a problem | ||
| 5/5/2025 | Price change | $449,900-3.2%$268/sqft |
Source: Stellar MLS #O6293553 Report a problem | ||
| 4/28/2025 | Price change | $464,900-1.1%$277/sqft |
Source: Stellar MLS #O6293553 Report a problem | ||
| 4/22/2025 | Price change | $469,900-1.1%$280/sqft |
Source: Stellar MLS #O6293553 Report a problem | ||
| 4/11/2025 | Price change | $475,000-1%$283/sqft |
Source: Stellar MLS #O6293553 Report a problem | ||
| 4/6/2025 | Price change | $480,000-1%$286/sqft |
Source: Stellar MLS #O6293553 Report a problem | ||
| 3/28/2025 | Listed for sale | $485,000+14.4%$289/sqft |
Source: Stellar MLS #O6293553 Report a problem | ||
| 6/24/2024 | Listing removed | -- |
Source: Zillow Rentals Report a problem | ||
| 5/30/2024 | Sold | $424,000+57%$252/sqft |
Source: Stellar MLS #O6194246 Report a problem | ||
| 9/24/2019 | Sold | $270,000+29.8%$161/sqft |
Source: Public Record Report a problem | ||
| 5/2/2005 | Sold | $208,000+18.9%$124/sqft |
Source: Public Record Report a problem | ||
| 3/23/2005 | Sold | $175,000$104/sqft |
Source: Public Record Report a problem | ||
Public tax history
| Year | Property taxes | Tax assessment |
|---|---|---|
| 2024 | $3,782 +3.5% | $238,060 +3% |
| 2023 | $3,655 +3.3% | $231,126 +3% |
| 2022 | $3,537 +1.1% | $224,394 +3% |
| 2021 | $3,500 +0.4% | $217,858 +1.4% |
| 2020 | $3,486 +120.2% | $214,850 +110.7% |
| 2019 | $1,583 +1.1% | $101,952 +1.9% |
| 2018 | $1,566 | $100,051 -41.1% |
| 2017 | $1,566 +1% | $169,903 +20.5% |
| 2016 | $1,550 +0.2% | $141,052 +13.9% |
| 2015 | $1,546 -0.8% | $123,802 +28% |
| 2014 | $1,558 +7.6% | $96,699 +3.8% |
| 2013 | $1,449 -21.7% | $93,157 -19.7% |
| 2012 | $1,850 -3.4% | $115,966 -2.6% |
| 2011 | $1,916 -9.9% | $119,030 -11.4% |
| 2010 | $2,126 | $134,285 -15.7% |
| 2009 | -- | $159,243 -18.8% |
| 2008 | $3,040 -2% | $196,108 -14.6% |
| 2007 | $3,102 -3.6% | $229,559 +22.3% |
| 2006 | $3,216 +16.9% | $187,653 +27% |
| 2005 | $2,752 +20% | $147,774 +17.1% |
| 2004 | $2,294 +69% | $126,180 +9.1% |
| 2003 | $1,357 +3.3% | $115,605 +2.8% |
| 2002 | $1,314 -1.2% | $112,500 +11.8% |
| 2001 | $1,330 +2.8% | $100,661 +1.4% |
| 2000 | $1,293 | $99,249 |
Find assessor info on the county website
Monthly payment
Est. payment
Payment breakdown
Explore the cost of this home by adjusting the details. Changes won't be saved.Climate risks
Neighborhood: 34761
Nearby schools
Schools provided by the listing agent
- Elementary: Citrus Elem
- Middle: Ocoee Middle
- High: Ocoee High
Source: Stellar MLS. This data may not be complete. We recommend contacting the local school district to confirm school assignments for this home.

Similar homes
- $469,9003 bd2 ba1.5k sqft530 BRIDGE CREEK BOULEVARD, OCOEE, FL 34761For Sale

 MLS ID #O6436210, Anna McIntyre, LAKESIDE REALTY WINDERMERE INC. Stellar MLS
 - $349,9903 bd2 ba1.5k sqft630 PARK VALLEY CIRCLE, MINNEOLA, FL 34715For Sale
 MLS ID #O6441934, Ben Derry, CREEGAN GROUP. Stellar MLS
 - $369,9003 bd2 ba1.3k sqft2953 S BERMUDA AVENUE, APOPKA, FL 32703For Sale
 MLS ID #O6430660, Justin Core, EXP REALTY LLC. Stellar MLS
 - $365,0003 bd2 ba1.2k sqft7767 COMPASS DRIVE, ORLANDO, FL 32810For Sale
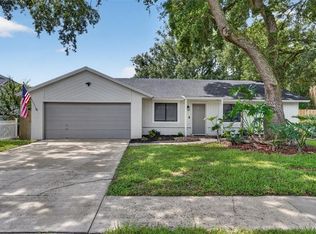 MLS ID #O6439902, Jennifer Tyre, REALTY AND COMPANY INT., LLC. Stellar MLS
 - $369,9994 bd2 ba1.9k sqft2621 ALENA PLACE, LAKE MARY, FL 32746For SaleMLS ID #O6447547, Nicole Salgado, CARDINAL REALTY GROUP, LLC.. Stellar MLS
- $449,5003 bd2 ba1.7k sqft1553 SPRING RIDGE CIRCLE, WINTER GARDEN, FL 34787For SaleMLS ID #S5156629, Eve Metlis, WATSON REALTY CORP. Stellar MLS
- $375,0003 bd2 ba1.4k sqft15904 LAKE ORIENTA COURT, CLERMONT, FL 34711For SaleMLS ID #O6436802, Juan Jose JR Sanchez, PA, KELLER WILLIAMS REALTY AT THE LAKES. Stellar MLS
- $349,0002 bd3 ba1.6k sqft1010 WINDERLEY PLACE #100, MAITLAND, FL 32751For SaleMLS ID #O6444498, Ken Pozek, REAL BROKER, LLC. Stellar MLS
- $369,0003 bd2 ba1.2k sqft24 BAYRIDGE COURT, APOPKA, FL 32703For SaleMLS ID #O6435873, Liliana Lamadrid Sierra, LA ROSA REALTY CW PROPERTIES L. Stellar MLS
- $395,0003 bd2 ba1.6k sqft836 ELM FOREST DRIVE, MINNEOLA, FL 34715For SaleMLS ID #O6432669, Laura Senzamici, ENGEL & VOELKERS LAKELAND. Stellar MLS
- $435,0004 bd3 ba2.2k sqft1167 WOODLAND TERRACE TRAIL, ALTAMONTE SPRINGS, FL 32714For SaleMLS ID #O6445323, Caleb Astacio, EMPIRE NETWORK REALTY. Stellar MLS
- $419,0003 bd2 ba1.6k sqft2331 PIEDMONT LAKES BOULEVARD, APOPKA, FL 32703For SaleMLS ID #O6407371, Veronica Figueroa, EXP REALTY LLC. Stellar MLS
- $409,9003 bd2 ba1.6k sqft428 RUTH ST, LONGWOOD, FL 32779For SaleMLS ID #G5116020, Jennifer Garrison, GARRISON REALTY GROUP LLC. Stellar MLS
- $450,0004 bd3 ba2k sqft13200 MALLARD COVE BOULEVARD, ORLANDO, FL 32837For SaleMLS ID #O6359527, Sofia Lovinsky, KELLER WILLIAMS ADVANTAGE III. Stellar MLS
- $364,0004 bd2 ba1.2k sqft10652 CRESCENDO LOOP, CLERMONT, FL 34711For SaleMLS ID #O6408223, Brad Young, HOMEVEST REALTY. Stellar MLS
- $448,0003 bd2 ba1.5k sqft6500 GROSVENOR LANE, ORLANDO, FL 32835For SaleMLS ID #O6379297, Rojelio Morales, Jr, ROJELIO REALTY INVESTMENTS. Stellar MLS
- $420,0003 bd3 ba2.3k sqft324 HICKORY COURT, APOPKA, FL 32712For SaleMLS ID #O6427413, David Johnston, CREEGAN GROUP. Stellar MLS
- $425,0003 bd3 ba1.8k sqft214 PEMBROOK PLACE, LONGWOOD, FL 32779For SaleMLS ID #O6433313, Todd Schroth, PA, EXP REALTY LLC. Stellar MLS
- $395,0003 bd2 ba1.6k sqft10227 ANDOVER POINT CIRCLE, ORLANDO, FL 32825For SaleMLS ID #O6447000, Ye Kang, HANA ONE REALTY, LLC. Stellar MLS
- $404,0003 bd3 ba1.3k sqft1415 SHERBOURNE STREET, WINTER GARDEN, FL 34787For SaleMLS ID #O6439948, Lindsey Hahn, ALL REAL ESTATE & INVESTMENTS. Stellar MLS
