This spacious 4-bedroom, 2.5-bath home situated on approximately 3 private acres in Buford is a rare combination of space, privacy, and convenience. This property provides room to spread out while still being close to shopping, dining, schools, medical facilities, and major roadways. The home features a functional and inviting floor plan with generous living spaces and plenty of room for everyday living and entertaining. Recent improvements include a new roof and gutters, fresh paint, new water heater, and new carpet, making the home move-in ready for its next owner. 4 car garage: 2 car attached garage with EV plug, 2 car detached garage (with attic) connected by breezeway. Outside, the approximately 3-acre property is the standout feature, offering privacy, mature surroundings, and ample space to enjoy the outdoors. A detached two-car garage provides additional parking, storage, workshop space, or flexibility for hobbies and recreational equipment. No HOA. Located in the Seckinger school cluster. Seckinger High School is revolutionizing education by becoming one of the first public schools in the United States to fully integrate artificial intelligence across its entire curriculum This quiet Buford property offers the space, privacy, and pastoral views that can be difficult to find in the area. Conveniently located while providing the feel of a private retreat, 2663 Thompson Mill Road is ready to welcome its next owner.
Pending
$595,000
2663 Thompson Mill Rd, Buford, GA 30519
4beds
3,681sqft
:
Get pre-qualified$3,741/mo
Single Family Residence, Residential
Built in 1997
3 Acres Lot
$581,600 Zestimate®
$162/sqft
$-- HOA
What's special
Pastoral viewsGenerous living spacesMature surroundings
- 8 days |
- 260 |
- 6 |
Zillow last checked:
Listing updated:
Listed by:
MAI JOHNSTON,
Wynd Realty, LLC 770-312-7115
Source: FMLS GA,MLS#: 7812283
Facts & features
Interior
Bedrooms & bathrooms
- Bedrooms: 4
- Bathrooms: 3
- Full bathrooms: 2
- 1/2 bathrooms: 1
Rooms
- Room types: Basement, Laundry, Living Room, Family Room
Primary bedroom
- Features: None
- Level: None
Bedroom
- Features: None
Primary bathroom
- Features: Double Vanity, Separate Tub/Shower
Dining room
- Features: Open Concept
Kitchen
- Features: Kitchen Island, Breakfast Bar, View to Family Room
Heating
- Heat Pump, Central
Cooling
- Central Air, Heat Pump
Appliances
- Included: Dishwasher, Electric Cooktop, Electric Oven, Electric Water Heater
- Laundry: In Basement
Features
- Cathedral Ceiling(s), Entrance Foyer, High Speed Internet, Double Vanity
- Flooring: Tile, Carpet, Laminate, Hardwood
- Windows: Double Pane Windows
- Basement: Full,Interior Entry,Finished,Walk-Out Access,Exterior Entry
- Number of fireplaces: 1
- Fireplace features: Masonry
- Common walls with other units/homes: No Common Walls
Interior area
- Total structure area: 3,681
- Total interior livable area: 3,681 sqft
- Finished area above ground: 2,419
- Finished area below ground: 1,262
Property
Parking
- Total spaces: 4
- Parking features: Attached, Garage Door Opener, Driveway, Detached, Garage, Storage
- Attached garage spaces: 4
- Has uncovered spaces: Yes
Accessibility
- Accessibility features: None
Features
- Levels: Three Or More
- Patio & porch: Breezeway, Side Porch, Deck, Covered, Front Porch
- Exterior features: Private Yard
- Pool features: None
- Spa features: None
- Fencing: Privacy
- Has view: Yes
- View description: Trees/Woods
- Waterfront features: None
- Body of water: None
Lot
- Size: 3 Acres
- Dimensions: 354X1054X930
- Features: Back Yard, Irregular Lot
Details
- Additional structures: Garage(s)
- Parcel number: R1002 161
- Other equipment: None
- Horse amenities: None
Construction
Type & style
- Home type: SingleFamily
- Architectural style: Craftsman
- Property subtype: Single Family Residence, Residential
Materials
- HardiPlank Type
- Foundation: Slab
- Roof: Composition
Condition
- Resale
- New construction: No
- Year built: 1997
Utilities & green energy
- Electric: 220 Volts in Laundry, 220 Volts in Garage
- Sewer: Septic Tank
- Water: Public
- Utilities for property: Underground Utilities
Green energy
- Energy efficient items: None
- Energy generation: None
Community & HOA
Community
- Features: Near Schools, Near Shopping, Near Trails/Greenway
- Security: Security Service
- Subdivision: Thompson Mill Road
HOA
- Has HOA: No
Location
- Region: Buford
Financial & listing details
- Price per square foot: $162/sqft
- Tax assessed value: $515,600
- Annual tax amount: $5,335
- Date on market: 8/4/2026
- Road surface type: Asphalt, Paved
Estimated market value
$581,600
$553,000 - $611,000
$3,414/mo
Price history
| Date | Event | Price |
|---|---|---|
| 8/4/2026 | Pending sale | $595,000$162/sqft |
Source:  FMLS GA #7812283 Report a problem FMLS GA #7812283 Report a problem | ||
| 8/4/2026 | Listed for sale | $595,000-4%$162/sqft |
Source: FMLS GA #7812283 Report a problem | ||
| 1/24/2026 | Listing removed | -- |
Source: Owner Report a problem | ||
| 1/10/2026 | Listed for sale | $620,000+4.2%$168/sqft |
Source: Owner Report a problem | ||
| 9/1/2022 | Listing removed | $595,000$162/sqft |
Source: FMLS GA #7075934 Report a problem | ||
| 7/15/2022 | Listed for sale | $595,000+114.8%$162/sqft |
Source: FMLS GA #7075934 Report a problem | ||
| 11/22/2011 | Listing removed | $1,495 |
Source: isNowListed.com Report a problem | ||
| 11/21/2011 | Listed for rent | $1,495 |
Source: isNowListed.com Report a problem | ||
| 7/15/2011 | Listing removed | $1,495 |
Source: isNowListed.com Report a problem | ||
| 4/25/2011 | Listed for rent | $1,495 |
Source: isNowListed.com Report a problem | ||
| 4/18/2002 | Sold | $277,000$75/sqft |
Source: Public Record Report a problem | ||
Public tax history
| Year | Property taxes | Tax assessment |
|---|---|---|
| 2025 | $5,335 -3.2% | $206,240 |
| 2024 | $5,512 +9.7% | $206,240 |
| 2023 | $5,027 +18.9% | $206,240 +41.8% |
| 2022 | $4,227 -1.9% | $145,440 |
| 2021 | $4,311 -0.8% | $145,440 |
| 2020 | $4,344 +36.6% | $145,440 +52.3% |
| 2019 | $3,181 | $95,480 |
| 2018 | $3,181 -0.8% | $95,480 |
| 2016 | $3,207 -0.9% | $95,480 |
| 2015 | $3,238 | $95,480 +10.5% |
| 2014 | $3,238 +4.6% | $86,440 -2.1% |
| 2013 | $3,096 | $88,280 -5.9% |
| 2012 | -- | $93,800 |
| 2011 | -- | $93,800 -10.5% |
| 2010 | -- | $104,840 |
| 2009 | -- | $104,840 |
| 2007 | -- | $104,840 |
| 2006 | -- | $104,840 |
| 2005 | -- | $104,840 |
| 2004 | -- | $104,840 +51.9% |
| 2003 | -- | $69,040 |
| 2002 | $1,812 -3.9% | $69,040 |
| 2001 | $1,886 | $69,040 |
Find assessor info on the county website
Monthly payment
Est. payment
Payment breakdown
Explore the cost of this home by adjusting the details. Changes won't be saved.Climate risks
Neighborhood: 30519
Nearby schools
GreatSchools rating
- 10/10Ivy Creek Elementary SchoolGrades: PK-5Distance: 3.3 mi
- 9/10Glenn C. Jones Middle SchoolGrades: 6-8Distance: 3.4 mi
- 9/10Seckinger High SchoolGrades: 9-12Distance: 2.4 mi
Schools provided by the listing agent
- Elementary: Ivy Creek
- Middle: Jones
- High: Seckinger
Source: FMLS GA. This data may not be complete. We recommend contacting the local school district to confirm school assignments for this home.
- $349,9003 bd2 ba1.3k sqft2667 Thompson Mill Rd, Buford, GA 30519Off Market
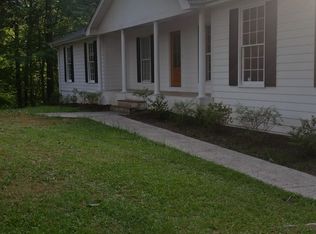
- $94,500-- bd-- ba-- sqft2667 Thompson Mill Rd, Buford, GA 30519Off Market
- $575,8004 bd3 ba2.9k sqft2621 White Rock Dr, Buford, GA 30519Off Market
- $689,3004 bd5 ba3.1k sqft2627 White Rock Dr, Buford, GA 30519Off Market
- $490,8004 bd3 ba2.5k sqft2615 White Rock Dr, Buford, GA 30519Off Market
- $707,2004 bd2 ba3.9k sqft2631 White Rock Dr, Buford, GA 30519Off Market
- $592,7004 bd4 ba2.7k sqft2605 White Rock Dr, Buford, GA 30519Off Market
- $673,8003 bd3 ba4.4k sqft2635 White Rock Dr, Buford, GA 30519Off Market
A local agent can set up tours, give advice and negotiate with sellers.
Similar homes
- $444,0004 bd3 ba3.7k sqft2737 Crestworth Ln, Buford, GA 30519Active

 MLS ID #10803809, Andrew C Hurst, Maximum One Realty Executives. GAMLS
 - $480,0005 bd3 ba2.3k sqft4197 Wyndham Ridge Ct, Buford, GA 30519For Sale
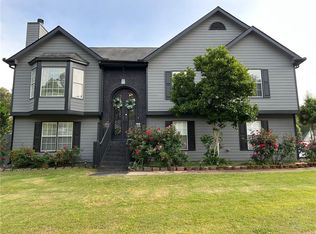
 MLS ID #7759482, STEDDY GRISHAM, J Stedman and Associates, Inc.. FMLS GA
 - $425,5005 bd3 ba2.5k sqft3040 Goldmist Dr, Buford, GA 30519Active
 MLS ID #10821131, Arthur Best, Best Realty, LLC. GAMLS
 - $650,0005 bd5 ba4.7k sqft4117 Rovello Way, Buford, GA 30519For Sale
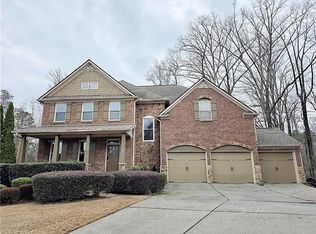 MLS ID #7706738, Jahyun Koo, Trustus Realty, Inc.. FMLS GA
 - $399,9004 bd1 ba3.9k sqft928 Mulberry Fields Cv, Auburn, GA 30011For SaleMLS ID #7818221, YINI LU, Apollo Realty, Inc.. FMLS GA
- $550,8004 bd3 ba2k sqft5611 High Harbor Ct, Gainesville, GA 30504Off Market
- $589,0005 bd4 ba3k sqft3792 Suwanee Mill Dr, Buford, GA 30518For SaleMLS ID #7813480, Michael Hyun, Point Honors and Associates, Realtors. FMLS GA
- $399,5004 bd3 ba2.5k sqft5313 Catrina Way, Buford, GA 30519For SaleMLS ID #7795832, Nelson Ng, AllTrust Realty, Inc.. FMLS GA
- $390,0003 bd2 ba1.8k sqft3349 Hampton Trace Ct, Buford, GA 30519For SaleMLS ID #7814728, Kristi Hale, GT Realty ATL. FMLS GA
- $635,0005 bd5 ba4.3k sqft3590 Millwater Xing, Dacula, GA 30019For SaleMLS ID #7793541, Tinu Mathew, Georgia Turnkey Realty, LLC.. FMLS GA
- $525,0005 bd4 ba3.7k sqft622 Shady Willow Ln, Loganville, GA 30052ActiveMLS ID #10819617, Yvonne Blake Ervin, Keller Williams Realty Atl. Partners. GAMLS
- $399,9003 bd3 ba2.3k sqft3951 Sovereign Dr, Buford, GA 30519For SaleMLS ID #7786429, Beth Ann Hunter, RPM Realty, Inc.. FMLS GA
- $599,9905 bd4 ba3.3k sqft4309 Brookmont Way, Auburn, GA 30011For SaleMLS ID #7773938, Gemma Neumann, NorthGroup Real Estate. FMLS GA
- $565,0004 bd3 ba2.5k sqft1915 Habersham Trce, Cumming, GA 30041For SaleMLS ID #7800234, JEFF BRUCE, NorthGroup Realty. FMLS GA
- $659,0004 bd3 ba2.6k sqft6271 Mountain Ridge Cir, Sugar Hill, GA 30518For SaleMLS ID #7803303, Lijun Grubbs, Vistaray USA, Inc.. FMLS GA
- $525,0004 bd3 ba2.4k sqft389 White Trillium Dr, Hoschton, GA 30548For SaleMLS ID #7796045, Petr Shalyapin, Virtual Properties Realty. Biz. FMLS GA
- $629,9905 bd3 ba3.1k sqft4250 Shirebrook Trl, Hoschton, GA 30548New ConstructionFMLS GA
- $485,0003 bd3 ba1.9k sqft733 Vinebrook Ln, Suwanee, GA 30024For SaleMLS ID #7818497, Zhao Lu, Georgia Realty Brokers International Corporation. FMLS GA
- $479,0004 bd3 ba3.1k sqft213 Blackstock Rd, Jefferson, GA 30549ActiveMLS ID #10785797, Rhonda Clark, Chapman Hall Professionals Realty. GAMLS
- $485,0005 bd3 ba2.7k sqft769 Roxholly Ln, Buford, GA 30518For SaleMLS ID #7818304, Dirk Sorkin, Americas Realty, Inc.. FMLS GA
