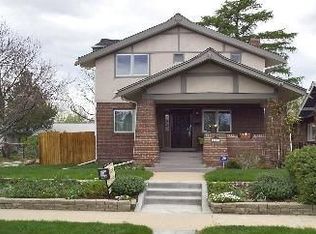
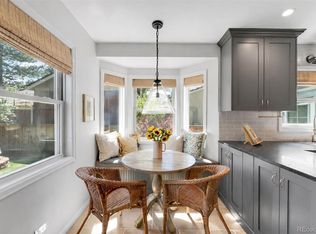
This charming 3-bedroom brick bungalow pairs timeless character with thoughtful updates in Denver’s Park Hill neighborhood. A welcoming covered front porch leads to a sunny office and living room featuring a gas fireplace and includes beautiful hardwood floors, beamed ceiling and arched doorways. The updated kitchen offers quartz countertops, stainless appliances, built-in seating and French doors that extend the living space outdoors. The finished basement adds a spacious family room with another gas fireplace, a primary suite and generous utility and storage space. Outside, mature landscaping frames a private fenced backyard with a concrete patio, garden area and detached one-car garage with workshop. Enjoy convenient access to neighborhood favorites near 23rd and Dexter and the shops and dining at 28th and Fairfax, along with easy connections to downtown Denver and Central Park. Move-in ready and full of classic appeal, this Park Hill home offers inviting spaces inside and out.
Accepting backups
$875,000
2665 Dahlia Street, Denver, CO 80207
3beds
2,550sqft
Single Family Residence
Built in 1917
4,310 Square Feet Lot
$-- Zestimate®
$343/sqft
$-- HOA
What's special
- 34 days
- 152
- 1
Zillow last checked:
Listing updated:
Listed by:
Nina Kuhl 303-913-5858 kuhlnina@yahoo.com,
HomeSmart
Source: REcolorado as distributed by MLS GRID,MLS#: 9770457
Facts & features
Interior
Bedrooms & bathrooms
- Bedrooms: 3
- Bathrooms: 2
- Full bathrooms: 2
- Main level bathrooms: 1
- Main level bedrooms: 2
Bedroom
- Description: Spacious Main Floor Bedroom
- Level: Main
- Area: 147 Square Feet
- Dimensions: 14 x 10.5
Bedroom
- Description: Large Closet
- Level: Main
- Area: 115.31 Square Feet
- Dimensions: 10.25 x 11.25
Bedroom
- Description: Nice Storage
- Features: Primary Suite
- Level: Basement
- Area: 356 Square Feet
- Dimensions: 22.25 x 16
Bathroom
- Description: Tiled Bath Surround With Ledge
- Level: Main
- Area: 48 Square Feet
- Dimensions: 6 x 8
Bathroom
- Description: Six Piece Bathroom With 3 Sinks!
- Features: En Suite Bathroom, Primary Suite
- Level: Basement
- Area: 178.5 Square Feet
- Dimensions: 8.5 x 21
Dining room
- Description: Hardwood Floors Throughout Main Floor
- Level: Main
- Area: 171.88 Square Feet
- Dimensions: 13.75 x 12.5
Family room
- Description: Working Gas Fireplace, Laminate Flooring
- Level: Basement
- Area: 342 Square Feet
- Dimensions: 14.25 x 24
Kitchen
- Description: Updated With Quartz, Stainless And Custom Cabinets
- Level: Main
- Area: 187 Square Feet
- Dimensions: 17 x 11
Laundry
- Description: Lots Of Storage!
- Level: Basement
- Area: 138 Square Feet
- Dimensions: 11.5 x 12
Living room
- Description: Gas Fireplace, Beamed Ceiling
- Level: Main
- Area: 370.5 Square Feet
- Dimensions: 14.25 x 26
Office
- Description: Sunny Main Floor Office
- Level: Main
- Area: 66 Square Feet
- Dimensions: 8.25 x 8
Utility room
- Description: Furnace And Water Heater
- Level: Basement
- Area: 56 Square Feet
- Dimensions: 7 x 8
Heating
- Forced Air
Cooling
- Central Air
Appliances
- Included: Dishwasher, Disposal, Microwave, Range, Refrigerator
Features
- Ceiling Fan(s), High Speed Internet, Radon Mitigation System, Stone Counters
- Flooring: Laminate, Tile, Wood
- Windows: Double Pane Windows, Window Coverings, Window Treatments
- Basement: Finished
- Has fireplace: Yes
- Fireplace features: Family Room, Gas, Insert, Living Room
Interior area
- Total structure area: 2,550
- Total interior livable area: 2,550 sqft
- Finished area above ground: 1,344
- Finished area below ground: 1,206
Video & virtual tour
Property
Parking
- Total spaces: 1
- Parking features: Storage
- Garage spaces: 1
Features
- Levels: One
- Stories: 1
- Entry location: Ground
- Patio & porch: Covered, Front Porch, Patio
- Exterior features: Garden, Private Yard
- Fencing: Partial
Lot
- Size: 4,310 Square Feet
- Features: Level
Details
- Parcel number: 130332021
- Zoning: U-SU-C
- Special conditions: Standard
Construction
Type & style
- Home type: SingleFamily
- Architectural style: Bungalow
- Property subtype: Single Family Residence
Materials
- Brick
- Foundation: Block, Slab
Condition
- Year built: 1917
Details
- Warranty included: Yes
Utilities & green energy
- Electric: 110V
- Sewer: Public Sewer
- Water: Public
- Utilities for property: Cable Available, Electricity Connected, Phone Available
Community & HOA
Community
- Security: Carbon Monoxide Detector(s), Radon Detector
- Subdivision: Park Hill
HOA
- Has HOA: No
Location
- Region: Denver
Financial & listing details
- Price per square foot: $343/sqft
- Tax assessed value: $914,900
- Annual tax amount: $4,934
- Date on market: 9/17/2026
- Listing terms: Cash,Conventional,FHA,VA Loan
- Exclusions: Seller's Personal Property
- Ownership: Individual
- Electric utility on property: Yes
- Road surface type: Alley Paved
Estimated market value
Not available
Estimated sales range
Not available
Not available
Price history
| Date | Event | Price |
|---|---|---|
| 9/21/2026 | Pending sale | $875,000$343/sqft |
Source:  REcolorado as distributed by MLS GRID #9770457 Report a problem | ||
| 9/16/2026 | Listed for sale | $875,000+72.4%$343/sqft |
Source: REcolorado as distributed by MLS GRID #9770457 Report a problem | ||
| 3/23/2016 | Sold | $507,500+16.7%$199/sqft |
Source: Public Record Report a problem | ||
| 1/13/2014 | Sold | $435,000$171/sqft |
Source: Public Record Report a problem | ||
| 11/8/2013 | Listed for sale | $435,000+437%$171/sqft |
Source: Cherry Creek Properties #1246541 Report a problem | ||
| 2/21/1995 | Sold | $81,001+33.5%$32/sqft |
Source: Public Record Report a problem | ||
| 9/29/1993 | Sold | $60,688$24/sqft |
Source: Public Record Report a problem | ||
Public tax history
| Year | Property taxes | Tax assessment |
|---|---|---|
| 2025 | $4,239 +2.2% | $64,500 +20.5% |
| 2024 | $4,147 +14.6% | $53,520 -5.7% |
| 2023 | $3,619 +3.6% | $56,760 +24.7% |
| 2022 | $3,494 +6.3% | $45,510 -2.8% |
| 2021 | $3,287 +2.9% | $46,820 +5.7% |
| 2020 | $3,195 +6.4% | $44,301 -0.7% |
| 2019 | $3,002 | $44,611 +15% |
| 2018 | $3,002 +0.3% | $38,800 |
| 2017 | $2,993 +3.8% | $38,800 +5.1% |
| 2016 | $2,883 +28.7% | $36,900 |
| 2015 | $2,240 0% | $36,900 +36.8% |
| 2014 | $2,241 +3.2% | $26,970 |
| 2013 | $2,172 +17.9% | $26,970 +4.4% |
| 2012 | $1,842 +8.1% | $25,830 |
| 2011 | $1,703 +2.2% | $25,830 +1% |
| 2010 | $1,666 -3% | $25,580 |
| 2009 | $1,718 -0.2% | $25,580 -0.5% |
| 2008 | $1,721 +20% | $25,720 |
| 2007 | $1,433 +1.1% | $25,720 +20.1% |
| 2006 | $1,417 +4.2% | $21,410 |
| 2005 | $1,361 +13.7% | $21,410 -1.4% |
| 2003 | $1,197 +1.9% | $21,720 +8.6% |
| 2002 | $1,175 | $20,000 +35.1% |
| 2001 | -- | $14,800 |
Find assessor info on the county website
Monthly payment
Est. payment
Payment breakdown
Explore the cost of this home by adjusting the details. Changes won't be saved.Climate risks
Neighborhood: North Park Hill
Nearby schools
Schools provided by the listing agent
- Elementary: Stedman
- Middle: McAuliffe International
- High: East
- District: Denver 1
Source: REcolorado as distributed by MLS GRID. This data may not be complete. We recommend contacting the local school district to confirm school assignments for this home.
Similar homes
- $825,0004 bd2 ba2.1k sqft2643 N York Street, Denver, CO 80205For Sale

 MLS ID #1668205, Heather Hankins, Novella Real Estate. REcolorado as distributed by MLS GRID
- $740,0002 bd2 ba1.3k sqft2520 Fairfax Street, Denver, CO 80207For Sale
 MLS ID #6480971, Jeremy Brady, Colorado Clockwork Realty, Inc.. REcolorado as distributed by MLS GRID
- $689,0003 bd2 ba1.5k sqft2290 Holly Street, Denver, CO 80207For Sale
 MLS ID #4294040, Carolyn Erickson, NeXstep Real Estate Group. REcolorado as distributed by MLS GRID
- $850,0004 bd2 ba2.4k sqft1130 N Monaco Parkway, Denver, CO 80220For Sale
 MLS ID #6856215, Makenzie Robertson, LIV Sotheby's International Realty. REcolorado as distributed by MLS GRID
- $825,0005 bd2 ba2.5k sqft1201 Hudson Street, Denver, CO 80220For SaleMLS ID #2822819, Jim Traynor, Kentwood Real Estate DTC, LLC. REcolorado as distributed by MLS GRID
- $824,9003 bd2 ba2.2k sqft4044 Shoshone Street, Denver, CO 80211For SaleMLS ID #9747309, Ann Panagos, Compass - Denver. REcolorado as distributed by MLS GRID
- $499,0003 bd2 ba1.6k sqft3070 Jasmine, Denver, CO 80207For SaleMLS ID #2287453, Charles Volk, HomeSmart. REcolorado as distributed by MLS GRID
- $775,0004 bd2 ba2.2k sqft1390 Forest Street, Denver, CO 80220For SaleMLS ID #2016229, Jessica Thomas, 4 Walls That Fit Real Estate. REcolorado as distributed by MLS GRID
- $825,0003 bd2 ba1.8k sqft4581 Bryant Street, Denver, CO 80211For SaleMLS ID #3419297, Jason Sirois, Compass - Denver. REcolorado as distributed by MLS GRID
- $897,0003 bd2 ba1.4k sqft844 S Washington Street, Denver, CO 80209For SaleMLS ID #4324679, Carla Bartell, Compass - Denver. REcolorado as distributed by MLS GRID
- $675,0003 bd3 ba2.4k sqft1822 E 28th Avenue, Denver, CO 80205For SaleMLS ID #9287344, Eric Sultan, Compass - Denver. REcolorado as distributed by MLS GRID
- $764,9003 bd2 ba2.5k sqft980 S Hudson Street, Denver, CO 80246For SaleMLS ID #4222484, Marcus Harris, Coldwell Banker Realty 24. REcolorado as distributed by MLS GRID
- $950,0003 bd2 ba1.6k sqft310 S Williams Street, Denver, CO 80209For SaleMLS ID #6889836, Dan Strawn, RealGroup, LLC. REcolorado as distributed by MLS GRID
- $825,0004 bd3 ba2.9k sqft2811 Federal Boulevard, Denver, CO 80211For SaleMLS ID #2618933, Kathryn Ebaugh, Thrive Real Estate Group. REcolorado as distributed by MLS GRID
- $975,0003 bd2 ba1.9k sqft1302 S Elizabeth Street, Denver, CO 80210For SaleMLS ID #7444216, Lauren Gates, The Agency - Denver. REcolorado as distributed by MLS GRID
- $950,0004 bd3 ba2k sqft4006 Zuni Street, Denver, CO 80211For SaleMLS ID #6684465, Manuel Rodriguez, HomeSmart Realty. REcolorado as distributed by MLS GRID
- $725,0003 bd2 ba1.8k sqft2658 N Williams Street, Denver, CO 80205For SaleMLS ID #6646346, Jane Knauf, Metro Home Finders. REcolorado as distributed by MLS GRID
- $829,0003 bd2 ba2.9k sqft2140 E Columbia Place, Denver, CO 80210For SaleMLS ID #3682631, Chriss Bond, Coldwell Banker Global Luxury Denver. REcolorado as distributed by MLS GRID
- $739,0004 bd3 ba2.2k sqft668 S Jasmine Way, Denver, CO 80224For SaleMLS ID #6891089, Stephanie Jakob, Colorado Realty 4 Less, LLC. REcolorado as distributed by MLS GRID
- $780,0003 bd2 ba1.7k sqft534 S Logan Street, Denver, CO 80209For SaleMLS ID #8082811, Kelly Nichols, RE/MAX Professionals. REcolorado as distributed by MLS GRID
