This beautiful home has low exterior maintenance with a new roof and ridge vents for ventilation to extend the life of the roof. A front porch that covers you and your guests at the entry. Upon entering the foyer, you will see lovely hardwood floors that extend into the great room, dining room, and hall. The large kitchen has granite countertop, with plenty of prep space. All appliances are newer, refrigerater is one year old. The oven has an airfyer option. The cabinets are stained wood, and there is a pass/thru bar from the kitchen to the great room. The primary bedroom boasts an en-suite bath, separate garden tub and shower, and double sinks. Two additional bedrooms share a full bath. A large room is finished in the basement. There are two options for laundry: one laundry room in the basement and a laundry closet on the main level, which is being used as a closet. Back screened porch, an open porch, an open deck, a large storage building with electricity, and a carport.
Pending
$299,900
267 Austin Dr, Hayden, AL 35079
3beds
1,981sqft
Single Family Residence
Built in 2005
0.5 Acres Lot
$288,300 Zestimate®
$151/sqft
$-- HOA
What's special
- 190 days
- 18
- 0
Zillow last checked:
Listing updated:
Listed by:
Gail Weaver 205-966-4131,
ARC Realty Vestavia
Source: GALMLS,MLS#: 21444811
Facts & features
Interior
Bedrooms & bathrooms
- Bedrooms: 3
- Bathrooms: 2
- Full bathrooms: 2
Rooms
- Room types: Bedroom, Bonus Room, Dining Room, Bathroom, Great Room, Kitchen, Master Bathroom, Master Bedroom
Primary bedroom
- Level: First
Bedroom 1
- Level: First
Bedroom 2
- Level: First
Primary bathroom
- Level: First
Bathroom 1
- Level: First
Dining room
- Level: First
Kitchen
- Features: Eat-in Kitchen, Pantry
- Level: First
Basement
- Area: 1356
Heating
- Electric, Forced Air, Heat Pump
Cooling
- Central Air, Electric, Ceiling Fan(s)
Appliances
- Included: Dishwasher, Freezer, Ice Maker, Microwave, Electric Oven, Self Cleaning Oven, Double Oven, Refrigerator, Stainless Steel Appliance(s), Stove-Electric, Electric Water Heater
- Laundry: Electric Dryer Hookup, Washer Hookup, In Basement, Main Level, Basement Area, Laundry Closet, Laundry Room, Yes
Features
- Recessed Lighting, Cathedral/Vaulted, Crown Molding, Tray Ceiling(s), Soaking Tub, Separate Shower, Double Vanity, Shared Bath, Tub/Shower Combo, Walk-In Closet(s)
- Flooring: Carpet, Hardwood, Tile
- Doors: Insulated Door
- Windows: Double Pane Windows
- Basement: Full,Partially Finished,Block
- Attic: Pull Down Stairs,Yes
- Has fireplace: No
Interior area
- Total interior livable area: 1,981 sqft
- Finished area above ground: 1,776
- Finished area below ground: 205
Video & virtual tour
Property
Parking
- Total spaces: 5
- Parking features: Attached, Basement, Boat, Detached, Driveway, Lower Level, Off Street, On Street, Open, Garage Faces Side
- Attached garage spaces: 2
- Carport spaces: 3
- Covered spaces: 5
- Has uncovered spaces: Yes
Features
- Levels: One
- Stories: 1
- Patio & porch: Porch, Porch Screened, Open (DECK), Deck
- Exterior features: Lighting
- Pool features: None
- Has spa: Yes
- Spa features: Bath
- Has view: Yes
- View description: None
- Waterfront features: No
Lot
- Size: 0.5 Acres
- Features: Many Trees, Interior Lot, Irregular Lot, Subdivision
Details
- Parcel number: 2304190000005.036
Construction
Type & style
- Home type: SingleFamily
- Property subtype: Single Family Residence
Materials
- 1 Side Brick, 3 Sides Brick, Brick Over Foundation, Vinyl Siding
- Foundation: Basement
Condition
- Year built: 2005
Utilities & green energy
- Sewer: Septic Tank
- Water: Public
Green energy
- Energy efficient items: Ridge Vent
Community & HOA
Community
- Subdivision: Jamestown Estates
Location
- Region: Hayden
Financial & listing details
- Price per square foot: $151/sqft
- Tax assessed value: $255,280
- Annual tax amount: $772
- Price range: $299.9K - $299.9K
- Date on market: 2/26/2026
- Listing terms: Relocation Property
- Road surface type: Paved
Estimated market value
$288,300
$205,000 - $407,000
$1,796/mo
Price history
| Date | Event | Price |
|---|---|---|
| 3/12/2026 | Pending sale | $299,900$151/sqft |
Source:  GALMLS #21444811 Report a problem GALMLS #21444811 Report a problem | ||
| 3/6/2026 | Listed for sale | $299,900+53.8%$151/sqft |
Source: GALMLS #21444811 Report a problem | ||
| 4/25/2019 | Sold | $195,000-6.7%$98/sqft |
Source: GALMLS #839220 Report a problem | ||
| 3/25/2019 | Pending sale | $209,000$106/sqft |
Source: Keller Williams Realty Birmingham-Metro North #839220 Report a problem | ||
| 2/1/2019 | Listed for sale | $209,000+32.4%$106/sqft |
Source: Keller Williams Metro North #839220 Report a problem | ||
| 7/18/2006 | Sold | $157,900$80/sqft |
Source: Public Record Report a problem | ||
Public tax history
| Year | Property taxes | Tax assessment |
|---|---|---|
| 2025 | $772 +3.4% | $25,540 +3.2% |
| 2024 | $747 -1.3% | $24,760 -1.2% |
| 2023 | $756 +20.9% | $25,060 +19.1% |
| 2022 | $626 | $21,040 +10.9% |
| 2021 | -- | $18,980 +4.7% |
| 2020 | $531 +10.7% | $18,120 +9.6% |
| 2019 | $480 +0.5% | $16,540 +0.5% |
| 2018 | $477 | $16,460 +10.6% |
| 2017 | $477 +17.8% | $14,880 +4.5% |
| 2015 | $405 -4.3% | $14,240 -3.8% |
| 2014 | $423 | $14,800 +1.2% |
| 2013 | $423 | $14,620 +0.7% |
| 2012 | -- | $14,520 -4.6% |
| 2011 | -- | $15,220 |
| 2010 | $437 +0.4% | $15,220 +0.4% |
| 2008 | $435 | $15,160 |
Find assessor info on the county website
Monthly payment
Est. payment
Payment breakdown
Explore the cost of this home by adjusting the details. Changes won't be saved.Climate risks
Neighborhood: 35079
Nearby schools
Schools provided by the listing agent
- Elementary: Hayden
- Middle: Hayden
- High: Hayden
Source: GALMLS. This data may not be complete. We recommend contacting the local school district to confirm school assignments for this home.


Similar homes
- $289,9004 bd2 ba1.5k sqft2217 Oscar Bradford Rd, Hayden, AL 35079For Sale

 MLS ID #21463545, Andrea Rouse, RE/MAX on Main. GALMLS
 - $289,9003 bd2 ba1.7k sqft250 Thornberry Dr, Hayden, AL 35079For Sale
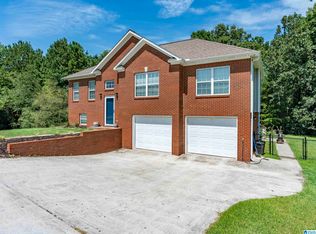 MLS ID #21462796, Summer Glover, Sweet HOMElife Real Estate. GALMLS
 - $259,9003 bd2 ba1.3k sqft268 Cochise Trl, Hayden, AL 35079For Sale
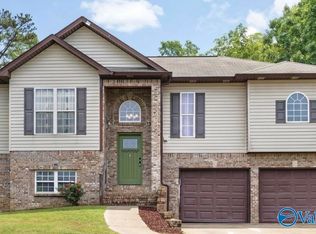 MLS ID #21917640, Wesley Cooper. ValleyMLS
 - $279,9993 bd2 ba1.6k sqftAtt, Hayden, AL 35079For Sale
 MLS ID #21459541, Mindy Sparkman, Keller Williams Realty Blount. GALMLS
 - $299,9003 bd2 ba1.5k sqft2614 Blake Way, Warrior, AL 35180For SaleMLS ID #21462671, Hugh Morrow, RE/MAX Preferred. GALMLS
- $310,0004 bd3 ba2.8k sqft75 Duncan Dr, Warrior, AL 35180For SaleMLS ID #21462943, Pamela Calamusa, Keller Williams. GALMLS
- $365,0003 bd3 ba2.2k sqft56 Melissa Dr, Hayden, AL 35079For SaleMLS ID #21455497, Summer Glover, Sweet HOMElife Real Estate. GALMLS
- $362,9004 bd3 ba2k sqft71 Danielle Ln, Hayden, AL 35079For SaleMLS ID #21461596, Andrea Rouse, RE/MAX on Main. GALMLS
- $214,9003 bd2 ba1.2k sqft95 Summit Dr, Hayden, AL 35079For SaleMLS ID #21464088, Janet Peek, Redstone Realty Solutions LLC. GALMLS
- $295,0003 bd2 ba1.8k sqft10010 Bill Jones Rd, Kimberly, AL 35091For SaleMLS ID #21459949, Madeline Dye, RE/MAX Northern Properties. GALMLS
- $340,0003 bd2 ba2.1k sqft420 Redmayne Rd, Gardendale, AL 35071For SaleMLS ID #21464077, Josh Vernon, Keller Williams Realty Vestavia. GALMLS
- $299,9003 bd2 ba2.1k sqftAt&t, Gardendale, AL 35071For SaleMLS ID #21458697, Debbie Burks, Keller Williams Realty Hoover. GALMLS
- $265,5003 bd2 ba2.3k sqftAtt, Hanceville, AL 35077For SaleMLS ID #21462302, Brittany Rudulph, Alabama Property Management & Sales, LLC. GALMLS
- $339,5005 bd3 ba2.4k sqft2528 Rhody Dr, Gardendale, AL 35071For SaleMLS ID #21463527, Gwen McKenzie, RE/MAX Advantage. GALMLS
