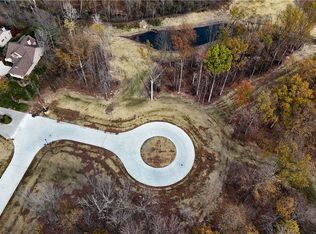
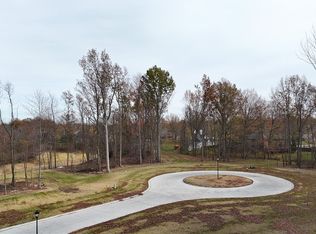
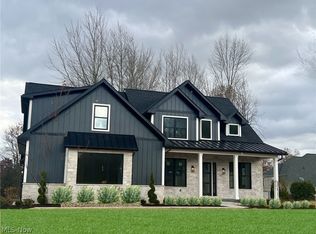
Spectacular TO BE BUILT custom home on one of Westlake's rare Estate Lots of approximately 4 acres overlooking pond and woods. This home site qualifies as an "estate lot", allowing for future amenities such as pool, tennis/pickleball court, golf simulator building, 3.5/4 car garage. Custom features rich in high end finishes and trim, built-in cabinetry, high ceilings, private 1st floor owner's wing, and versatile back veranda extending your living space into the outdoors. Pictures are from this builder's portfolio of a similar house plan recently built.
Pending
$2,239,000
2670 Rocky Ridge Dr #156, Westlake, OH 44145
4beds
4,221sqft
:
Get pre-qualified$15,975/mo
Single Family Residence
Built in ----
3.82 Acres Lot
$-- Zestimate®
$530/sqft
$21/mo HOA
What's special
Built-in cabinetryHigh ceilings
- 32 days |
- 236 |
- 8 |
Zillow last checked:
Listing updated:
Listed by:
Deb Chandler 440-821-6179 DebChandler@HowardHanna.com,
Howard Hanna,
John R Chandler 440-539-3330,
Howard Hanna
Source: MLS Now,MLS#: 5223678
Facts & features
Interior
Bedrooms & bathrooms
- Bedrooms: 4
- Bathrooms: 4
- Full bathrooms: 3
- 1/2 bathrooms: 1
- Main level bathrooms: 2
- Main level bedrooms: 1
Heating
- Forced Air, Gas
Cooling
- Central Air
Appliances
- Included: Built-In Oven, Cooktop, Dishwasher, Disposal, Humidifier, Microwave, Range, Refrigerator
- Laundry: Main Level
Features
- Beamed Ceilings, Bookcases, Ceiling Fan(s), Crown Molding, Cathedral Ceiling(s), Coffered Ceiling(s), Double Vanity, Entrance Foyer, Eat-in Kitchen, Kitchen Island, Primary Downstairs, Open Floorplan, Pantry, Stone Counters, Recessed Lighting, Soaking Tub, Vaulted Ceiling(s), Walk-In Closet(s)
- Windows: Insulated Windows
- Basement: Full,Sump Pump
- Number of fireplaces: 2
- Fireplace features: Family Room, Gas Log
Interior area
- Total structure area: 4,221
- Total interior livable area: 4,221 sqft
- Finished area above ground: 4,221
Video & virtual tour
Property
Parking
- Parking features: Additional Parking, Driveway, Paved
- Garage spaces: 3
Features
- Levels: Two
- Stories: 2
- Patio & porch: Rear Porch, Patio
- Has view: Yes
- View description: Trees/Woods
Lot
- Size: 3.82 Acres
- Features: Cul-De-Sac, Sloped Down, Irregular Lot, Pond on Lot, Paved, Rolling Slope, Many Trees, Secluded, Wooded
- Topography: Hill
Details
- Parcel number: 21109048
- Special conditions: Builder Owned
Construction
Type & style
- Home type: SingleFamily
- Architectural style: Traditional
- Property subtype: Single Family Residence
Materials
- Cement Siding, Fiber Cement, Concrete, Vertical Siding
- Foundation: Concrete Perimeter
- Roof: Asphalt,Fiberglass
Condition
- To Be Built
Details
- Builder name: Master Craft
Utilities & green energy
- Sewer: Public Sewer
- Water: Public
Green energy
- Energy efficient items: Appliances, Construction, HVAC, Insulation, Water Heater, Windows
Community & HOA
Community
- Features: None
- Security: Smoke Detector(s)
HOA
- Has HOA: Yes
- Services included: Insurance, Reserve Fund
- HOA fee: $250 annually
- HOA name: Lake Forest Homeowners Association
Location
- Region: Westlake
Financial & listing details
- Price per square foot: $530/sqft
- Date on market: 6/30/2026
- Cumulative days on market: 397 days
- Listing agreement: Exclusive Right To Sell
Estimated market value
Not available
Estimated sales range
Not available
Not available
Price history
| Date | Event | Price |
|---|---|---|
| 7/17/2026 | Pending sale | $2,239,000$530/sqft |
Source: MLS Now #5223678 Report a problem | ||
| 6/30/2026 | Listed for sale | $2,239,000$530/sqft |
Source: MLS Now #5223678 Report a problem | ||
Public tax history
Tax history is unavailable.
Monthly payment
Est. payment
Payment breakdown
Explore the cost of this home by adjusting the details. Changes won't be saved.Climate risks
Neighborhood: 44145
Nearby schools
GreatSchools rating
- 8/10Bassett Elementary SchoolGrades: PK-4Distance: 2.1 mi
- 8/10Lee Burneson Middle SchoolGrades: 7-8Distance: 2 mi
- 8/10Westlake High SchoolGrades: 9-12Distance: 2.1 mi
Schools provided by the listing agent
- District: Westlake CSD - 1832
Source: MLS Now. This data may not be complete. We recommend contacting the local school district to confirm school assignments for this home.
- $689,9003.83 Acres2670 Rocky Ridge Dr #SL-156, Westlake, OH 44145Sold
- $485,0000.72 Acres2662 Rocky Ridge Dr #SL157, Westlake, OH 44145Sold
- $694,2003 bd2 ba3.8k sqft2289 Waters Edge Dr #37, Westlake, OH 44145Off Market

- $---- bd-- ba-- sqft2289 Waters Edge Dr, Westlake, OH 44145Off Market
- $699,1003 bd2 ba3.2k sqft2281 Waters Edge Dr #36, Westlake, OH 44145Off Market
- $2,225,0004 bd4 ba4.2k sqft2662 Rocky Ridge Dr #157, Westlake, OH 44145For Sale
- $438,1003 bd1 ba1.9k sqft2250 Marshfield Blvd, Westlake, OH 44145Off Market
- $1,101,6005 bd6 ba4.8k sqft2722 Forest Lake Dr, Westlake, OH 44145Off Market
A local agent can set up tours, give advice and negotiate with sellers.
Similar homes
- $2,225,0004 bd4 ba4.2k sqft2662 Rocky Ridge Dr #157, Westlake, OH 44145For Sale
 MLS ID #5223685, Deb Chandler, Howard Hanna. MLS Now
 - $1,795,0005 bd7 ba5.7k sqft2736 Rocky Ridge Dr, Westlake, OH 44145New Construction
 MLS ID #5227290, Andrey Godes, Keller Williams Living. MLS Now
 - $2,195,0004 bd5 ba6k sqft2503 Silveridge Trl, Westlake, OH 44145New Construction
 MLS ID #5194483, Gayle D Fischbach, Howard Hanna. MLS Now
 - $1,799,0006 bd5 ba5.8k sqft2773 Rocky Ridge Dr #Sl-167, Westlake, OH 44145New Construction
 MLS ID #5195848, Deb Chandler, Howard Hanna. MLS Now
 - $1,399,9004 bd5 ba5.7k sqft30467 Carlton Ave, Westlake, OH 44145For SaleMLS ID #5182466, Robert L Rogers, Howard Hanna. MLS Now
- $1,249,9005 bd5 ba5.7k sqft4650 Crocker Woods Ln, Westlake, OH 44145For SaleMLS ID #5226403, Charles Sasha Sample, Coldwell Banker Schmidt Realty. MLS Now
- $1,565,0003 bd3 ba4.5k sqft34814 Chestnut Ridge Rd, North Ridgeville, OH 44039For SaleMLS ID #5223460, Bob Szarek, Howard Hanna. MLS Now
- $1,890,0004 bd5 ba5.9k sqft16501 Station Rd, Columbia Station, OH 44028For SaleMLS ID #5188092, Robert Tagliarina, Keller Williams Chervenic Rlty. MLS Now
- $1,390,0005 bd4 ba5k sqft36417 Montrose Way, Avon, OH 44011For SaleMLS ID #5228907, Kim Crane, Howard Hanna. MLS Now
- $1,750,0004 bd3 ba2.7k sqft24510 Lake Rd, Bay Village, OH 44140For SaleMLS ID #5146813, Greg Willis, Howard Hanna. MLS Now
- $1,399,9004 bd4 ba4.5k sqft33553 Capel Rd, Columbia Station, OH 44028For SaleMLS ID #5210670, Marc N Eleo, Keller Williams Chervenic Rlty. MLS Now
- $1,265,0004 bd5 ba5.3k sqftS/l 634 Saint Gregory Way, Avon, OH 44011For SaleMLS ID #5184086, Meghan Kopp, Howard Hanna. MLS Now
- $1,750,0006 bd6 ba5.7k sqft626 Yarmouth Ln, Bay Village, OH 44140For SaleMLS ID #5193881, Robert L Rogers, Howard Hanna. MLS Now
- $1,390,0005 bd5 ba4.7k sqft46 Buckingham Rd, Rocky River, OH 44116For SaleMLS ID #5231815, Kim Crane, Howard Hanna. MLS Now
- $1,350,0006 bd5 ba5.4k sqft30617 Carlton Ave, Westlake, OH 44145For SaleMLS ID #5183335, Robert L Rogers, Howard Hanna. MLS Now
- $1,350,0006 bd5 ba5.4k sqft30603 Carlton Ave, Westlake, OH 44145For SaleMLS ID #5171771, Robert L Rogers, Howard Hanna. MLS Now
- $1,199,9994 bd4 ba4.5k sqft7184 Neff Rd, Valley City, OH 44280For SaleMLS ID #5220173, April Kolodka, EXP Realty, LLC.. MLS Now
- $1,399,0004 bd4 ba4k sqft16449 S Boone Rd, Columbia Station, OH 44028For SaleMLS ID #5172561, Sylvia Incorvaia, EXP Realty, LLC.. MLS Now
- $1,289,0004 bd4 ba3.6k sqft420 Riverdale Dr, Rocky River, OH 44116For SaleMLS ID #5221082, Kim Crane, Howard Hanna. MLS Now
- $1,199,9004 bd5 ba5.7k sqft32585 Royal Troon Dr, Avon Lake, OH 44012New ConstructionMLS Now
