Enjoy peaceful country living on 3 acres with mature trees and convenient access from a blacktop road. This spacious home offers 6 bedrooms, with 3 on each level, including a main-level primary suite, 2 bathrooms, an office, and a large living room. The kitchen features ample cabinet space, backsplash, hardwood floors, and a walk-in pantry, while main-level laundry and 6-panel doors throughout add convenience and character. Outside, enjoy two decks, an attached 2-car garage, and a detached heated 3-car garage. The impressive 50x80 pole building features a 12x18-foot door, spray foam insulation throughout, efficient radiant heat, office space, and a bathroom—providing exceptional space for storage, hobbies, a workshop, or business use.
Active
$675,000
26715 625th St, Kasson, MN 55944
6beds
2,512sqft
Single Family
Built in 1900
3 Acres Lot
$655,200 Zestimate®
$269/sqft
$-- HOA
What's special
Hardwood floorsWalk-in pantryMain-level primary suiteMature treesTwo decksMain-level laundry
- 11 days
- 1,404
- 62
Zillow last checked:
Listing updated:
Listed by:
Tracy Petersohn 507-254-2602,
Tracy Sells LLC
Source: NorthstarMLS as distributed by MLS GRID,MLS#: 7164298
Facts & features
Interior
Bedrooms & bathrooms
- Bedrooms: 6
- Bathrooms: 2
- Full bathrooms: 1
- 3/4 bathrooms: 1
Bedroom
- Level: Main
- Area: 119.28 Square Feet
- Dimensions: 12'8 x 9'5
Bedroom 2
- Level: Main
- Area: 151.01 Square Feet
- Dimensions: 13'10 x 10'11
Bedroom 3
- Level: Main
- Area: 234.31 Square Feet
- Dimensions: 17'3 x 13'7
Bedroom 4
- Level: Upper
- Area: 273.42 Square Feet
- Dimensions: 17 x 16'1
Bedroom 5
- Level: Upper
- Area: 164.66 Square Feet
- Dimensions: 15'1 x 10'11
Bedroom 6
- Level: Upper
- Area: 472.62 Square Feet
- Dimensions: 22'5 x 21'1
Bathroom
- Level: Main
Bathroom
- Level: Upper
Dining room
- Level: Main
- Area: 152.4 Square Feet
- Dimensions: 17'5 x 8'9
Kitchen
- Level: Main
- Area: 205.33 Square Feet
- Dimensions: 16 x 12'10
Laundry
- Level: Main
- Area: 111.44 Square Feet
- Dimensions: 11'4 x 9'10
Living room
- Level: Main
- Area: 330 Square Feet
- Dimensions: 18 x 18'4
Office
- Level: Main
- Area: 111.88 Square Feet
- Dimensions: 14'11 x 7'6
Other
- Level: Main
- Area: 96.69 Square Feet
- Dimensions: 12'9 x 7'7
Heating
- Forced Air
Cooling
- Central Air
Appliances
- Included: Dishwasher, Dryer, Microwave, Range, Refrigerator, Washer
- Laundry: Main Level
Features
- Basement: Unfinished
- Number of fireplaces: 2
- Fireplace features: Gas
Interior area
- Total structure area: 3,283
- Total interior livable area: 2,512 sqft
- Finished area above ground: 2,512
- Finished area below ground: 0
Property
Parking
- Total spaces: 5
- Parking features: Attached, Detached Garage, Asphalt, Heated Garage, Insulated Garage
- Attached garage spaces: 5
Accessibility
- Accessibility features: None
Features
- Levels: Two
- Stories: 2
- Patio & porch: Covered, Deck
Lot
- Size: 3 Acres
- Dimensions: 303 x 397
Details
- Additional structures: Garage(s), Pole Building
- Foundation area: 771
- Parcel number: 130260802
- Zoning description: Residential-Single Family
Construction
Type & style
- Home type: SingleFamily
- Property subtype: Single Family
Materials
- Roof: Asphalt
Condition
- New construction: No
- Year built: 1900
Utilities & green energy
- Gas: Natural Gas
- Sewer: Septic System Compliant - No
- Water: Shared System, Well
Community & HOA
HOA
- Has HOA: No
Location
- Region: Kasson
Financial & listing details
- Price per square foot: $269/sqft
- Tax assessed value: $487,300
- Annual tax amount: $4,258
- Date on market: 10/24/2026
Estimated market value
$655,200
$622,000 - $688,000
$2,364/mo
Price history
| Date | Event | Price |
|---|---|---|
| 10/24/2026 | Listed for sale | $675,000$269/sqft |
Source:  NorthstarMLS as distributed by MLS GRID #7164298 Report a problem | ||
Public tax history
| Year | Property taxes | Tax assessment |
|---|---|---|
| 2025 | $3,984 +3.1% | $487,300 +6% |
| 2024 | $3,866 -2.2% | $459,800 +7.6% |
| 2023 | $3,954 +7.9% | $427,200 +3.2% |
| 2022 | $3,664 +5.2% | $414,000 +21.7% |
| 2021 | $3,484 +6.7% | $340,300 +5.9% |
| 2020 | $3,266 +6.2% | $321,400 |
| 2019 | $3,074 -0.3% | -- |
| 2018 | $3,082 +4.4% | $275,300 +2.5% |
| 2017 | $2,952 +5.1% | $268,700 +5.1% |
| 2016 | $2,810 | $255,600 +6.5% |
| 2015 | $2,810 +23.2% | $239,900 |
| 2014 | $2,280 -5.7% | -- |
| 2013 | $2,418 -2.4% | -- |
| 2012 | $2,478 -2.1% | -- |
| 2011 | $2,530 -1.2% | -- |
| 2010 | $2,562 | -- |
Find assessor info on the county website
Monthly payment
Est. payment
Payment breakdown
Explore the cost of this home by adjusting the details. Changes won't be saved.Climate risks
Neighborhood: 55944
Similar homes
- $659,9005 bd3 ba2.9k sqft1602 21st Ave NE, Kasson, MN 55944New Construction
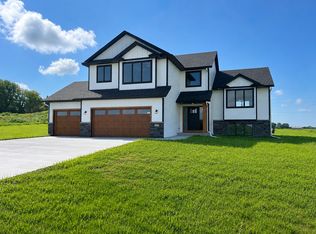
 MLS ID #7129787, Arlene Schuman, Re/Max Results. NorthstarMLS as distributed by MLS GRID
- $689,9004 bd3 ba3.1k sqft505 21st Pl NE, Kasson, MN 55944For Sale
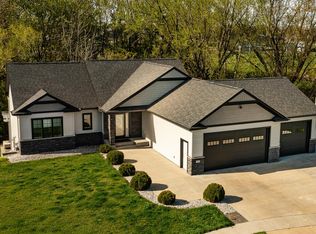 MLS ID #7063994, Tracy Petersohn, Tracy Sells LLC. NorthstarMLS as distributed by MLS GRID
- $624,9005 bd4 ba3.4k sqft515 21st Pl NE, Kasson, MN 55944For Sale
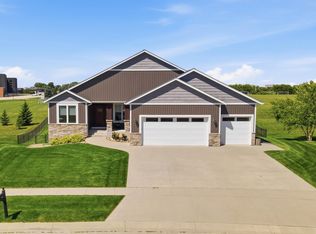 MLS ID #7104323, Matt Gillard, RE/MAX Venture. NorthstarMLS as distributed by MLS GRID
- $759,9005 bd4 ba3.2k sqft1900 21st Ave NE, Kasson, MN 55944New Construction
 MLS ID #7133693, Nathan K Norrie, Edina Realty Rochester. NorthstarMLS as distributed by MLS GRID
- $724,9004 bd2 ba2.5k sqft59493 272nd Ave, Mantorville, MN 55955For SaleMLS ID #7130279, Abbie Thiemann, Coldwell Banker River Valley,. NorthstarMLS as distributed by MLS GRID
- $584,9004 bd4 ba2.6k sqft61658 257th Ave, Mantorville, MN 55955For SaleMLS ID #7127100, Travis Brevig, Re/Max Results. NorthstarMLS as distributed by MLS GRID
- $629,9004 bd3 ba3.1k sqft904 23rd Street Cir NE, Kasson, MN 55944New ConstructionMLS ID #7145899, Carter Blaine, Horizon Realty, LLC. NorthstarMLS as distributed by MLS GRID
- $599,9004 bd3 ba3.2k sqft404 13th Ave NW, Kasson, MN 55944For SaleMLS ID #7157972, Risa Fellows, Property Brokers of Minnesota. NorthstarMLS as distributed by MLS GRID
- $749,9005 bd3 ba2.7k sqft54917 280th Ave, Pine Island, MN 55963For SaleMLS ID #7158631, Eva Hygrell, Castle Realty, LLC. NorthstarMLS as distributed by MLS GRID
- $375,0005 bd3 ba2.2k sqft1111 2nd St SE, Kasson, MN 55944For SaleMLS ID #7132268, William Huffman, RE/MAX Results. NorthstarMLS as distributed by MLS GRID
- $599,9004 bd2 ba2k sqft101 Field Ave SW, Byron, MN 55920For SaleMLS ID #7160311, Tracy Petersohn, Tracy Sells LLC. NorthstarMLS as distributed by MLS GRID
- $799,0004 bd3 ba2.9k sqft5473 County Road 5 NW, Byron, MN 55920For SaleMLS ID #7138950, Raquel Gossman, Coldwell Banker Realty. NorthstarMLS as distributed by MLS GRID
- $589,9005 bd4 ba3k sqft902 23rd Street Cir NE, Kasson, MN 55944New ConstructionMLS ID #7119410, Carter Blaine, Horizon Realty, LLC. NorthstarMLS as distributed by MLS GRID
- $649,9005 bd4 ba3.5k sqft917 5th Ave NW, Byron, MN 55920For SaleMLS ID #7084853, Tracie Fogelson, Property Brokers of Minnesota. NorthstarMLS as distributed by MLS GRID
- $599,9005 bd4 ba3.5k sqft933 1st Ave NW, Byron, MN 55920For SaleMLS ID #7156477, Tracie Fogelson, Property Brokers of Minnesota. NorthstarMLS as distributed by MLS GRID
- $679,9004 bd3 ba3.1k sqft43 13th St NE, Byron, MN 55920For SaleMLS ID #7135203, Robin Gwaltney, Re/Max Results. NorthstarMLS as distributed by MLS GRID
- $479,9004 bd2 ba2.1k sqft22602 617th St, Mantorville, MN 55955For SaleMLS ID #7155809, Chris Mallery, Edina Realty, Inc.. NorthstarMLS as distributed by MLS GRID
- $835,0004 bd4 ba3.4k sqft25797 611th St, Mantorville, MN 55955For SaleMLS ID #7132504, Kara Gyarmaty, Edina Realty Rochester. NorthstarMLS as distributed by MLS GRID
- $587,0005 bd4 ba3.5k sqft706 9th Ave NW, Byron, MN 55920For SaleMLS ID #7128755, Alex Negro, Counselor Realty of Rochester. NorthstarMLS as distributed by MLS GRID
- $750,0006 bd4 ba3.4k sqft1702 Ancaster Dr, Byron, MN 55920For SaleMLS ID #7130899, Daniel Kingsley, eXp Realty. NorthstarMLS as distributed by MLS GRID
