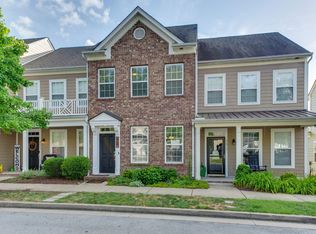
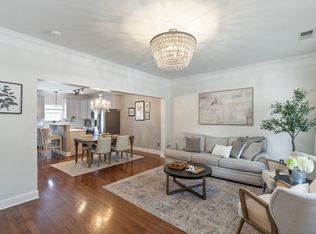
End Unit, show stopper in Lenox Village! Live your best life in the Village! Traffic calm street with cul-de-sac with a 2 car garage! Featuring details big and small, 2 private ensuite bathrooms and large walk-in closets, primary has a tray ceiling and soaking tub. Rare townhome feature: ample attic storage! Crisp and clean, this unit has something to offer for every phase of life!
Under contract - showing
Price cut: $1K (6/20)
$358,999
2672 Avery Park Dr, Nashville, TN 37211
2beds
1,224sqft
Townhouse, Residential, Condominium
Built in 2008
2,178 Square Feet Lot
$-- Zestimate®
$293/sqft
$233/mo HOA
What's special
Crisp and cleanEnd unitAmple attic storageLarge walk-in closetsSoaking tub
- 118 days
- 27
- 0
Zillow last checked:
Listing updated:
Listed by:
Ryan Click 615-631-8520,
Southland Real Estate 615-810-0274
Source: RealTracs MLS as distributed by MLS GRID,MLS#: 3187054
Facts & features
Interior
Bedrooms & bathrooms
- Bedrooms: 2
- Bathrooms: 3
- Full bathrooms: 2
- 1/2 bathrooms: 1
Bedroom 1
- Features: Suite
- Level: Suite
- Area: 210 Square Feet
- Dimensions: 14x15
Bedroom 2
- Features: Extra Large Closet
- Level: Extra Large Closet
- Area: 144 Square Feet
- Dimensions: 12x12
Primary bathroom
- Features: Suite
- Level: Suite
Kitchen
- Area: 168 Square Feet
- Dimensions: 14x12
Living room
- Area: 238 Square Feet
- Dimensions: 17x14
Heating
- Central, Natural Gas
Cooling
- Central Air, Electric
Appliances
- Included: Electric Oven, Electric Range, Dishwasher, Disposal, Dryer, Microwave, Refrigerator, Washer
- Laundry: Electric Dryer Hookup, Washer Hookup
Features
- Flooring: Carpet, Wood, Tile
- Basement: None
- Fireplace features: Gas
- Common walls with other units/homes: End Unit
Interior area
- Total structure area: 1,224
- Total interior livable area: 1,224 sqft
- Finished area above ground: 1,224
Property
Parking
- Total spaces: 2
- Parking features: Detached
- Garage spaces: 2
Features
- Levels: One
- Stories: 2
- Patio & porch: Porch, Covered, Deck
- Fencing: Back Yard
Lot
- Size: 2,178 Square Feet
- Dimensions: 23 x 90
Details
- Parcel number: 173090A77500CO
- Special conditions: Standard
Construction
Type & style
- Home type: Townhouse
- Property subtype: Townhouse, Residential, Condominium
- Attached to another structure: Yes
Materials
- Hardboard Siding
Condition
- New construction: No
- Year built: 2008
Utilities & green energy
- Sewer: Public Sewer
- Water: Public
- Utilities for property: Electricity Available, Natural Gas Available, Water Available, Underground Utilities
Community & HOA
Community
- Subdivision: Lenox Village
HOA
- Has HOA: Yes
- Amenities included: Dog Park, Playground, Sidewalks, Underground Utilities
- Services included: Maintenance Structure, Maintenance Grounds, Insurance
- HOA fee: $233 monthly
Location
- Region: Nashville
Financial & listing details
- Price per square foot: $293/sqft
- Tax assessed value: $374,100
- Annual tax amount: $2,602
- Date on market: 5/4/2026
- Electric utility on property: Yes
Estimated market value
Not available
Estimated sales range
Not available
Not available
Price history
| Date | Event | Price |
|---|---|---|
| 7/2/2026 | Contingent | $358,999$293/sqft |
Source:  RealTracs MLS as distributed by MLS GRID #3187054 Report a problem RealTracs MLS as distributed by MLS GRID #3187054 Report a problem | ||
| 6/20/2026 | Price change | $358,999-0.3%$293/sqft |
Source: RealTracs MLS as distributed by MLS GRID #3187054 Report a problem | ||
| 5/4/2026 | Listed for sale | $359,999+1.4%$294/sqft |
Source: RealTracs MLS as distributed by MLS GRID #3187054 Report a problem | ||
| 3/12/2026 | Sold | $355,000$290/sqft |
Source: RealTracs MLS as distributed by MLS GRID #3127899 Report a problem | ||
| 2/16/2026 | Contingent | $355,000$290/sqft |
Source: RealTracs MLS as distributed by MLS GRID #3127899 Report a problem | ||
| 2/11/2026 | Listed for sale | $355,000+40.9%$290/sqft |
Source: RealTracs MLS as distributed by MLS GRID #3127899 Report a problem | ||
| 4/19/2020 | Sold | $252,000+0.8%$206/sqft |
Source: RealTracs MLS as distributed by MLS GRID #2123326 Report a problem | ||
| 2/19/2020 | Listed for sale | $250,000+43.8%$204/sqft |
Source: Berkshire Hathaway HomeServices Woodmont Realty #2123326 Report a problem | ||
| 6/1/2009 | Sold | $173,900$142/sqft |
Source: Public Record Report a problem | ||
Public tax history
| Year | Property taxes | Tax assessment |
|---|---|---|
| 2025 | $2,602 +35.7% | $93,525 +42.5% |
| 2024 | $1,918 | $65,625 |
| 2023 | $1,918 | $65,625 |
| 2022 | $1,918 -1.1% | $65,625 |
| 2021 | $1,938 -2.9% | $65,625 +24.6% |
| 2020 | $1,995 +37.5% | $52,675 |
| 2019 | $1,451 | $52,675 |
| 2018 | $1,451 +0% | $52,675 |
| 2017 | $1,451 | $52,675 +30.4% |
| 2016 | $1,451 -8.5% | $40,400 |
| 2015 | $1,585 | $40,400 |
| 2014 | $1,585 | $40,400 |
| 2013 | -- | $40,400 -0.4% |
| 2012 | -- | $40,550 |
| 2011 | -- | $40,550 |
| 2010 | -- | $40,550 |
| 2009 | -- | $40,550 +315.9% |
| 2008 | -- | $9,750 |
Find assessor info on the county website
Monthly payment
Est. payment
Payment breakdown
Explore the cost of this home by adjusting the details. Changes won't be saved.Climate risks
Neighborhood: Lennox Village
Nearby schools
Schools provided by the listing agent
- Elementary: May Werthan Shayne Elementary School
- Middle: William Henry Oliver Middle
- High: John Overton Comp High School
Source: RealTracs MLS as distributed by MLS GRID. This data may not be complete. We recommend contacting the local school district to confirm school assignments for this home.
Similar homes
- $368,9003 bd3 ba1.3k sqft2686 Avery Park Dr, Nashville, TN 37211For Sale

 MLS ID #3501009, Adam Spivey. RealTracs MLS as distributed by MLS GRID
 - $349,9993 bd3 ba1.2k sqft7834 Heaton Way, Nashville, TN 37211For Sale
 MLS ID #3306075, Kirklyn Powell. RealTracs MLS as distributed by MLS GRID
 - $428,5003 bd3 ba1.6k sqft908 Loxley Dr, Nashville, TN 37211For Sale
 MLS ID #3172800, Wendy Dyes. RealTracs MLS as distributed by MLS GRID
 - $389,9003 bd3 ba1.6k sqft1412 Beech Grove Way, Nashville, TN 37211For Sale
 MLS ID #3224752, Josh Anderson. RealTracs MLS as distributed by MLS GRID
 - $299,0002 bd2 ba1.1k sqft357 Yorkshire Cir, Nashville, TN 37211For SaleMLS ID #3255720, Amy McLendon. RealTracs MLS as distributed by MLS GRID
- $378,9002 bd3 ba1.5k sqft853 Westcott Ln, Antioch, TN 37013For SaleMLS ID #3193741, Debbie McCaslin. RealTracs MLS as distributed by MLS GRID
- $295,0002 bd3 ba1.3k sqft1721 Red Jacket Dr, Antioch, TN 37013For SaleMLS ID #3247222, Elizabeth Payne. RealTracs MLS as distributed by MLS GRID
- $290,0003 bd3 ba1.4k sqft219 Northcrest Commons Cir, Nashville, TN 37211For SaleMLS ID #3145559, Rachel Barry Stinson. RealTracs MLS as distributed by MLS GRID
- $384,9002 bd3 ba1.7k sqft3316 Tasker Dr, Antioch, TN 37013For SaleMLS ID #3245874, Tom Vanhooser. RealTracs MLS as distributed by MLS GRID
- $265,0002 bd1 ba988 sqft8047 Bienville Dr #4, Nashville, TN 37211For SaleMLS ID #3176193, Nate Bailey. RealTracs MLS as distributed by MLS GRID
- $280,0002 bd2 ba1.2k sqft8601 Peckham Ln Unit 5, Antioch, TN 37013For SaleMLS ID #3336074, Maggie Lawrence. RealTracs MLS as distributed by MLS GRID
- $314,0002 bd2 ba1.2k sqft4847 Bevendean Dr #4, Nashville, TN 37211For SaleMLS ID #3250996, Kyle Shults. RealTracs MLS as distributed by MLS GRID
- $415,0003 bd3 ba1.4k sqft553 Rosedale Ave APT 128, Nashville, TN 37211For SaleMLS ID #3513445, Kenny Stephens. RealTracs MLS as distributed by MLS GRID
- $374,5002 bd3 ba1.6k sqft740 Westcott Ln, Nolensville, TN 37135For SaleMLS ID #3180125, Belinda Butler. RealTracs MLS as distributed by MLS GRID
- $359,9003 bd3 ba1.7k sqft329 Griffin Pl, Hermitage, TN 37076For SaleMLS ID #3526784, Avery Wagar. RealTracs MLS as distributed by MLS GRID
- $279,9002 bd1 ba988 sqft4720 Brighton Village Dr #A-8, Nashville, TN 37211For SaleMLS ID #3248222, Gary Ashton. RealTracs MLS as distributed by MLS GRID
- $329,9002 bd2 ba1k sqft837 Brentwood Point, Brentwood, TN 37027For SaleMLS ID #3500978, Brandon Carver. RealTracs MLS as distributed by MLS GRID
- $355,0002 bd2 ba1k sqft200 Royal Oaks Blvd APT C1, Franklin, TN 37067For SaleMLS ID #3499586, Timothy Fischer. RealTracs MLS as distributed by MLS GRID
- $369,9992 bd3 ba1.2k sqft1122 Woodbury Falls Ct, Nashville, TN 37221For SaleMLS ID #3510869, Cristina Wheeler. RealTracs MLS as distributed by MLS GRID
- $309,0003 bd3 ba1.4k sqft1730 Sprucedale Dr, Antioch, TN 37013For SaleMLS ID #3269702, BJ Murphy. RealTracs MLS as distributed by MLS GRID
