Location matters-and within Wellstone, this one is hard to beat. Ideally situated directly across from the clubhouse and pool and overlooking a beautiful park-like setting, this spacious 3-bedroom, 3-bath home offers an exceptional combination of location, comfort and low-maintenance living in one of Cumming's most desirable 55+ active adult communities. Step inside to a light-filled great room where soaring vaulted ceilings, transom windows, hardwood flooring and a gas fireplace flanked by custom built-in cabinetry create an impressive centerpiece for the home. The open design flows naturally into the dining area and spacious kitchen featuring rich stained cabinetry, granite countertops, stainless steel appliances, a large center island with seating, recessed lighting and a convenient built-in desk-ideal for everyday organization or a compact home office. Designed for easy main-level living, the spacious primary suite features a tray ceiling, direct access to the patio and a private bath with dual granite vanities, tiled shower with built-in bench and generous closet space. A second bedroom and full bath on the main level provide flexibility for guests, an office or den. Upstairs, a private third bedroom and full bath create an ideal guest retreat, while walkout attic storage provides the kind of accessible storage space that is increasingly difficult to find when downsizing. Outside, enjoy a private patio area without the burden of traditional yard maintenance. And with the clubhouse, pool, fitness center and community gathering spaces just steps from your front door, it's easy to take advantage of everything Wellstone has to offer. Convenient to GA-400, shopping, restaurants, healthcare and the many recreational opportunities surrounding Lake Lanier, this home offers the lifestyle today's active-adult buyer is looking for: space where you want it, less maintenance where you don't, and one of the best amenity locations in the community.
Active
$545,000
2680 Middlecreek Way, Cumming, GA 30041
3beds
2,255sqft
Condominium
Built in 2014
-- sqft lot
$533,800 Zestimate®
$242/sqft
$495/mo HOA
What's special
Spacious primary suiteStainless steel appliancesGenerous closet spaceRecessed lightingGranite countertopsHardwood flooringSoaring vaulted ceilings
- 57 days
- 142
- 12
Zillow last checked:
Listing updated:
Listed by:
John Dangler 404-862-1833,
Keller Williams Chattahoochee,
Susan Ozburn 404-580-6264,
Keller Williams Chattahoochee
Source: GAMLS,MLS#: 10824096
Facts & features
Interior
Bedrooms & bathrooms
- Bedrooms: 3
- Bathrooms: 3
- Full bathrooms: 3
- Main level bathrooms: 2
- Main level bedrooms: 2
Rooms
- Room types: Foyer, Great Room, Laundry, Office, Other
Kitchen
- Features: Breakfast Bar, Kitchen Island, Pantry
Heating
- Central, Forced Air, Natural Gas, Zoned
Cooling
- Ceiling Fan(s), Central Air, Electric, Zoned
Appliances
- Included: Dishwasher, Disposal, Gas Water Heater, Microwave, Stainless Steel Appliance(s)
- Laundry: Common Area, Mud Room
Features
- Bookcases, Double Vanity, High Ceilings, Master On Main Level, Other, Tray Ceiling(s), Vaulted Ceiling(s), Walk-In Closet(s)
- Flooring: Carpet, Hardwood, Tile
- Windows: Double Pane Windows, Window Treatments
- Basement: None
- Number of fireplaces: 1
- Fireplace features: Factory Built, Gas Log
- Common walls with other units/homes: 2+ Common Walls
Interior area
- Total structure area: 2,255
- Total interior livable area: 2,255 sqft
- Finished area above ground: 2,255
- Finished area below ground: 0
Property
Parking
- Total spaces: 2
- Parking features: Garage
- Has garage: Yes
Accessibility
- Accessibility features: Other
Features
- Levels: Two
- Stories: 2
- Patio & porch: Patio
- Waterfront features: No Dock Or Boathouse
- Body of water: None
Lot
- Size: 2,352 Square Feet
- Features: Level
Details
- Parcel number: 173 523
Construction
Type & style
- Home type: Condo
- Architectural style: Ranch,Traditional
- Property subtype: Condominium
- Attached to another structure: Yes
Materials
- Brick
- Foundation: Slab
- Roof: Composition
Condition
- Resale
- New construction: No
- Year built: 2014
Details
- Warranty included: Yes
Utilities & green energy
- Electric: 220 Volts
- Sewer: Public Sewer
- Water: Public
- Utilities for property: Cable Available, Electricity Available, High Speed Internet, Natural Gas Available, Phone Available, Sewer Available, Underground Utilities, Water Available
Community & HOA
Community
- Features: Clubhouse, Fitness Center, Pool, Retirement Community, Sidewalks, Street Lights, Near Shopping
- Security: Smoke Detector(s)
- Senior community: Yes
- Subdivision: Wellstone
HOA
- Has HOA: Yes
- Services included: Insurance, Maintenance Structure, Maintenance Grounds, Pest Control, Reserve Fund, Swimming, Trash
- HOA fee: $5,940 annually
Location
- Region: Cumming
Financial & listing details
- Price per square foot: $242/sqft
- Tax assessed value: $513,470
- Annual tax amount: $805
- Date on market: 8/13/2026
- Cumulative days on market: 58 days
- Listing agreement: Exclusive Right To Sell
- Electric utility on property: Yes
Estimated market value
$533,800
$507,000 - $560,000
$2,800/mo
Price history
| Date | Event | Price |
|---|---|---|
| 8/13/2026 | Listed for sale | $545,000+67.9%$242/sqft |
Source:  GAMLS #10824096 Report a problem GAMLS #10824096 Report a problem | ||
| 1/30/2015 | Sold | $324,635$144/sqft |
Source: Agent Provided Report a problem | ||
Public tax history
| Year | Property taxes | Tax assessment |
|---|---|---|
| 2025 | $805 -4% | $205,388 -1.3% |
| 2024 | $839 +13.3% | $208,120 +5.1% |
| 2023 | $741 -10.9% | $198,036 +23.4% |
| 2022 | $831 +1.6% | $160,436 +9.4% |
| 2021 | $818 +0.1% | $146,680 +0.6% |
| 2020 | $817 +0.1% | $145,864 +5.1% |
| 2019 | $816 -76% | $138,768 +5% |
| 2017 | $3,405 +7.9% | $132,104 +9.8% |
| 2016 | $3,156 | $120,304 +13.6% |
| 2015 | $3,156 | $105,880 |
Find assessor info on the county website
Monthly payment
Est. payment
Payment breakdown
Explore the cost of this home by adjusting the details. Changes won't be saved.Climate risks
Neighborhood: 30041
Nearby schools
Schools provided by the listing agent
- Elementary: Mashburn
- Middle: Lakeside
- High: Forsyth Central
Source: GAMLS. This data may not be complete. We recommend contacting the local school district to confirm school assignments for this home.


Similar homes
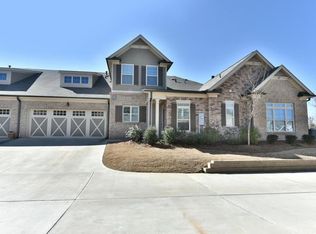
- $480,0003 bd3 ba2.5k sqft4204 Lanier Ridge Walk #503, Cumming, GA 30041Active

 MLS ID #10834937, Matthew H Sosebee, Keller Williams North GA Partners. GAMLS
 - $545,0003 bd3 ba2.1k sqft1405 Oak Meadows Ln, Cumming, GA 30041Active
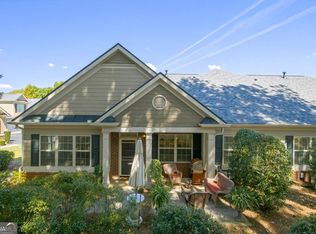 MLS ID #10844200, Karen Neibert, BHHS Georgia Properties. GAMLS
 - $579,9994 bd3 ba2.5k sqft2430 Terry Ct, Cumming, GA 30041Active
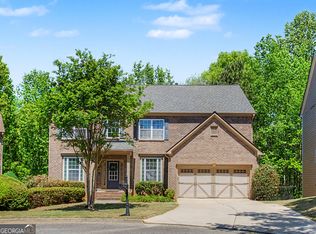 MLS ID #10736394, Laura Gray, Chapman Hall Realtors Professionals. GAMLS
 - $579,9004 bd4 ba3.1k sqft3335 The Commons Dr, Cumming, GA 30041Active
 MLS ID #10849058, Gina Sharma Team, Keller Williams Realty North Atlanta. GAMLS
 - $525,0004 bd3 ba2.2k sqft6985 W Mountain Xing, Cumming, GA 30041ActiveMLS ID #10847334, Go with Joe and Co, Century 21 Results. GAMLS
- $539,0003 bd3 ba2.3k sqft2790 Laurel Gate Ln, Cumming, GA 30040ActiveMLS ID #10828544, Pam Roe, BHHS Georgia Properties. GAMLS
- $575,0003 bd2 ba2.1k sqft2545 Chalgrove Ct, Cumming, GA 30040ActiveMLS ID #10802786, Premier Realty Group, Keller Williams Realty Atl. Partners. GAMLS
- $549,9004 bd3 ba2.4k sqft4845 Waterbrooke Xing, Alpharetta, GA 30004ActiveMLS ID #10837857, Tony Evangelista, Wallace Lighthouse Real Estate. GAMLS
- $499,0003 bd3 ba2.1k sqft227 Orchards Cir, Woodstock, GA 30188ActiveMLS ID #10866555, Kirsten Ford, 1 Look Real Estate. GAMLS
- $350,0002 bd3 ba1.4k sqft3317 Castleberry Village Cir, Cumming, GA 30040ActiveMLS ID #10867054, Ed Rivers, Sloan & Company Real Estate. GAMLS
- $565,0006 bd4 ba3.3k sqft6015 Thrasher Ct, Cumming, GA 30040ActiveMLS ID #10818248, Michelle McKeon, eXp Realty. GAMLS
- $564,0004 bd3 ba3k sqft863 Van Briggle Path, Buford, GA 30518ActiveMLS ID #10731001, Elizabeth Basmadjian, Trowbridge Realty Corporation. GAMLS
- $650,0006 bd4 ba3.3k sqft1110 Sienna Dr, Cumming, GA 30040ActiveMLS ID #10804489, Bob Davies, Atlanta Communities. GAMLS
- $499,9995 bd3 ba2.8k sqft4970 Roseman Trl, Cumming, GA 30040ActiveMLS ID #10839917, Kenneth Clarke, Neighborhood Assistance Corp.. GAMLS
- $649,9003 bd3 ba2.8k sqft3505 Townley Ln, Cumming, GA 30040ActiveMLS ID #10853565, Kim Sutton Adair, Atlanta Communities. GAMLS
- $399,9003 bd3 ba1.7k sqft5415 Falls Landing Dr, Cumming, GA 30040ActiveMLS ID #10817810, Arthur Best, Best Realty, LLC. GAMLS
- $465,0004 bd2 ba2.7k sqft6204 Cove Creek Dr, Flowery Branch, GA 30542ActiveMLS ID #10868368, Pat Burke, Keller Williams Lanier Partners. GAMLS
- $500,0003 bd2 ba1.8k sqft5910 Stellata Cir, Cumming, GA 30028ActiveMLS ID #10856879, Rhonda L Forbes, Keller Williams Lanier Partners. GAMLS
- $492,0004 bd4 ba2.2k sqft205 Leecroft Ct, Sugar Hill, GA 30518ActiveMLS ID #10822349, Lavinia Sprinceana, Keller Williams Realty Atl. Partners. GAMLS
- $539,0005 bd3 ba2.9k sqft3920 Hunters Walk Way, Cumming, GA 30028ActiveMLS ID #10840574, Shari Kelly, Keller Williams Realty Consultants. GAMLS
