Welcome to 26819 South Creek Drive, a custom-built single-story home completed in 2026 and situated on a spacious 0.687-acre lot in the established Spring Creek Forest community in Magnolia. Offering approximately 2,982 square feet of thoughtfully designed living space, this home combines luxury finishes, functional design, and the freedom of no HOA.
The open-concept floor plan is designed for comfortable everyday living and effortless entertaining, featuring a spacious family room with an electric fireplace, a chef-inspired kitchen with an oversized island, gas range, walk-in pantry, breakfast nook, and formal dining room.
The home offers 3 bedrooms, 3 full bathrooms, and 1 half bath, along with a dedicated studio/flex room complete with doors and a closet. Whether you need a home office, art studio, gym, guest room, playroom, or an optional fourth bedroom, this versatile space adapts to your lifestyle.
The private primary suite features a spa-inspired bathroom, an oversized walk-in closet, and convenient direct access to the laundry room. Additional highlights include a mudroom with a built-in drop zone, covered rear patio, welcoming front courtyard, attached three-car garage, private water well, and septic system.
Professionally built under owner supervision and inspected twice during construction, this home showcases quality craftsmanship and thoughtful attention to detail throughout. Enjoy the privacy and space of nearly 0.7 acres while remaining conveniently close to shopping, dining, schools, and everything Magnolia and The Woodlands have to offer.
For sale by owner
Price cut: $20K (7/24)
$729,900
26819 S Creek Dr, Magnolia, TX 77354
3beds
2,982sqft
:
Get pre-qualified$5,091/mo
SingleFamily
Built in 2026
0.69 Acres Lot
$-- Zestimate®
$245/sqft
$-- HOA
What's special
Welcoming front courtyardCustom-built single-story homeOpen-concept floor planFormal dining roomCovered rear patioAttached three-car garageOversized walk-in closet
What the owner loves about this home
What we love most about this home is the balance of privacy, quality, and everyday comfort. Spring Creek Forest is a beautiful, established neighborhood with large homesites, mature trees, and a peaceful country feel, while still being just minutes from shopping, dining, and everything Magnolia and The Woodlands have to offer.
We designed this home with both beauty and functionality in mind. The open living spaces are perfect for entertaining, while the split-bedroom layout provides privacy. The dedicated study/flex room with doors and a closet can easily serve as a home office, creative space, guest room, or optional fourth bedroom as your needs change.
Our favorite custom details include the oversized kitchen island, spacious walk-in pantry, mudroom with built-in drop zone, welcoming front courtyard, covered back patio, and the convenient laundry room connected directly to the primary closet. These are the little things that make everyday living easier.
Because we personally supervised the construction and had the home professionally inspected twice during the building process, we have confidence in the quality, craftsmanship, and attention to detail throughout the home.
- 26 days |
- 951 |
- 35 |
Listed by:
Property Owner (832) 244-0181
Facts & features
Interior
Bedrooms & bathrooms
- Bedrooms: 3
- Bathrooms: 4
- Full bathrooms: 3
- 1/2 bathrooms: 1
Appliances
- Included: Dishwasher, Garbage disposal, Range / Oven
Features
- Flooring: Tile, Carpet
- Basement: None
- Has fireplace: Yes
Interior area
- Total interior livable area: 2,982 sqft
Property
Parking
- Total spaces: 3
- Parking features: Garage - Attached
Features
- Exterior features: Stone, Brick
Lot
- Size: 0.69 Acres
Construction
Type & style
- Home type: SingleFamily
Materials
- Roof: Slate
Condition
- New construction: No
- Year built: 2026
Community & HOA
Location
- Region: Magnolia
Financial & listing details
- Price per square foot: $245/sqft
- Date on market: 7/10/2026
Estimated market value
Not available
Estimated sales range
Not available
$3,343/mo
Price history
| Date | Event | Price |
|---|---|---|
| 7/24/2026 | Price change | $729,900-2.7%$245/sqft |
Source: Owner Report a problem | ||
| 7/10/2026 | Listed for sale | $749,900$251/sqft |
Source: Owner Report a problem | ||
Public tax history
Tax history is unavailable.
Monthly payment
Est. payment
Payment breakdown
Explore the cost of this home by adjusting the details. Changes won't be saved.Climate risks
Neighborhood: 77354
Nearby schools
GreatSchools rating
- 7/10Magnolia Parkway Elementary SchoolGrades: PK-4Distance: 1.4 mi
- NAAEPGrades: 4-12Distance: 5 mi
- 7/10Magnolia High SchoolGrades: 9-12Distance: 2.3 mi
- $250,0003 bd2 ba1.7k sqft27294 Grey Fox Run, Magnolia, TX 77354For Sale By Owner

- $451,8005 bd4 ba2.9k sqft10710 Basil Beebalm Trce, Magnolia, TX 77354Off Market
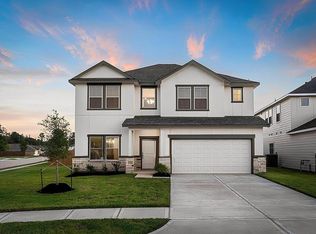
- $369,2003 bd2 ba1.8k sqft28819 Champion Oaks, Magnolia, TX 77354Off Market
- $356,2003 bd2 ba1.8k sqft28819 Hidden Cove Dr Rent To Own, Magnolia, TX 77354Off Market
- $471,4004 bd7 ba2.2k sqft7114 Grant Drive For Rent ##11, Magnolia, TX 77354Off Market
- $464,1004 bd3 ba2.6k sqft10063 Cimarron Canyon Lane, Magnolia, TX 77354Off Market
- $513,800-- bd-- ba1.9k sqft32622 Dobbin Huffsmith Rd, Magnolia, TX 77354Off Market
- $875,0004 bd5 ba3.9k sqft32648 Dobbin Huffsmith Rd, Magnolia, TX 77354Pending
A local agent can set up tours, give advice and negotiate with sellers.
Similar homes
- $725,0004 bd3 ba2.8k sqft32037 Dobbin Huffsmith Rd, Magnolia, TX 77354For Sale
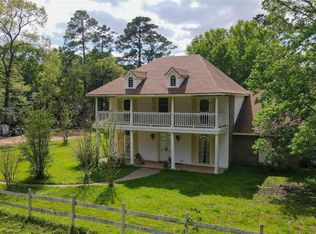 MLS ID #19848774, Olivia Ober, REALM Real Estate Professionals - West Houston. HAR
 - $819,0004 bd4 ba3.7k sqft12210 Hallowed Oaks, Magnolia, TX 77354For Sale
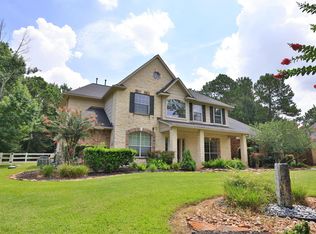 MLS ID #95376371, LaRae Whorley, eXp Realty LLC. HAR
 - $831,0004 bd4 ba4.2k sqft33319 White Oak Ct, Magnolia, TX 77354For Sale
 MLS ID #83626169, Joe Hart, Keller Williams Realty The Woodlands. HAR
 - $750,0004 bd4 ba3.9k sqft40607 Remington Ln, Magnolia, TX 77354For Sale
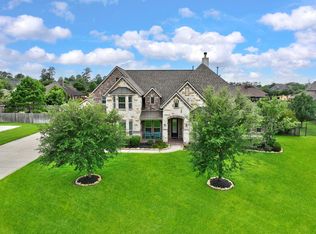 MLS ID #55502049, Brenna Dominguez, RE/MAX The Woodlands & Spring. HAR
 - $778,0004 bd3 ba3k sqft203 Mapleleaf St, Magnolia, TX 77354For SaleMLS ID #63591992, Adam Olsen, eXp Realty, LLC. HAR
- $699,0004 bd5 ba4.2k sqft210 Creekside Dr, Magnolia, TX 77354For SaleMLS ID #55937067, Timothy Thompson, Texas Signature Realty. HAR
- $749,0004 bd4 ba3.8k sqft40519 Manor Dr, Magnolia, TX 77354For SaleMLS ID #63769590, Michelle Layne, Better Homes and Gardens Real Estate Gary Greene - The Woodlands. HAR
- $659,0003 bd3 ba2.8k sqft40407 Manor Dr, Magnolia, TX 77354For SaleMLS ID #61575415, LaRae Whorley, eXp Realty LLC. HAR
- $700,0004 bd2 ba2.9k sqft30828 Dobbin Huffsmith Rd, Magnolia, TX 77354For SaleMLS ID #49000357, Stephanie Neumann, O'Hara & Company Real Estate. HAR
- $675,0004 bd3 ba2.8k sqft12606 Marshall Dr, Magnolia, TX 77354For SaleMLS ID #38874414, Rebecca Drake, RE/MAX The Woodlands & Spring. HAR
- $790,0005 bd5 ba3.9k sqft14519 Wildwood Cir, Magnolia, TX 77354For SaleMLS ID #29309503, Jon Forde, Keller Williams Advantage Realty. HAR
- $645,0004 bd4 ba3.6k sqft40603 Manor Dr, Magnolia, TX 77354For SaleMLS ID #41850600, Jennifer Yoingco, Walzel Properties - Corporate Office. HAR
- $668,0005 bd3 ba3k sqft12603 Winchester Ct, Magnolia, TX 77354For SaleMLS ID #29675842, Laura Westbrook, Coldwell Banker Realty - The Woodlands. HAR
- $899,0004 bd4 ba4.2k sqft12226 E Border Oak Dr, Magnolia, TX 77354For SaleMLS ID #48051347, Steven Koleno, Beycome Brokerage Realty, LLC. HAR
- $799,0004 bd5 ba4.2k sqft10810 Lake Windcrest, Magnolia, TX 77354For SaleMLS ID #31363649, Christian Meacham, Keller Williams Realty The Woodlands. HAR
- $850,0004 bd2 ba2.2k sqft31926 Dobbin Huffsmith Rd, Magnolia, TX 77354For SaleMLS ID #96499925, Mariam Hejazi, Texas Boutique Realty. HAR
- $824,0005 bd5 ba3.8k sqft31630 Spinnaker Run, Magnolia, TX 77354For SaleMLS ID #87750086, Mary Ferguson, Bre Realty, LLC. HAR
- $930,0005 bd4 ba4.4k sqft12319 Pin Oak Dr, Magnolia, TX 77354For SaleMLS ID #64526158, Lisa Roth, RE/MAX The Woodlands & Spring. HAR
- $865,0004 bd4 ba4k sqft12027 Water Oak Dr, Magnolia, TX 77354For SaleMLS ID #50646682, Teri Bonnel, Better Homes and Gardens Real Estate Gary Greene - Lake Conroe South. HAR
- $549,0005 bd4 ba3.3k sqft32606 Glenda Dr, Magnolia, TX 77354For SaleMLS ID #19138365, Fred Paskell, Fred Paskell. HAR
