Beautiful Townhome in Gated Community - Move-In Ready! Welcome home to this charming townhome located just minutes from Stone Oak, with convenient access to top-rated schools, shopping, and dining. Primary bedroom downstairs with a secondary bedroom and full bathroom upstairs. Out back, enjoy a covered patio to relax on or enjoy the outdoors. Low maintenance living with an HOA that covers exterior maintenance, roof, fencing, front yard care, common areas, and trash pickup. Don't wait on this one!
Pending
Price cut: $10K (7/5)
$225,000
26822 Villa Toscana, San Antonio, TX 78260
2beds
1,404sqft
Townhouse
Built in 2009
5,009 Square Feet Lot
$220,300 Zestimate®
$160/sqft
$375/mo HOA
What's special
Primary bedroom downstairsCovered patio
- 135 days |
- 55 |
- 2 |
Zillow last checked:
Listing updated:
Listed by:
Jason Kendrick TREC #626610 (512) 387-0722,
Epique Realty LLC
Source: LERA MLS,MLS#: 1955798
Facts & features
Interior
Bedrooms & bathrooms
- Bedrooms: 2
- Bathrooms: 3
- Full bathrooms: 2
- 1/2 bathrooms: 1
Primary bedroom
- Area: 195
- Dimensions: 15 x 13
Bedroom 2
- Area: 130
- Dimensions: 13 x 10
Primary bathroom
- Features: Tub/Shower Separate
- Area: 84
- Dimensions: 12 x 7
Dining room
- Area: 110
- Dimensions: 11 x 10
Family room
- Area: 192
- Dimensions: 16 x 12
Kitchen
- Area: 100
- Dimensions: 10 x 10
Heating
- Central, Electric
Cooling
- Central Air
Appliances
- Included: Cooktop, Built-In Oven, Microwave, Range, Disposal
- Laundry: Washer Hookup, Dryer Connection
Features
- One Living Area, Separate Dining Room, Utility Room Inside, High Speed Internet, Master Downstairs, Ceiling Fan(s)
- Flooring: Carpet, Ceramic Tile
- Has basement: No
- Has fireplace: No
- Fireplace features: Not Applicable
Interior area
- Total interior livable area: 1,404 sqft
Property
Parking
- Total spaces: 1
- Parking features: One Car Garage
- Garage spaces: 1
Features
- Levels: Two
- Stories: 2
- Pool features: None
Lot
- Size: 5,009 Square Feet
Details
- Parcel number: 048471460430
Construction
Type & style
- Home type: Townhouse
- Property subtype: Townhouse
Materials
- Brick
- Foundation: Slab
- Roof: Composition
Condition
- Pre-Owned
- New construction: No
- Year built: 2009
Utilities & green energy
- Utilities for property: Cable Available
Community & HOA
Community
- Features: None
- Security: Smoke Detector(s), Controlled Access
- Subdivision: Villas Of Silverado Hills
HOA
- Has HOA: Yes
- HOA fee: $375 monthly
- HOA name: VILLAS AT SILVERADO HILLS
Location
- Region: San Antonio
Financial & listing details
- Price per square foot: $160/sqft
- Tax assessed value: $244,240
- Annual tax amount: $4,608
- Price range: $225K - $225K
- Date on market: 4/7/2026
- Cumulative days on market: 135 days
- Listing terms: Conventional,FHA,VA Loan,Cash
Estimated market value
$220,300
$209,000 - $231,000
$1,776/mo
Price history
| Date | Event | Price |
|---|---|---|
| 8/6/2026 | Pending sale | $225,000$160/sqft |
Source:  LERA MLS #1955798 Report a problem LERA MLS #1955798 Report a problem | ||
| 7/17/2026 | Contingent | $225,000$160/sqft |
Source: LERA MLS #1955798 Report a problem | ||
| 7/5/2026 | Price change | $225,000-4.3%$160/sqft |
Source: LERA MLS #1955798 Report a problem | ||
| 5/29/2026 | Price change | $235,000-4.1%$167/sqft |
Source: LERA MLS #1955798 Report a problem | ||
| 5/15/2026 | Listed for sale | $245,000$175/sqft |
Source: LERA MLS #1955798 Report a problem | ||
| 4/28/2026 | Contingent | $245,000$175/sqft |
Source: LERA MLS #1955798 Report a problem | ||
| 4/7/2026 | Listed for sale | $245,000$175/sqft |
Source: LERA MLS #1955798 Report a problem | ||
Public tax history
| Year | Property taxes | Tax assessment |
|---|---|---|
| 2025 | -- | $242,734 +10% |
| 2024 | -- | $220,667 +10% |
| 2023 | -- | $200,606 +10% |
| 2022 | -- | $182,369 +10% |
| 2021 | $1,054 | $165,790 +1.8% |
| 2020 | $1,054 -47.9% | $162,920 +1.9% |
| 2019 | $2,025 | $159,940 +9.3% |
| 2018 | $2,025 +5.2% | $146,280 +2.7% |
| 2017 | $1,925 -0.6% | $142,390 -2.2% |
| 2016 | $1,937 -3.6% | $145,520 +0.7% |
| 2015 | $2,009 | $144,470 +9.4% |
| 2014 | $2,009 | $132,000 +3.6% |
| 2013 | -- | $127,400 |
| 2012 | -- | $127,400 -10.3% |
| 2011 | -- | $142,000 |
| 2010 | -- | $142,000 +1083.3% |
| 2009 | -- | $12,000 -20% |
| 2008 | -- | $15,000 |
Find assessor info on the county website
Monthly payment
Est. payment
Payment breakdown
Explore the cost of this home by adjusting the details. Changes won't be saved.Climate risks
Neighborhood: 78260
Nearby schools
GreatSchools rating
- 7/10M. H. Specht Elementary SchoolGrades: PK-5Distance: 1.6 mi
- 7/10New Middle #8Grades: 6-8Distance: 6.2 mi
- 7/10Pieper High SchoolGrades: 9-12Distance: 1.8 mi
Schools provided by the listing agent
- Elementary: Specht
- Middle: Bulverde
- High: Pieper
- District: Comal
Source: LERA MLS. This data may not be complete. We recommend contacting the local school district to confirm school assignments for this home.
- $253,3003 bd3 ba1.6k sqft26818 Villa Toscana, San Antonio, TX 78260Off Market

- $--2 bd3 ba1.6k sqft26830 Villa Toscana, San Antonio, TX 78260Sold

- $235,4002 bd2 ba1.4k sqft26814 Villa Toscana, San Antonio, TX 78260Off Market
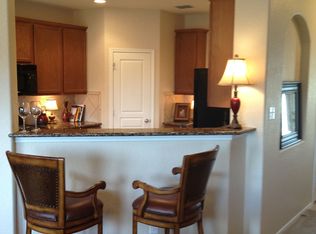
- $263,3003 bd3 ba1.6k sqft26834 Villa Toscana, San Antonio, TX 78260Off Market
- $229,2002 bd3 ba1.5k sqft26810 Villa Toscana, San Antonio, TX 78260Off Market
- $236,1002 bd2 ba1.3k sqft26902 Villa Toscana, San Antonio, TX 78260Off Market
- $241,8802 bd2 ba1.3k sqft26806 Villa Toscana, San Antonio, TX 78260Off Market
- $233,5002 bd3 ba1.6k sqft26906 Villa Toscana, San Antonio, TX 78260Off Market
A local agent can set up tours, give advice and negotiate with sellers.
Similar homes
- $265,0003 bd3 ba1.6k sqft3802 ABBEY CIR, San Antonio, TX 78260For Sale

 MLS ID #1973663, Manuel Esparza TREC #515258, IH 10 Realty. LERA MLS
 - $316,0004 bd2 ba1.7k sqft27022 Rustic Cabin, San Antonio, TX 78260For Sale
 MLS ID #1997347, Michael Zamora TREC #782537, Phyllis Browning Company. LERA MLS
 - $299,0003 bd2 ba1.7k sqft1659 Spice Spring, San Antonio, TX 78260For Sale
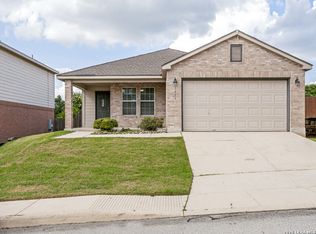 MLS ID #1965309, Patricia Nelson TREC #526443, San Antonio Portfolio KW RE. LERA MLS
 - $289,0004 bd3 ba2k sqft3818 Hickory Arch, San Antonio, TX 78261For Sale
 MLS ID #2010001, Shannon Bivens-Seward TREC #606427, Troy Realtors, Inc.. LERA MLS
 - $270,0003 bd2 ba1.1k sqft25118 Remington Oaks, San Antonio, TX 78261For SaleMLS ID #1997386, Veronica Rodriguez Clarke TREC #465223, Collaborative Real Estate. LERA MLS
- $210,0003 bd2 ba1.3k sqft4111 St Charles Bay, San Antonio, TX 78229For SaleMLS ID #1970786, Parminder Kaur TREC #820704, Keller Williams City-View. LERA MLS
- $242,0002 bd3 ba1.3k sqft6210 W Jolie Ct, San Antonio, TX 78240For SaleMLS ID #1895539, Cindy Diaz TREC #811622, Real Broker, LLC. LERA MLS
- $187,5003 bd3 ba1.6k sqft13534 Bristow Dawn, San Antonio, TX 78217For SaleMLS ID #2006157, Shaman Owensby TREC #682826, Steps Realty, LLC. LERA MLS
- $229,5003 bd3 ba1.5k sqft5823 Misty Gln, San Antonio, TX 78247For SaleMLS ID #1959172, Renee Rodriguez TREC #793982, Keller Williams Heritage. LERA MLS
- $220,0003 bd3 ba1.6k sqft5007 Kenton Trace, San Antonio, TX 78240For SaleMLS ID #2005337, Martin Ahumada TREC #706870, ERA Brokers Consolidated. LERA MLS
- $219,9003 bd2 ba1.6k sqft9409 APPLE RIDGE LN, San Antonio, TX 78239For SaleMLS ID #2004377, Jeffrey Robillard TREC #687855, Newfound Real Estate. LERA MLS
- $225,0002 bd3 ba1.2k sqft100 Lorenz #101, San Antonio, TX 78209For SaleMLS ID #1891657, Courtney Buitron TREC #611754, Option One Real Estate. LERA MLS
- $219,9003 bd4 ba1.8k sqft6714 Mesa Glade, San Antonio, TX 78239For SaleMLS ID #2004267, Jeff Bradley TREC #592189, Patriot Realty. LERA MLS
- $219,0003 bd3 ba1.3k sqft14 KENROCK RDG, San Antonio, TX 78254For SaleMLS ID #2002393, Deborah Margozewitz TREC #412967, Phyllis Browning Company. LERA MLS
- $230,0003 bd2 ba1.3k sqft519 Reba, Converse, TX 78109For SaleMLS ID #2007454, Roger Fisher TREC #382977, RE/MAX Preferred, REALTORS. LERA MLS
- $215,0003 bd3 ba1.7k sqft7 Bedford Bay, San Antonio, TX 78239For SaleMLS ID #1955043, Kendra Townsend TREC #661141, Jason Mitchell Real Estate Tex. LERA MLS
- $245,0003 bd2 ba1.3k sqft5419 REDEEMER, San Antonio, TX 78247For SaleMLS ID #1999552, Joyce Jackson TREC #682897, Keller Williams Legacy. LERA MLS
- $220,0003 bd2 ba1.6k sqft8426 MAPLE RIDGE DR, San Antonio, TX 78239For SaleMLS ID #2004027, Daniel Ward TREC #715687, LPT Realty, LLC. LERA MLS
- $300,0004 bd3 ba2k sqft3829 Sierra Birch, San Antonio, TX 78261For SaleMLS ID #1999517, Bea Flores TREC #586655, Sovereign Real Estate Group. LERA MLS
- $239,9003 bd2 ba1.5k sqft8715 Laguna, San Antonio, TX 78251For SaleMLS ID #2007309, Penny Watson TREC #438005, Entera Realty LLC. LERA MLS
