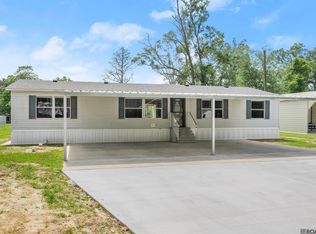
Brand-new 2026 Clayton home situated on .81 acre in Denham Springs! Tucked away at the end of a quiet private drive off Buddy Ellis Road, this spacious 4-bedroom, 2-bath home offers 1,475 square feet of living space in desirable Flood Zone X. The thoughtfully designed split floor plan features two separate living areas, providing flexibility for entertaining or creating a dedicated home office or playroom. At the center of the home, the open-concept kitchen offers a large island, abundant cabinetry and counter space, and a seamless connection to the den. Large windows, recessed lighting, and attractive low-maintenance flooring help create a bright, welcoming interior. The private primary suite is located on its own side of the home and includes a spacious bathroom and large walk-in closet. Three additional bedrooms and a second full bathroom are positioned on the opposite side, offering plenty of room for guests, hobbies, or working from home. Outside, the property features a 15x8 front porch, an 8x4 rear porch, charcoal-gray metal skirting, a wide gravel driveway, and a spacious yard framed by mature trees. Bermuda grass seed has been planted throughout the property, giving the new owner the opportunity to enjoy a newly established lawn as it grows in. The fenced backyard and 65-foot privacy fence provide added separation and a secure outdoor space for pets, recreation, or entertaining. With no through traffic and an end-of-the-road setting, the property offers a peaceful, private atmosphere while remaining conveniently located in Denham Springs. The home includes a 1-year warranty, with an optional 10-year warranty available to the buyer. You would be hard-pressed to find another brand-new 4-bedroom home in this price range anywhere in Livingston Parish. Especially one situated on nearly an acre in Flood Zone X. Don’t miss this opportunity to own a brand-new home with land, privacy, and plenty of room to spread out. Schedule your private showing today! OWNER/AGENT
Pending
$192,500
26862 Jennifer Ln, Denham Springs, LA 70726
4beds
1,475sqft
Manufactured Home, Residential
Built in 2026
0.81 Acres Lot
$-- Zestimate®
$131/sqft
$-- HOA
What's special
Fenced backyardWide gravel drivewayPrivate primary suiteSpacious bathroomLarge walk-in closetOpen-concept kitchenLarge island
- 51 days
- 54
- 2
Zillow last checked:
Listing updated:
Listed by:
Micah Fairchild,
United Properties of Louisiana 225-615-8055
Source: ROAM MLS,MLS#: 2026016261
Facts & features
Interior
Bedrooms & bathrooms
- Bedrooms: 4
- Bathrooms: 2
- Full bathrooms: 2
Rooms
- Room types: Bedroom, Primary Bedroom, Den, Kitchen, Living Room
Primary bedroom
- Features: En Suite Bath
- Level: First
- Area: 179.31
- Width: 12.58
Bedroom 1
- Level: First
- Area: 118.49
- Width: 12.58
Bedroom 2
- Level: First
- Area: 113.25
- Dimensions: 9 x 12.58
Bedroom 3
- Level: First
- Area: 113.25
- Dimensions: 9 x 12.58
Primary bathroom
- Features: Walk-In Closet(s), Separate Shower, Soaking Tub
Kitchen
- Features: Counters Solid Surface
- Level: First
- Area: 201.33
- Length: 16
Living room
- Level: First
- Area: 217.06
Heating
- Central
Cooling
- Central Air
Appliances
- Included: Electric Cooktop
- Laundry: Washer/Dryer Hookups
Features
- Flooring: Vinyl
Interior area
- Total structure area: 1,627
- Total interior livable area: 1,475 sqft
Property
Parking
- Total spaces: 2
- Parking features: 2 Cars Park
Features
- Stories: 1
- Patio & porch: Porch
- Fencing: Wood
Lot
- Size: 0.81 Acres
- Dimensions: 303.67 x 125 x 253.67 x 125
- Features: Oversized Lot
Details
- Parcel number: 0267492
- Special conditions: Standard
- Other equipment: Dehumidifier
Construction
Type & style
- Home type: MobileManufactured
- Architectural style: Mobile
- Property subtype: Manufactured Home, Residential
Materials
- Vinyl Siding
- Foundation: Other
- Roof: Shingle
Condition
- New construction: Yes
- Year built: 2026
Details
- Builder name: Clayton Homes
- Warranty included: Yes
Utilities & green energy
- Gas: None
- Sewer: Septic Tank
- Water: Public
Community & HOA
Community
- Security: Smoke Detector(s)
- Subdivision: Ashley Heights
Location
- Region: Denham Springs
Financial & listing details
- Price per square foot: $131/sqft
- Tax assessed value: $32,220
- Annual tax amount: $32
- Price range: $192.5K - $192.5K
- Date on market: 9/3/2026
- Listing terms: Cash,Conventional,FHA,FMHA/Rural Dev,VA Loan
Estimated market value
Not available
Estimated sales range
Not available
Not available
Price history
| Date | Event | Price |
|---|---|---|
| 9/11/2026 | Pending sale | $192,500$131/sqft |
Source:  ROAM MLS #2026016261 Report a problem ROAM MLS #2026016261 Report a problem | ||
| 9/3/2026 | Listed for sale | $192,500+285%$131/sqft |
Source: ROAM MLS #2026016261 Report a problem | ||
| 7/22/2026 | Sold | -- |
Source: ROAM MLS #2026012279 Report a problem | ||
| 7/13/2026 | Pending sale | $50,000$34/sqft |
Source: ROAM MLS #2026012279 Report a problem | ||
| 7/6/2026 | Listed for sale | $50,000$34/sqft |
Source: ROAM MLS #2026012279 Report a problem | ||
| 12/21/2007 | Sold | -- |
Source: Public Record Report a problem | ||
Public tax history
| Year | Property taxes | Tax assessment |
|---|---|---|
| 2025 | $32 | $3,222 |
| 2024 | $32 | $3,222 +4.3% |
| 2023 | $32 -92.1% | $3,090 |
| 2022 | $404 +12.6% | $3,090 |
| 2021 | $359 +0.5% | $3,090 |
| 2020 | $357 +17.3% | $3,090 +22.6% |
| 2019 | $305 -2.8% | $2,520 |
| 2017 | $313 -28.2% | $2,520 -28.8% |
| 2015 | $437 | $3,540 |
| 2014 | $437 +13.9% | $3,540 |
| 2013 | $383 +2% | $3,540 |
| 2012 | $376 -7.2% | $3,540 -6.6% |
| 2011 | $405 -0.6% | $3,790 |
| 2010 | $408 -0.7% | $3,790 -90% |
| 2009 | $411 | $37,900 |
Find assessor info on the county website
Monthly payment
Climate risks
Neighborhood: 70726
Nearby schools
Schools provided by the listing agent
- District: Livingston Parish
Source: ROAM MLS. This data may not be complete. We recommend contacting the local school district to confirm school assignments for this home.
- $54,400-- bd-- ba864 sqft26840 Jennifer Ln, Denham Springs, LA 70726Off Market
- $154,800-- bd-- ba704 sqft26830 Jennifer Ln, Denham Springs, LA 70726Off Market
- $63,200-- bd-- ba980 sqft26863 Jennifer Ln, Denham Springs, LA 70726Off Market
- $89,800-- bd-- ba1k sqft26820 Jennifer Ln, Denham Springs, LA 70726Off Market
Similar homes
- $219,9003 bd2 ba1.4k sqft11371 Rossow Ct, Denham Springs, LA 70726For Sale

 MLS ID #2026018782, Sondra Richard, Real Broker LLC. ROAM MLS
 - $207,5004 bd2 ba1.8k sqft18603 Scivicque Ln, Denham Springs, LA 70726For Sale
 MLS ID #2026014468, Terri Purpera, RE/MAX Properties. ROAM MLS
 - $205,0004 bd2 ba1.6k sqft110 Joan St, Denham Springs, LA 70726For Sale
 MLS ID #2026016708, Jacqueline Colvin, Compass - Perkins. ROAM MLS
 - $190,0003 bd2 ba1.5k sqft14126 State Highway 431, Saint Amant, LA 70774For Sale
 MLS ID #2026018394, Stephanie Fonte, Magnolia Roots Realty LLC. ROAM MLS
 - $191,9003 bd2 ba1k sqft12507 Hebert Rd, Gonzales, LA 70737For SaleMLS ID #2026016459, Annette Leon, Dawson Grey Real Estate. ROAM MLS
- $219,5003 bd2 ba1.7k sqft731 Castlewood St, Denham Springs, LA 70726For SaleMLS ID #2026000484, Kai Smith, Anchor Realty Group LLC. ROAM MLS
- $194,9003 bd2 ba1k sqft12487 Hebert Rd, Gonzales, LA 70737For SaleMLS ID #2026016460, Annette Leon, Dawson Grey Real Estate. ROAM MLS
- $229,0003 bd2 ba1.7k sqft921 Jane Dr, Denham Springs, LA 70726For SaleMLS ID #2026017841, Katie Benton Thompson, Mandy Benton Realty Group LLC. ROAM MLS
- $264,0003 bd2 ba1.6k sqft30985 Burgess Rd, Denham Springs, LA 70726For SaleMLS ID #2026017031, Jessica Huber, Keller Williams Realty-First Choice. ROAM MLS
- $205,0004 bd2 ba1.3k sqft41399 Merritt Evans Rd, Prairieville, LA 70769For SaleMLS ID #2026010940, Brian Mackey, Pivot Realty. ROAM MLS
- $180,0003 bd2 ba1.1k sqft41518 Danny Rd, Prairieville, LA 70769For SaleMLS ID #2026018335, Dustie Sheets, Magnolia Roots Realty LLC. ROAM MLS
- $195,0002 bd2 ba1.2k sqft15140 Peairs Rd, Pride, LA 70770For SaleMLS ID #2026012637, Tracy Mathis, Southern Homes Team. ROAM MLS
- $230,0003 bd2 ba1.5k sqft30464 Fairway View Dr, Denham Springs, LA 70726For SaleMLS ID #2026014972, Alyss Rogers, Smart Move Real Estate. ROAM MLS
- $234,9003 bd2 ba1.5k sqft301 Leslie St, Denham Springs, LA 70726For SaleMLS ID #2026014759, Sherry Stears, Covington & Associates Real Estate, LLC. ROAM MLS
- $125,0003 bd2 ba1.2k sqft13446 Brannon St, Walker, LA 70785For SaleMLS ID #2026017089, Dawn Storey-Bishop, Dawson Grey Real Estate. ROAM MLS
- $236,9004 bd2 ba1.5k sqft14289 Monmouth Ave, Denham Springs, LA 70726New ConstructionROAM MLS
- $279,0003 bd2 ba1.7k sqft2426 Sherry St, Denham Springs, LA 70726For SaleMLS ID #2026017805, Laney Davis, CHT Group Real Estate, LLC. ROAM MLS
- $210,0004 bd2 ba2k sqft9978 W Tams Dr, Baton Rouge, LA 70815For SaleMLS ID #2026018530, Chad Milton, Milton Lakvold Real Estate, LLC. ROAM MLS
- $200,0005 bd5 ba1.5k sqft15230 Silver Oak Dr, Prairieville, LA 70769For SaleMLS ID #2026002396, Shemeka Hayes, Hayes Realty Group of Louisiana. ROAM MLS
- $179,0003 bd2 ba1.4k sqft10444 Ingram Rd, Saint Amant, LA 70774For SaleMLS ID #2026010657, Jessica Huber, Keller Williams Realty-First Choice. ROAM MLS
