Don't miss this 4-bedroom, 3-bathroom home in the highly desirable West Lake Community of Suntree! Offering 2,457 sq. ft., a spacious layout, and a private pool, this home is full of potential and ready for the right buyer to make it their own.
While mostly original, the home offers great bones, a sought-after location, and the perfect opportunity to add your personal style and updates.
The seller has also taken proactive steps by having the home inspected by a local home inspection company, including wind mitigation and 4-point for insurance quotes. The report will be shared with potential buyers, and most noted items have already been repaired for added peace of mind.
Recent updates include exterior paint in June 2026, including soffits, plus freshly painted interior walls, doors, and trim. Additional features include a 2019 A/C, 2008 water heater, and 2023 roof.
Pending
$579,000
269 Carmel Dr, Melbourne, FL 32940
4beds
2,457sqft
:
Get pre-qualified$3,757/mo
Single Family Residence
Built in 1995
9,583 Square Feet Lot
$572,400 Zestimate®
$236/sqft
$32/mo HOA
What's special
Private poolSpacious layout
- 15 days |
- 2,380 |
- 123 |
Likely to sell faster than
Zillow last checked:
Listing updated:
Listed by:
Antonio C Gagliardi 321-312-9191,
Sun Wave Real Estate, LLC
Source: Space Coast AOR,MLS#: 1081237
Facts & features
Interior
Bedrooms & bathrooms
- Bedrooms: 4
- Bathrooms: 3
- Full bathrooms: 3
Primary bedroom
- Area: 201.03
- Dimensions: 16.60 x 12.11
Bedroom 1
- Area: 114.24
- Dimensions: 11.30 x 10.11
Bedroom 2
- Area: 114.24
- Dimensions: 11.30 x 10.11
Bedroom 3
- Area: 136.84
- Dimensions: 11.30 x 12.11
Dining room
- Area: 214.13
- Dimensions: 16.10 x 13.30
Kitchen
- Area: 320.45
- Dimensions: 14.50 x 22.10
Laundry
- Area: 68.93
- Dimensions: 11.30 x 6.10
Living room
- Area: 300.96
- Dimensions: 20.90 x 14.40
Other
- Description: Each closet in Primary Bedroom/
- Area: 25.5
- Dimensions: 5.00 x 5.10
Other
- Description: Ceiling Height
- Length: 10
Heating
- Central, Electric
Cooling
- Central Air, Electric
Appliances
- Included: Dishwasher, Disposal, Dryer, Electric Range, Gas Water Heater, Refrigerator, Washer
- Laundry: In Unit, Sink
Features
- Breakfast Nook, Ceiling Fan(s), Central Vacuum, Eat-in Kitchen, Open Floorplan, Primary Bathroom -Tub with Separate Shower, Split Bedrooms, Walk-In Closet(s)
- Flooring: Carpet, Tile
- Has fireplace: No
Interior area
- Total interior livable area: 2,457 sqft
Video & virtual tour
Property
Parking
- Total spaces: 3
- Parking features: Attached, Garage, Garage Door Opener
- Attached garage spaces: 3
Features
- Levels: One
- Stories: 1
- Has private pool: Yes
- Pool features: Electric Heat, In Ground
- Has spa: Yes
- Spa features: In Ground
- Has view: Yes
- View description: Other
Lot
- Size: 9,583 Square Feet
- Features: Other
Details
- Additional parcels included: 2615326
- Parcel number: 2636117900000.00065.00
- Zoning description: Residential
- Special conditions: Standard
Construction
Type & style
- Home type: SingleFamily
- Architectural style: Ranch
- Property subtype: Single Family Residence
Materials
- Block, Stucco
Condition
- New construction: No
- Year built: 1995
Utilities & green energy
- Electric: 200+ Amp Service
- Sewer: Public Sewer
- Water: Public
- Utilities for property: Electricity Connected, Natural Gas Connected, Sewer Connected, Water Connected
Community & HOA
Community
- Subdivision: West Lake Village Unit 2
HOA
- Has HOA: Yes
- Amenities included: Maintenance Grounds, Management - Off Site
- Services included: Trash
- HOA fee: $130 annually
- HOA name: West Lake Village/Suntree Masters
- Second HOA fee: $257 annually
Location
- Region: Melbourne
Financial & listing details
- Price per square foot: $236/sqft
- Tax assessed value: $465,380
- Annual tax amount: $3,182
- Date on market: 7/9/2026
- Listing terms: Cash,Conventional,FHA,VA Loan
- Road surface type: Asphalt
Estimated market value
$572,400
$544,000 - $601,000
$3,604/mo
Price history
| Date | Event | Price |
|---|---|---|
| 7/17/2026 | Pending sale | $579,000$236/sqft |
Source: Space Coast AOR #1081237 Report a problem | ||
| 7/9/2026 | Listed for sale | $579,000+1298.6%$236/sqft |
Source: Space Coast AOR #1081237 Report a problem | ||
| 12/13/1993 | Sold | $41,400$17/sqft |
Source: Public Record Report a problem | ||
Public tax history
| Year | Property taxes | Tax assessment |
|---|---|---|
| 2025 | $3,182 +9.1% | $242,560 +2.9% |
| 2024 | $2,916 +2.3% | $235,730 +3% |
| 2023 | $2,851 +6.1% | $228,870 +3% |
| 2022 | $2,686 -3% | $222,210 +3% |
| 2021 | $2,768 +2.9% | $215,740 +1.4% |
| 2020 | $2,691 +2.2% | $212,770 +2.3% |
| 2019 | $2,634 | $207,990 +1.9% |
| 2018 | $2,634 +0.1% | $204,120 +2.1% |
| 2017 | $2,632 -0.5% | $199,930 +2.1% |
| 2016 | $2,645 -1.4% | $195,820 +0.7% |
| 2015 | $2,683 -2.8% | $194,460 +0.8% |
| 2014 | $2,759 | $192,920 -6% |
| 2013 | -- | $205,320 +9.9% |
| 2012 | $2,367 -3.6% | $186,900 -3.6% |
| 2011 | $2,456 +10.2% | $193,880 -10% |
| 2010 | $2,228 +8.8% | $215,420 -20.1% |
| 2009 | $2,049 -1.5% | $269,600 -13.6% |
| 2008 | $2,080 -5.5% | $312,000 -6% |
| 2007 | $2,201 -10% | $332,000 +2.8% |
| 2005 | $2,447 -2.2% | $322,840 +49.9% |
| 2004 | $2,503 -5.9% | $215,400 +14.2% |
| 2003 | $2,660 +2.9% | $188,580 +10.8% |
| 2002 | $2,585 +2.6% | $170,150 +3.4% |
| 2001 | $2,520 +3% | $164,510 +6.5% |
| 2000 | $2,447 | $154,480 |
Find assessor info on the county website
Monthly payment
Est. payment
Payment breakdown
Explore the cost of this home by adjusting the details. Changes won't be saved.Climate risks
Neighborhood: 32940
Nearby schools
GreatSchools rating
- 9/10Suntree Elementary SchoolGrades: PK-6Distance: 1.8 mi
- 7/10Viera Middle SchoolGrades: 7-8Distance: 2.9 mi
- 7/10Viera High SchoolGrades: PK,9-12Distance: 2.9 mi
Schools provided by the listing agent
- Elementary: Suntree
- Middle: DeLaura
- High: Viera
Source: Space Coast AOR. This data may not be complete. We recommend contacting the local school district to confirm school assignments for this home.
- $635,2004 bd3 ba2.7k sqft562 Carmel Dr, Melbourne, FL 32940Off Market

- $608,8004 bd3 ba2k sqft261 Carmel Dr, Melbourne, FL 32940Off Market
- $576,4004 bd2 ba2.4k sqft558 Carmel Dr, Melbourne, FL 32940Off Market
- $621,9003 bd2 ba2.5k sqft245 Carmel Dr, Melbourne, FL 32940Off Market
- $532,7003 bd2 ba2k sqft264 Carmel Dr, Melbourne, FL 32940Off Market
- $579,9004 bd2 ba2.3k sqft260 Carmel Dr, Melbourne, FL 32940Off Market
- $605,0003 bd3 ba2.4k sqft554 Carmel Dr, Melbourne, FL 32940Off Market
- $488,7003 bd2 ba1.8k sqft281 Carmel Dr, Melbourne, FL 32940Off Market
A local agent can set up tours, give advice and negotiate with sellers.
Similar homes
- $619,0003 bd3 ba3.3k sqft427 Kimberly Dr, Melbourne, FL 32940For Sale
 MLS ID #1081455, KC Light. Space Coast AOR
 - $400,0003 bd2 ba1.7k sqft435 Haley Ct, Melbourne, FL 32940For Sale
 MLS ID #1080532, Pervin Collins. Space Coast AOR
 - $690,0004 bd3 ba2.4k sqft3496 Peninsula Cir, Melbourne, FL 32940For Sale
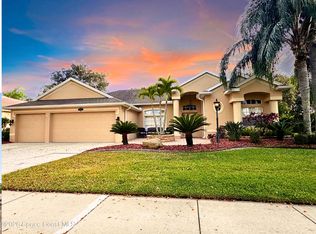 MLS ID #1069274, Sheri Taylor. Space Coast AOR
 - $459,0004 bd2 ba1.9k sqft2085 Bayhill Dr, Melbourne, FL 32940For Sale
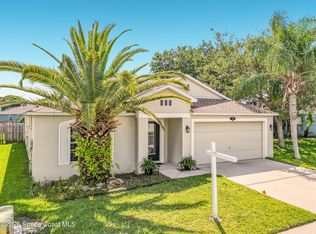 MLS ID #1074342, Antonio C Gagliardi. Space Coast AOR
 - $412,0003 bd2 ba1.5k sqft1409 California Dr, Melbourne, FL 32940For SaleMLS ID #1082050, Kimberly C Fouts. Space Coast AOR
- $469,9004 bd2 ba1.9k sqft5102 Cocoplum Ave, Melbourne, FL 32940For SaleMLS ID #1065812, Victoria Zombo. Space Coast AOR
- $399,0004 bd3 ba2.1k sqft1031 Peta Way, Melbourne, FL 32940For SaleMLS ID #1079784, Shawn William Jurgrau. Space Coast AOR
- $670,0004 bd3 ba2.6k sqft2377 Trava Ln, Melbourne, FL 32940For SaleMLS ID #1080438, Melanie Stahl. Space Coast AOR
- $560,0004 bd3 ba2.1k sqft1260 Tropical Cove Dr, Merritt Island, FL 32952For SaleMLS ID #1051753, Jeanette T Gannon. Space Coast AOR
- $625,0004 bd3 ba2.4k sqft423 Stonehenge Cir, Rockledge, FL 32955For SaleMLS ID #1082064, Matthew T Haag. Space Coast AOR
- $589,9003 bd2 ba2.5k sqft660 Jillotus St, Merritt Island, FL 32952For SaleMLS ID #1079399, Kimberly Meyers. Space Coast AOR
- $620,0004 bd2 ba2.4k sqft2558 Long Sandy Cir, Merritt Island, FL 32952For SaleMLS ID #1078680, Jennifer Marin. Space Coast AOR
- $642,0003 bd3 ba2.4k sqft4696 Merlot Dr, Rockledge, FL 32955For SaleMLS ID #1081190, Gregory Ellingson. Space Coast AOR
- $364,9003 bd2 ba1.5k sqft4891 Erin Ln, Melbourne, FL 32940For SaleMLS ID #1081480, Kelly Lynn McCammon. Space Coast AOR
- $675,0003 bd3 ba3k sqft101 Island Grove Dr, Merritt Island, FL 32952For SaleMLS ID #1081766, Pervin Collins. Space Coast AOR
- $367,9003 bd2 ba1.6k sqft1819 Tullagee Ave, Melbourne, FL 32940For SaleMLS ID #1081494, Carmen D Minthorn. Space Coast AOR
- $585,0003 bd2 ba2.2k sqft4970 Pinewood Pl, Cocoa, FL 32926For SaleMLS ID #1077951, Brittney Abernathy. Space Coast AOR
- $469,9004 bd3 ba2.3k sqft2788 Whistler St, West Melbourne, FL 32904For SaleMLS ID #1083143, Candace L Mulvaney. Space Coast AOR
- $289,9003 bd2 ba1.8k sqft1551 Independence Ave, Melbourne, FL 32940For SaleMLS ID #1075016, Robin Steininger. Space Coast AOR
- $549,9003 bd2 ba1.7k sqft2477 Kamin Dr, Melbourne, FL 32940For SaleMLS ID #1082139, J. Morgan Campbell. Space Coast AOR
