STUNNING EXECUTIVE HOME WITH POOL IN DANIEL PARK - MILL CREEK HIGH SCHOOL DISTRICT! Welcome to this beautifully appointed home in the highly sought-after Daniel Park community. Offering approximately 4,235 square feet of finished living space, 5 bedrooms, 5 full baths, a finished terrace level, and an exceptional indoor-outdoor layout, this home provides tremendous flexibility for everyday living, entertaining, and multi-generational needs. The main level features an impressive two-story foyer, rich hardwood flooring, elegant architectural details, and an open-concept layout designed for comfortable living and entertaining. The chef-inspired kitchen offers granite countertops, a large center island, stainless steel appliances, abundant cabinetry, and views into the spacious family room with fireplace. The primary suite provides a relaxing retreat with generous proportions, abundant natural light, and ample closet space. Additional bedrooms offer flexibility for family, guests, home offices, or hobby space. The finished terrace level significantly expands the home's usable living area with multiple finished rooms, a full bath, exterior access, and flexible spaces ideal for recreation, a media room, fitness area, office, guest accommodations, or multi-generational living. Outside, enjoy an expansive deck overlooking the backyard and in-ground pool-an inviting setting for entertaining, relaxing, and enjoying Georgia's warmer months. Located in Daniel Park with convenient access to schools, shopping, dining, parks, recreation, and major roadways. This well-appointed home offers the space, versatility, and amenities today's buyers are looking for. Schedule your private showing today.
Active
Price cut: $25K (10/8)
$650,000
2695 Daniel Park Run, Dacula, GA 30019
5beds
--sqft
Single Family Residence
Built in 2003
0.29 Acres Lot
$644,200 Zestimate®
$--/sqft
$58/mo HOA
What's special
Rich hardwood flooringLarge center islandOpen-concept layoutAbundant natural lightStainless steel appliancesImpressive two-story foyerAmple closet space
- 55 days
- 348
- 32
Zillow last checked:
Listing updated:
Listed by:
Enrique Alatrista 770-873-9034,
Keller Williams Chattahoochee
Source: GAMLS,MLS#: 10830247
Facts & features
Interior
Bedrooms & bathrooms
- Bedrooms: 5
- Bathrooms: 5
- Full bathrooms: 5
- Main level bathrooms: 1
- Main level bedrooms: 1
Rooms
- Room types: Bonus Room, Exercise Room, Family Room, Great Room, Laundry, Media Room
Dining room
- Features: Seats 12+, Separate Room
Kitchen
- Features: Breakfast Bar, Breakfast Room, Kitchen Island, Pantry, Solid Surface Counters, Walk-in Pantry
Heating
- Forced Air, Natural Gas
Cooling
- Attic Fan, Ceiling Fan(s), Central Air
Appliances
- Included: Dishwasher, Disposal, Double Oven, Gas Water Heater, Microwave, Refrigerator
- Laundry: In Hall, Other
Features
- Bookcases, Double Vanity, High Ceilings, Rear Stairs, Split Bedroom Plan, Tray Ceiling(s), Walk-In Closet(s)
- Flooring: Carpet, Hardwood
- Windows: Double Pane Windows
- Basement: Bath Finished,Daylight,Exterior Entry,Finished,Full,Interior Entry
- Attic: Pull Down Stairs
- Number of fireplaces: 1
- Fireplace features: Factory Built, Family Room, Gas Log
- Common walls with other units/homes: No Common Walls
Interior area
- Total structure area: 0
- Finished area above ground: 0
- Finished area below ground: 0
Video & virtual tour
Property
Parking
- Total spaces: 2
- Parking features: Attached, Garage, Garage Door Opener, Kitchen Level
- Has attached garage: Yes
Features
- Levels: Two
- Stories: 2
- Patio & porch: Deck, Patio
- Exterior features: Other
- Has private pool: Yes
- Pool features: In Ground
- Fencing: Back Yard,Fenced,Wood
- Body of water: None
Lot
- Size: 0.29 Acres
- Features: Level, Private
- Residential vegetation: Wooded
Details
- Additional structures: Other
- Parcel number: R3001D120
- Other equipment: Home Theater
Construction
Type & style
- Home type: SingleFamily
- Architectural style: Traditional
- Property subtype: Single Family Residence
Materials
- Concrete, Stone
- Roof: Composition
Condition
- Resale
- New construction: No
- Year built: 2003
Utilities & green energy
- Sewer: Public Sewer
- Water: Public
- Utilities for property: Cable Available, Electricity Available, High Speed Internet, Natural Gas Available, Sewer Connected, Underground Utilities, Water Available
Community & HOA
Community
- Features: Park, Playground, Pool, Sidewalks, Street Lights, Swim Team, Tennis Court(s), Walk To Schools, Near Shopping
- Security: Smoke Detector(s)
- Subdivision: Daniel Park
HOA
- Has HOA: Yes
- Services included: Maintenance Grounds, Swimming, Tennis
- HOA fee: $700 annually
Location
- Region: Dacula
Financial & listing details
- Tax assessed value: $684,700
- Annual tax amount: $7,701
- Date on market: 8/20/2026
- Cumulative days on market: 55 days
- Listing agreement: Exclusive Right To Sell
- Electric utility on property: Yes
Estimated market value
$644,200
$612,000 - $676,000
$4,127/mo
Price history
| Date | Event | Price |
|---|---|---|
| 10/8/2026 | Price change | $650,000-3.7% |
Source:  GAMLS #10830247 Report a problem GAMLS #10830247 Report a problem | ||
| 8/21/2026 | Listed for sale | $675,000+68.8% |
Source:  FMLS GA #7824896 Report a problem FMLS GA #7824896 Report a problem | ||
| 10/19/2018 | Sold | $399,900 |
Source: Public Record Report a problem | ||
| 9/16/2018 | Pending sale | $399,900 |
Source: RE/MAX FIVE STAR #6061336 Report a problem | ||
| 8/24/2018 | Listed for sale | $399,900+44% |
Source: RE/MAX FIVE STAR #6061336 Report a problem | ||
| 5/7/2003 | Sold | $277,700 |
Source: Public Record Report a problem | ||
Public tax history
| Year | Property taxes | Tax assessment |
|---|---|---|
| 2026 | -- | $273,880 -1.5% |
| 2025 | $7,701 +0.4% | $278,160 +3.7% |
| 2024 | $7,669 +11.4% | $268,200 +5.8% |
| 2023 | $6,884 +2.2% | $253,400 +13% |
| 2022 | $6,735 +19.6% | $224,240 +33.3% |
| 2021 | $5,631 -0.7% | $168,160 |
| 2020 | $5,670 | $168,160 +8.5% |
| 2019 | -- | $154,920 +33% |
| 2018 | $4,419 +22.1% | $116,440 +25% |
| 2016 | $3,619 -1.1% | $93,160 |
| 2015 | $3,658 | $93,160 +17.6% |
| 2014 | $3,658 -0.6% | $79,186 -15% |
| 2013 | $3,681 | $93,160 |
| 2012 | -- | $93,160 -8.3% |
| 2011 | -- | $101,640 -14.9% |
| 2010 | -- | $119,440 |
| 2009 | -- | $119,440 -9.9% |
| 2007 | -- | $132,600 +31.1% |
| 2006 | -- | $101,120 |
| 2005 | -- | $101,120 |
| 2004 | $1,637 +184.3% | $101,120 +516.6% |
| 2003 | $576 | $16,400 |
Find assessor info on the county website
Monthly payment
Est. payment
Payment breakdown
Explore the cost of this home by adjusting the details. Changes won't be saved.Climate risks
Neighborhood: 30019
Nearby schools
Schools provided by the listing agent
- Elementary: Fort Daniel
- Middle: Frank N Osborne
- High: Mill Creek
Source: GAMLS. This data may not be complete. We recommend contacting the local school district to confirm school assignments for this home.
Similar homes

- $637,0005 bd5 ba4.2k sqft1639 Mapmaker Dr, Dacula, GA 30019Active
 MLS ID #10841262, Tanya Pickens, Opendoor Brokerage. GAMLS
 - $589,0005 bd4 ba3k sqft1543 Navigator Cir, Dacula, GA 30019Active
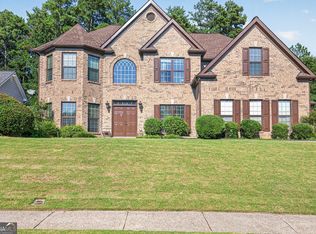 MLS ID #10818055, Douglas Holan, Re/Max Tru, Inc.. GAMLS
 - $600,0005 bd5 ba3.2k sqft1788 Scouts Walk, Dacula, GA 30019Active
 MLS ID #10837211, Raul Ramos, T.E.O. Realty LLC. GAMLS
 - $650,0005 bd5 ba4.9k sqft1232 Forest Crest Dr, Dacula, GA 30019Active
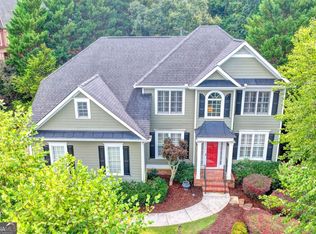 MLS ID #10826495, Amie Bozeman, PEND Realty, LLC. GAMLS
 - $639,9005 bd5 ba4.7k sqft3395 Forest Trace Dr, Dacula, GA 30019ActiveMLS ID #10858357, Scott Lacy, PEND Realty, LLC. GAMLS
- $649,0005 bd4 ba5.1k sqft2180 Cain Commons Dr, Dacula, GA 30019ActiveMLS ID #10853111, Bonnie Espy, BHHS Georgia Properties. GAMLS
- $616,0006 bd5 ba4.4k sqft2455 Millwater Xing, Dacula, GA 30019ActiveMLS ID #10867574, Tanya Pickens, Opendoor Brokerage. GAMLS
- $585,0005 bd5 ba4.1k sqft757 Laurel West Ct, Dacula, GA 30019ActiveMLS ID #10869923, Kelly Nelson, Keller Williams Realty Atl. Partners. GAMLS
- $669,0005 bd4 ba4.6k sqft3763 Terrace Hedge Ct, Dacula, GA 30019ActiveMLS ID #10807750, Dominai Reeves, Keller Williams Realty Atl. Partners. GAMLS
- $600,0005 bd4 ba3.2k sqft2970 McCannon Mill Dr, Dacula, GA 30019Active Under ContractMLS ID #10837624, Mindy Cintron, Keller Williams Community Partners. GAMLS
- $674,9005 bd4 ba-- sqft637 Glen Valley Way, Dacula, GA 30019ActiveMLS ID #10827811, Amanda Cuccia-Ortiz, Keller Williams Realty Atl. Partners. GAMLS
- $695,0004 bd6 ba4.3k sqft3289 Brooksong Way, Dacula, GA 30019ActiveMLS ID #10825277, Best Team, Red 1 Realty. GAMLS
- $435,0004 bd3 ba2.6k sqft2815 Belshire Trl, Dacula, GA 30019ActiveMLS ID #10866958, Gina Sharma Team, Keller Williams Realty North Atlanta. GAMLS
- $499,0005 bd4 ba4.8k sqft2865 Daniel Park Run, Dacula, GA 30019ActiveMLS ID #10854611, Nikhil Sharma, TOP Brokerage. GAMLS
- $689,0005 bd5 ba4.7k sqft2405 Millwater Xing, Dacula, GA 30019ActiveMLS ID #10786966, Connie Lawson, Real Broker, LLC. GAMLS
- $595,0005 bd4 ba3.3k sqft1190 Lamont Cir, Dacula, GA 30019ActiveMLS ID #10808036, Ashley Rowlett, Heartland Real Estate. GAMLS
- $489,0005 bd3 ba2.3k sqft1615 Burnt Oak Way, Dacula, GA 30019ActiveMLS ID #10852553, Kelly Logan, Realty of America. GAMLS
- $599,0005 bd5 ba4k sqft1595 Archmont Cir, Dacula, GA 30019ActiveMLS ID #10776283, Gretchen Stone, Chapman Hall Realtors Professionals. GAMLS
- $600,0005 bd4 ba3.9k sqft2960 Hampton Grove Trce, Dacula, GA 30019ActiveMLS ID #10826461, Mark Spain, Mark Spain Real Estate. GAMLS
