Begin your next chapter in this wonderful Westlake home ideally located on the side of the city closest to the shores of Lake Erie.
This spacious home offers 4 bedrooms, 2.5 baths, a bright sunroom, generously sized living and dining rooms plus a warm and inviting family room with a fireplace. Step outside to an incredible backyard with plenty of room for baseball, cornhole, entertaining, or simply relaxing. A charming pond just off the sunroom creates the perfect sound and setting to unwind and enjoy the outdoors. This home has been lovingly owned by one owner where they enjoyed life important and happy milestones. This home is ready for its next owner to add their personal style and make it their own. Don’t miss this opportunity to make an offer, make it yours, and experience everything this desirable Westlake location and exceptional property have to offer.
Pending
$425,000
26950 Sentry Ln, Westlake, OH 44145
4beds
--sqft
:
Get pre-qualified$3,198/mo
Single Family Residence
Built in 1984
0.32 Acres Lot
$-- Zestimate®
$--/sqft
$3/mo HOA
What's special
- 16 days |
- 1,504 |
- 63 |
Likely to sell faster than
Zillow last checked:
Listing updated:
Listed by:
Carolyn M Wilson 440-759-9903 closewithcarolyn@kw.com,
Keller Williams Citywide
Source: MLS Now,MLS#: 5229006 Originating MLS: Akron Cleveland Association of REALTORS
Originating MLS: Akron Cleveland Association of REALTORSFacts & features
Interior
Bedrooms & bathrooms
- Bedrooms: 4
- Bathrooms: 3
- Full bathrooms: 2
- 1/2 bathrooms: 1
- Main level bathrooms: 1
Primary bedroom
- Description: Master Suite w/ 5'x7' walk-in closet and en-suite bath,Flooring: Carpet
- Level: Second
- Dimensions: 18 x 12
Bedroom
- Description: Flooring: Carpet
- Level: Second
- Dimensions: 12 x 11
Bedroom
- Description: Flooring: Carpet
- Level: Second
- Dimensions: 14 x 10
Bedroom
- Description: Flooring: Carpet
- Level: Second
- Dimensions: 15 x 10
Dining room
- Description: Flooring: Carpet
- Features: Built-in Features
- Level: First
- Dimensions: 12 x 10
Family room
- Description: Flooring: Carpet
- Features: Fireplace
- Level: First
- Dimensions: 20 x 12
Kitchen
- Description: Flooring: Linoleum
- Level: First
- Dimensions: 15 x 12
Laundry
- Description: Flooring: Linoleum
- Level: First
- Dimensions: 10 x 7
Living room
- Description: Flooring: Carpet
- Features: Window Treatments
- Level: First
- Dimensions: 16 x 13
Sunroom
- Description: Patio Enclosures,Flooring: Carpet
- Level: First
- Dimensions: 12 x 12
Heating
- Heat Pump
Cooling
- Central Air
Appliances
- Included: Dryer, Dishwasher, Microwave, Range, Refrigerator, Washer
- Laundry: Main Level
Features
- Basement: Unfinished
- Number of fireplaces: 1
- Fireplace features: Wood Burning
Video & virtual tour
Property
Parking
- Total spaces: 2
- Parking features: Concrete, Garage Faces Front, Garage, Garage Door Opener
- Garage spaces: 2
Features
- Levels: Two
- Stories: 2
- Patio & porch: Front Porch
Lot
- Size: 0.32 Acres
- Features: Flat, Level
Details
- Parcel number: 21305038
- Horse amenities: Arena
Construction
Type & style
- Home type: SingleFamily
- Architectural style: Colonial
- Property subtype: Single Family Residence
Materials
- Vinyl Siding
- Roof: Asphalt,Fiberglass
Condition
- Year built: 1984
Details
- Builder name: Ream
Utilities & green energy
- Sewer: Public Sewer
- Water: Public
Community & HOA
Community
- Subdivision: Point West 02
HOA
- Has HOA: Yes
- HOA fee: $40 annually
- HOA name: Sentry
Location
- Region: Westlake
Financial & listing details
- Tax assessed value: $337,700
- Annual tax amount: $5,068
- Date on market: 7/22/2026
- Cumulative days on market: 18 days
- Listing terms: Cash,Conventional,FHA,VA Loan
Estimated market value
Not available
Estimated sales range
Not available
Not available
Price history
| Date | Event | Price |
|---|---|---|
| 7/25/2026 | Pending sale | $425,000 |
Source:  MLS Now #5229006 Report a problem MLS Now #5229006 Report a problem | ||
| 7/22/2026 | Listed for sale | $425,000+338.6% |
Source: MLS Now #5229006 Report a problem | ||
| 9/9/1983 | Sold | $96,900 |
Source: Agent Provided Report a problem | ||
Public tax history
| Year | Property taxes | Tax assessment |
|---|---|---|
| 2025 | $5,068 -1.3% | $118,200 |
| 2024 | $5,135 -0.2% | $118,200 +15.8% |
| 2023 | $5,147 +1.2% | $102,060 |
| 2022 | $5,088 -0.1% | $102,060 |
| 2021 | $5,094 +3.9% | $102,060 +12% |
| 2020 | $4,901 -9% | $91,110 +0% |
| 2019 | $5,387 +12.8% | $91,100 0% |
| 2018 | $4,774 +12.5% | $91,110 +17.4% |
| 2017 | $4,243 +1.1% | $77,600 |
| 2016 | $4,198 | $77,600 |
| 2015 | $4,198 +5.4% | $77,600 +7% |
| 2014 | $3,983 +1.5% | $72,530 |
| 2013 | $3,925 +3.6% | $72,530 |
| 2012 | $3,787 -1.2% | $72,530 -1.8% |
| 2011 | $3,834 +0.1% | $73,860 |
| 2010 | $3,831 +961.4% | $73,860 |
| 2009 | $361 -90.2% | $73,860 -5% |
| 2008 | $3,680 +2.2% | $77,740 |
| 2007 | $3,603 -11.4% | $77,740 |
| 2006 | $4,066 +13.3% | $77,740 +6.6% |
| 2005 | $3,590 +1.3% | $72,910 |
| 2004 | $3,543 +0.7% | $72,910 |
| 2003 | $3,519 +7.7% | $72,910 +9% |
| 2002 | $3,268 -45.2% | $66,890 |
| 2001 | $5,960 -0.1% | $66,890 |
| 2000 | $5,967 | $66,890 |
Find assessor info on the county website
Monthly payment
Est. payment
Payment breakdown
Explore the cost of this home by adjusting the details. Changes won't be saved.Climate risks
Neighborhood: 44145
Nearby schools
GreatSchools rating
- 8/10Dover Intermediate SchoolGrades: 5-6Distance: 1.1 mi
- 8/10Lee Burneson Middle SchoolGrades: 7-8Distance: 1.2 mi
- 8/10Westlake High SchoolGrades: 9-12Distance: 0.9 mi
Schools provided by the listing agent
- District: Westlake CSD - 1832
Source: MLS Now. This data may not be complete. We recommend contacting the local school district to confirm school assignments for this home.
- $409,8004 bd2 ba1.7k sqft26936 Sentry Ln, Westlake, OH 44145Off Market
- $472,5004 bd3 ba2.6k sqft1053 Montclair Cir, Westlake, OH 44145Off Market

- $501,7004 bd2 ba2.7k sqft26955 Kenley Ct, Westlake, OH 44145Off Market
- $437,7005 bd3 ba2.7k sqft1037 Montclair Cir, Westlake, OH 44145Off Market
- $235,0004 bd2 ba2k sqft26939 Kenley Ct, Westlake, OH 44145Sold
- $406,0003 bd2 ba1.9k sqft26920 Sentry Ln, Westlake, OH 44145Off Market
- $495,9004 bd3 ba3.4k sqft26965 Sentry Ln, Westlake, OH 44145Off Market
- $470,6004 bd2 ba2.7k sqft1021 Montclair Cir, Westlake, OH 44145Off Market
A local agent can set up tours, give advice and negotiate with sellers.
Similar homes
- $459,9003 bd2 ba2.7k sqft1822 Donna Dr, Westlake, OH 44145For Sale
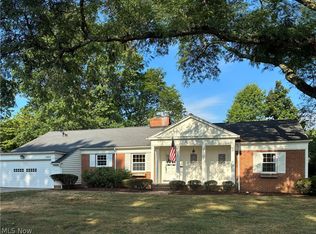 MLS ID #5233618, Mary Frances Weir, RE/MAX Crossroads Properties. MLS Now
 - $530,0005 bd4 ba3k sqft1855 Settlers Reserve Way, Westlake, OH 44145For Sale
 MLS ID #5231096, Leilani M Bowersock, Coldwell Banker Schmidt Realty. MLS Now
 - $449,9004 bd3 ba4.4k sqft37959 Detroit Rd, Avon, OH 44011For Sale
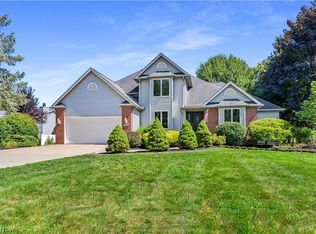 MLS ID #5233854, Mary Frances Weir, RE/MAX Crossroads Properties. MLS Now
 - $315,0003 bd2 ba1.2k sqft29521 Schwartz Rd, Westlake, OH 44145For Sale
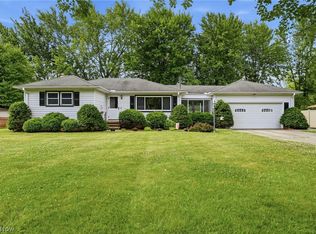 MLS ID #5223067, Joy Larson, Keller Williams Elevate. MLS Now
 - $399,9003 bd4 ba4.1k sqft20060 Idlewood Trl, Strongsville, OH 44149For SaleMLS ID #5233953, Pamela M Simon, Keller Williams Elevate. MLS Now
- $499,0004 bd2 ba2.2k sqft4820 W 211th St, Fairview Park, OH 44126For SaleMLS ID #5233616, Mathew P Chase, Keller Williams Greater Metropolitan. MLS Now
- $560,0004 bd4 ba3.9k sqft3844 Woodpath Trl, Westlake, OH 44145For SaleMLS ID #5127522, Majdey Taye, RE/MAX Transitions. MLS Now
- $375,0004 bd3 ba3.1k sqft5303 Deercreek Ct, Sheffield Village, OH 44054For SaleMLS ID #5233781, Joy Larson, Keller Williams Elevate. MLS Now
- $377,7004 bd3 ba2.4k sqft5364 Hampton Dr, North Olmsted, OH 44070For SaleMLS ID #5225760, Michelle Green, Russell Real Estate Services. MLS Now
- $375,0003 bd2 ba2k sqft30210 Wolf Rd, Bay Village, OH 44140For SaleMLS ID #5223827, Ahren L Booher, Keller Williams Elevate. MLS Now
- $479,9003 bd3 ba4.1k sqft9716 N Avon Belden Rd, Grafton, OH 44044For SaleMLS ID #5234214, Stefani Collier, Glasshouse Realty Group, LLC. MLS Now
- $449,9003 bd3 ba3.9k sqft1016 Woodland Chase, Grafton, OH 44044For SaleMLS ID #5232302, Michael Atkinson, RE/MAX Real Estate Group. MLS Now
- $369,9003 bd2 ba2.9k sqft26815 Butternut Ridge Rd, North Olmsted, OH 44070For SaleMLS ID #5228488, Darren T Mancuso, EXP Realty, LLC.. MLS Now
- $595,0004 bd3 ba-- sqft457 Dover Center Rd, Bay Village, OH 44140For SaleMLS ID #5212027, Michael Atkinson, RE/MAX Real Estate Group. MLS Now
- $495,0004 bd3 ba2.8k sqft2470 Stiegler Rd, Valley City, OH 44280For SaleMLS ID #5233711, Jenna Bartone, RE/MAX Above & Beyond. MLS Now
- $499,9004 bd3 ba2.5k sqft19726 Riverwood Ave, Rocky River, OH 44116For SaleMLS ID #5226984, Jane C Vitou, Keller Williams Citywide. MLS Now
- $449,9003 bd3 ba2.7k sqft7288 Rita Dr, Independence, OH 44131For SaleMLS ID #5233444, Judy Makaryk Rosen, Berkshire Hathaway HomeServices Professional Realty. MLS Now
- $385,0004 bd4 ba4.5k sqft126 Pepperdine Dr, Elyria, OH 44035For SaleMLS ID #5230955, Bob Chessman, McDowell Homes Real Estate Services. MLS Now
- $459,9003 bd3 ba-- sqft5513 Pheasants Walk Dr, North Olmsted, OH 44070For SaleMLS ID #5220757, Elijah Reust, HomeSmart Real Estate Momentum LLC. MLS Now
- $299,0003 bd2 ba1k sqft24809 Electric Dr, Bay Village, OH 44140For SaleMLS ID #5231261, Christina Carpadis, RE/MAX Above & Beyond. MLS Now
