Crafted by Nostrand Homes, step into this stunning 2-story, 4-bedroom, 3-bathroom home offering 1,961 sq. ft. of thoughtfully designed living space. The main-floor primary suite is a private retreat featuring a spa-inspired walk-in shower and generous closet space. Upstairs, a versatile loft/flex room provides endless possibilities—perfect as a home office, playroom, or cozy lounge. The open floor plan creates comfort and privacy for the entire household, while the covered patio invites year-round relaxation and entertaining. The spacious 2-car garage offers abundant room for vehicles and storage. Located in a vibrant community just minutes from hospitals, shopping, and quick access to I-70, this home blends modern style with ultimate convenience. Don’t miss your chance to own this exceptional property—schedule your showing today and make it yours!
For sale
Price cut: $25K (6/30)
$617,000
2699 Village Center Way, Grand Junction, CO 81506
4beds
3baths
1,961sqft
:
Get pre-qualified$3,732/mo
Single Family Residence
Built in 2025
6,969 Square Feet Lot
$-- Zestimate®
$315/sqft
$13/mo HOA
What's special
Main-floor primary suiteCovered patioGenerous closet spaceSpa-inspired walk-in showerOpen floor planPrivate retreat
- 301 days |
- 294 |
- 15 |
Zillow last checked:
Listing updated:
Listed by:
YOUR 3A TEAM MERRITE WYATT & KAYLA HOWELL 970-260-6947,
BRAY REAL ESTATE
Source: GJARA,MLS#: 20254714
Facts & features
Interior
Bedrooms & bathrooms
- Bedrooms: 4
- Bathrooms: 3
Rooms
- Room types: Loft
Primary bedroom
- Level: Main
- Dimensions: 15.5x12
Bedroom 2
- Level: Main
- Dimensions: 10.6x10
Bedroom 3
- Level: Upper
- Dimensions: 10.6x11.10
Bedroom 4
- Level: Upper
- Dimensions: 11.11x10.9
Dining room
- Level: Main
- Dimensions: 15.6x10.10
Family room
- Dimensions: 0
Kitchen
- Level: Main
- Dimensions: 11x11.4
Laundry
- Level: Main
- Dimensions: 8x6
Living room
- Level: Main
- Dimensions: 10.5x12.4
Other
- Level: Upper
- Dimensions: 8.4x11.9
Heating
- Forced Air, Floor Furnace, Natural Gas
Cooling
- Central Air
Appliances
- Included: Dishwasher, Disposal, Gas Oven, Gas Range
- Laundry: Laundry Room, Washer Hookup, Dryer Hookup
Features
- Ceiling Fan(s), Kitchen/Dining Combo, Main Level Primary, Pantry, Solid Surface Counters, Walk-In Closet(s), Walk-In Shower, Loft, Programmable Thermostat
- Flooring: Carpet, Luxury Vinyl, Luxury VinylPlank, Tile
- Has fireplace: No
- Fireplace features: None
Interior area
- Total structure area: 1,961
- Total interior livable area: 1,961 sqft
Property
Parking
- Total spaces: 2
- Parking features: Attached, Garage, Garage Door Opener
- Attached garage spaces: 2
Accessibility
- Accessibility features: Low Threshold Shower
Features
- Levels: Two
- Stories: 2
- Patio & porch: Covered, Patio
- Exterior features: None
- Fencing: Partial,Privacy
Lot
- Size: 6,969 Square Feet
- Dimensions: 120 x 61
- Features: Corner Lot, None
Details
- Parcel number: 294502138009
- Zoning description: RES
Construction
Type & style
- Home type: SingleFamily
- Architectural style: Two Story
- Property subtype: Single Family Residence
Materials
- Stone, Stucco, Wood Siding, Wood Frame
- Foundation: Slab
- Roof: Asphalt,Composition,Metal
Condition
- Year built: 2025
Utilities & green energy
- Sewer: Connected
- Water: Public
Community & HOA
Community
- Subdivision: Village Center
HOA
- Has HOA: Yes
- Services included: Common Area Maintenance, Legal/Accounting
- HOA fee: $150 annually
Location
- Region: Grand Junction
- Elevation: 4600
Financial & listing details
- Price per square foot: $315/sqft
- Tax assessed value: $127,000
- Annual tax amount: $2,477
- Date on market: 9/27/2025
- Road surface type: Paved
Estimated market value
Not available
Estimated sales range
Not available
Not available
Price history
| Date | Event | Price |
|---|---|---|
| 6/30/2026 | Price change | $617,000-3.9%$315/sqft |
Source: GJARA #20254714 Report a problem | ||
| 5/14/2026 | Price change | $642,000-1.2%$327/sqft |
Source: GJARA #20254714 Report a problem | ||
| 4/10/2026 | Price change | $649,950-2.3%$331/sqft |
Source: GJARA #20254714 Report a problem | ||
| 3/18/2026 | Price change | $665,000-1.5%$339/sqft |
Source: GJARA #20254714 Report a problem | ||
| 9/27/2025 | Listed for sale | $675,000-3.4%$344/sqft |
Source: GJARA #20254714 Report a problem | ||
| 4/8/2025 | Listing removed | $699,000$356/sqft |
Source: GJARA #20244513 Report a problem | ||
| 10/2/2024 | Listed for sale | $699,000+427.5%$356/sqft |
Source: GJARA #20244513 Report a problem | ||
| 9/30/2024 | Listing removed | $132,500$68/sqft |
Source: GJARA #20235089 Report a problem | ||
| 11/30/2023 | Price change | $132,500-80.7%$68/sqft |
Source: GJARA #20235089 Report a problem | ||
| 10/5/2023 | Listed for sale | $685,000+5.4%$349/sqft |
Source: GJARA #20234381 Report a problem | ||
| 7/11/2023 | Listing removed | -- |
Source: GJARA #20224158 Report a problem | ||
| 8/5/2022 | Listed for sale | $650,000+413.8%$331/sqft |
Source: GJARA #20224158 Report a problem | ||
| 6/22/2022 | Sold | $126,500$65/sqft |
Source: Public Record Report a problem | ||
Public tax history
| Year | Property taxes | Tax assessment |
|---|---|---|
| 2025 | $2,477 +0.5% | $34,290 -7.6% |
| 2024 | $2,464 +1008.7% | $37,120 |
| 2023 | $222 | $37,120 +1071% |
| 2022 | -- | $3,170 |
Find assessor info on the county website
Monthly payment
Est. payment
Payment breakdown
Explore the cost of this home by adjusting the details. Changes won't be saved.Climate risks
Neighborhood: 81506
Nearby schools
GreatSchools rating
- 8/10Tope Elementary SchoolGrades: PK-5Distance: 1.2 mi
- 5/10West Middle SchoolGrades: 6-8Distance: 1.7 mi
- 5/10Grand Junction High SchoolGrades: 9-12Distance: 1.6 mi
Schools provided by the listing agent
- Elementary: Tope
- Middle: West
- High: Grand Junction
Source: GJARA. This data may not be complete. We recommend contacting the local school district to confirm school assignments for this home.
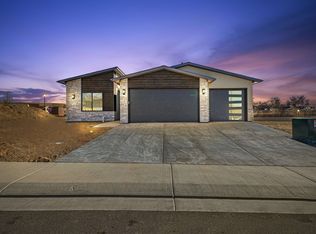
- $730,0004 bd3 ba2.3k sqft674 Tilman Dr, Grand Junction, CO 81506Sold
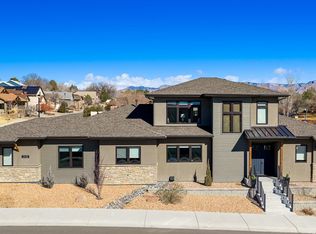
- $850,0004 bd3 ba2.8k sqft2698 Village Center Way, Grand Junction, CO 81506Sold
- $128,0009,000 Square Feet672 Tilman Dr, Grand Junction, CO 81506Sold
- $956,1004 bd3 ba2.7k sqft673 Tilman Dr, Grand Junction, CO 81506Off Market
- $635,0004 bd3 ba2.2k sqft675 Tilman Dr, Grand Junction, CO 81506Sold
- $130,0007,405.2 Square Feet680 Tilman Dr, Grand Junction, CO 81506Pending
- $135,0007,405.2 Square Feet670 Tilman Dr, Grand Junction, CO 81506Sold
- $680,1274 bd3 ba2.3k sqft677 Tilman Dr, Grand Junction, CO 81506Sold
A local agent can set up tours, give advice and negotiate with sellers.
A local lender can help you make sure your offer is ready when you are.
Similar homes
- $639,0004 bd3 ba1.9k sqft1815 Bell Ridge Ct, Grand Junction, CO 81506For Sale
 MLS ID #20262599, BAILEE KEY, RIVER CITY REAL ESTATE, LLC. GJARA
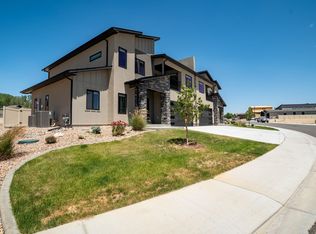
 - $680,0003 bd3 ba2.3k sqft665 Tilman Dr #A, Grand Junction, CO 81506For Sale
 MLS ID #20263581, SEAN MOON, RIVER CITY REAL ESTATE, LLC. GJARA
 - $680,0003 bd3 ba2.3k sqft665 Tilman Dr #B, Grand Junction, CO 81506For Sale
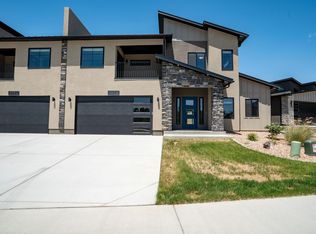 MLS ID #20263582, SEAN MOON, RIVER CITY REAL ESTATE, LLC. GJARA
 - $635,0003 bd3 ba1.9k sqft688 Woodworth Ct, Grand Junction, CO 81506For Sale
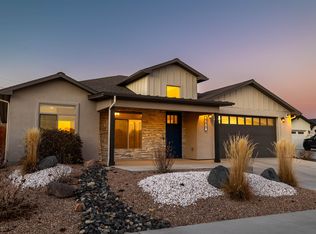 MLS ID #20262690, SHELBY CANNON, EXP REALTY, LLC. GJARA
 - $875,0004 bd3 ba2.6k sqft3830 Horizon Glen Ct, Grand Junction, CO 81506For SaleMLS ID #20263342, LAURA ANN GAMBLE, HOMESMART REALTY PARTNERS. GJARA
- $604,0004 bd3 ba2k sqft3067 Thunder Cloud Dr, Grand Junction, CO 81504For SaleMLS ID #20263051, ANNA DERBY - ANNA AND ASSOCIATES, RE/MAX 4000, INC. GJARA
- $537,5004 bd3 ba2.1k sqft595 Catskill Ct, Grand Junction, CO 81507For SaleMLS ID #20263552, JACEE APPLE, KELLER WILLIAMS COLORADO WEST REALTY. GJARA
- $579,0004 bd2 ba2k sqft3071 Thunder Cloud Dr, Grand Junction, CO 81504For SaleMLS ID #20263140, ERIC PERRY, BRAY REAL ESTATE. GJARA
- $625,0004 bd2 ba1.9k sqft3111 Clyde Ct, Grand Junction, CO 81504For SaleMLS ID #20262706, PAUL ASPELIN, REALTY ONE GROUP WESTERN SLOPE. GJARA
- $598,5004 bd3 ba2.1k sqft3113 Marlin Ct, Grand Junction, CO 81504For SaleNextHome
- $560,0004 bd2 ba1.9k sqft3074 Thunderhead Way, Grand Junction, CO 81504For SaleMLS ID #20263539, KATIE DAVIS, S.U.R.E., LLC. GJARA
- $875,0003 bd2 ba1.8k sqft690 Base Ct, Grand Junction, CO 81506For SaleMLS ID #20263071, SHANNON SIMONS - ANNA AND ASSOCIATES, RE/MAX 4000, INC. GJARA
- $567,5004 bd3 ba1.8k sqft696 Arran Way #B, Grand Junction, CO 81504For SaleMLS ID #20260553, PAULA J ZIMMERMAN, RE/MAX 4000, INC. GJARA
- $565,0004 bd3 ba2k sqft623 Thunder Ridge Dr, Grand Junction, CO 81504For SaleMLS ID #20260017, MICAH BUCZEK, HARVEST REALTY, LLC. GJARA
- $740,0003 bd3 ba2.1k sqft681 28th Rd Unit 9, Grand Junction, CO 81506For SaleMLS ID #20263348, WALZ CARLISLE TEAM, RIVER CITY REAL ESTATE, LLC. GJARA
- $600,0003 bd3 ba2.3k sqft242 Crystal Brook Way, Grand Junction, CO 81503For SaleMLS ID #20262396, JULIE BERG, REAL BROKER, LLC DBA REAL. GJARA
- $734,9003 bd3 ba2k sqft2525 Woody Creek Dr, Grand Junction, CO 81505For SaleMLS ID #20263328, AMY ASHCRAFT, COLDWELL BANKER DISTINCTIVE PROPERTIES. GJARA
- $635,0002 bd3 ba2k sqft195 Secret Canyon Ct, Grand Junction, CO 81503For SaleMLS ID #20261831, KAREN SADLER, THE CHRISTI REECE GROUP. GJARA
- $569,0004 bd2 ba2k sqft633 Thunder Ct, Grand Junction, CO 81504For SaleMLS ID #20263091, ANDREA HAITZ, BRAY/COMMERCIAL. GJARA
- $519,9003 bd3 ba1.9k sqft672 Copper Canyon Dr Unit A, Grand Junction, CO 81505For SaleMLS ID #20262985, JUBILEE SANFORD, HOMESMART REALTY PARTNERS. GJARA
