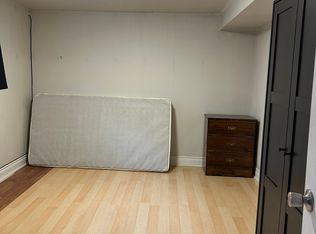
**Welcome to 27 Callowhill Drive - A Beautifully Renovated, Move-in-ready 4 Bedroom 3 Level Backsplit Semi-Detached Home with 2 Full Bathrooms and A Private Driveway Nestled In A Quiet Family Friendly Etobicoke Neighbourhood! This Charming Home Features A Warm and Welcoming Main Level with Bright & Spacious Living /Dining Room and A Family Size Eat-In Kitchen! This Functional Layout Offers 2 Large Bedrooms and a Full Bathroom on the Upper Level and 2 Bedrooms and A Full Bathroom on the Lower Level! Recent Renovations Include Brand New Hardwood Floors (2026) on the Main, Upper & Lower Levels! Brand New Quartz Countertops & Backsplash in the Kitchen (2026)! Newer Stainless Steel Fridge & Stove (2023)! Brand New B/I Dishwasher (2026)! Brand New Sink & Quartz Countertops in Bathrooms (2026)! Brand New Front Entrance Door (2026)! Brand New Interior Doors In Main, Upper & Lower Levels (2026)! Newer Roof Shingles (2020)! Lots Of Storage in the Crawl Space! The Finished Basement Provides Even More Versatile Living Space - Ideal for a Recreation Room, Home Gym, Games Area or Entertainment Zone! Close to Schools and Easy Access to Transit, Shops, Hwy 401 & Hwy 427.
Under contract
C$849,900
27 Callowhill Dr, Toronto, ON M9R 3L1
4beds
2baths
Single Family Residence
Built in ----
3,630 Square Feet Lot
$-- Zestimate®
C$--/sqft
C$-- HOA
What's special
- 10 days
- 34
- 3
Zillow last checked:
Listing updated:
Listed by:
THOMAS MATHEWS REAL ESTATE LTD.
Source: TRREB,MLS®#: W14115774 Originating MLS®#: Toronto Regional Real Estate Board
Facts & features
Interior
Bedrooms & bathrooms
- Bedrooms: 4
- Bathrooms: 2
Primary bedroom
- Level: Upper
- Dimensions: 4.53 x 2.85
Bedroom 2
- Level: Upper
- Dimensions: 3.2 x 2.7
Bedroom 3
- Level: Lower
- Dimensions: 2.9 x 2.85
Bedroom 4
- Level: Lower
- Dimensions: 3.15 x 2.85
Breakfast
- Level: Main
- Dimensions: 2.51 x 1.65
Dining room
- Level: Main
- Dimensions: 2.95 x 2.88
Kitchen
- Level: Main
- Dimensions: 3.66 x 2.45
Living room
- Level: Main
- Dimensions: 5.08 x 3.64
Recreation
- Level: Basement
- Dimensions: 5.2 x 4.8
Heating
- Forced Air, Gas
Cooling
- Central Air
Appliances
- Included: Water Heater
Features
- Basement: Finished
- Has fireplace: No
Interior area
- Living area range: 1500-2000 null
Video & virtual tour
Property
Parking
- Total spaces: 2
- Parking features: Private
Features
- Pool features: None
Lot
- Size: 3,630 Square Feet
Details
- Parcel number: 074060223
Construction
Type & style
- Home type: SingleFamily
- Property subtype: Single Family Residence
Materials
- Brick, Other
- Foundation: Concrete Block
- Roof: Asphalt Shingle
Utilities & green energy
- Sewer: Sewer
Community & HOA
Location
- Region: Toronto
Financial & listing details
- Annual tax amount: C$4,097
- Date on market: 10/26/2026
Price history
Price history is unavailable.
Public tax history
Tax history is unavailable.
Climate risks
Neighborhood: Willowridge
Nearby schools
GreatSchools rating
No schools nearby
We couldn't find any schools near this home.

Similar homes
- C$899,0004 bd2 ba-- sqft39 Ludstone Dr, Toronto, ON M9R 2J2For Sale
 MLS ID #W14135488, RE/MAX HALLMARK REALTY LTD.. TRREB
- C$785,0003 bd2 ba-- sqft1 Landigo Dr, Toronto, ON M9R 3P5For Sale
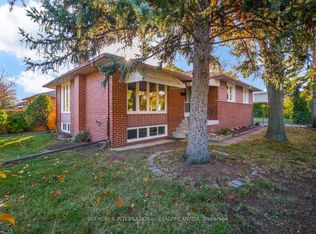 MLS ID #W14138854, SOTHEBY'S INTERNATIONAL REALTY CANADA. TRREB
- C$799,0004 bd2 ba-- sqft54 Hagersville Ct, Toronto, ON M9C 4A3For Sale
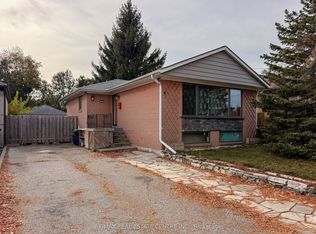 MLS ID #W14150782, RE/MAX REAL ESTATE CENTRE INC.. TRREB
- C$799,0004 bd3 ba-- sqft83 Clarion Rd, Toronto, ON M9R 3Y6For Sale
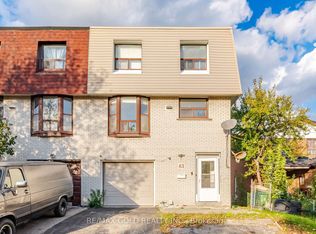 MLS ID #W13877962, RE/MAX GOLD REALTY INC.. TRREB
