Welcome home to 27 Ivy Avenue, a beautifully maintained bungalow that blends comfort, convenience, and thoughtful design in one of Renfrew's most sought after neighbourhoods. Located close to schools, shopping, recreation, and everyday essentials, this home offers the kind of lifestyle that feels easy from the moment you arrive. The curb appeal is immediate. An interlock driveway, striking stone landscaping, and cared for yard set the stage, while the newer backyard fence installed in 2020 creates a private outdoor space ready for quiet mornings or lively summer gatherings. Above, durable forty year shingles installed in 2021 provide long term peace of mind. Step inside to a spacious foyer with plenty of room for coats, boots, and daily living. The heart of the home unfolds into a bright open concept kitchen, dining, and living space, where gatherings feel natural and everyday living feels effortless. Smooth ceilings add a modern touch, while the gas fireplace in the living room creates a warm and inviting atmosphere.The main level features a generously sized primary bedroom with space for a king size bed, complete with a walk-in closet and private ensuite that offers a true sense of retreat. A second bedroom is bright and spacious, maintaining the airy feel of the main floor. Main floor laundry adds everyday convenience.Downstairs, the fully finished basement offers even more living space with a large family room, two additional bedrooms, a third full bathroom, and a flexible area perfect for a home gym or workshop enhances the home's functionality. The attached garage with inside access adds even more practicality year round. Homes with this level of care, space, and location are not easy to find. 27 Ivy Avenue is a home you will want to experience in person. Step inside and see for yourself why this one stands out.
Under contract
C$579,777
27 Ivy Ave, Renfrew, ON K7V 4C9
4beds
3baths
Single Family Residence
Built in ----
6,000 Square Feet Lot
$-- Zestimate®
C$--/sqft
C$-- HOA
What's special
Curb appealInterlock drivewayStriking stone landscapingCared for yardNewer backyard fenceDurable forty year shinglesSpacious foyer
- 117 days |
- 0 |
- 0 |
Zillow last checked:
Listing updated:
Listed by:
ENGEL & VOLKERS OTTAWA
Source: TRREB,MLS®#: X12919022 Originating MLS®#: Ottawa Real Estate Board
Originating MLS®#: Ottawa Real Estate BoardFacts & features
Interior
Bedrooms & bathrooms
- Bedrooms: 4
- Bathrooms: 3
Primary bedroom
- Level: Main
- Dimensions: 4 x 3.53
Bedroom
- Level: Main
- Dimensions: 3.36 x 3.27
Bedroom
- Level: Lower
- Dimensions: 4.24 x 2.88
Bedroom
- Level: Lower
- Dimensions: 4.38 x 4
Dining room
- Level: Main
- Dimensions: 3.99 x 2.68
Foyer
- Level: Main
- Dimensions: 4.24 x 2.12
Kitchen
- Level: Main
- Dimensions: 3.02 x 2.91
Laundry
- Level: Main
- Dimensions: 2.02 x 1.94
Living room
- Level: Main
- Dimensions: 7.01 x 5
Other
- Level: Lower
- Dimensions: 5.86 x 4.78
Recreation
- Level: Lower
- Dimensions: 9.12 x 4.43
Utility room
- Level: Lower
- Dimensions: 2.57 x 1.2
Heating
- Forced Air, Gas
Cooling
- Central Air
Appliances
- Included: Water Heater Owned
Features
- Basement: Full,Finished
- Has fireplace: Yes
- Fireplace features: Natural Gas
Interior area
- Living area range: 1100-1500 null
Video & virtual tour
Property
Parking
- Total spaces: 5
- Parking features: Garage Door Opener
- Has garage: Yes
Features
- Pool features: None
Lot
- Size: 6,000 Square Feet
Details
- Parcel number: 572830185
Construction
Type & style
- Home type: SingleFamily
- Architectural style: Bungalow
- Property subtype: Single Family Residence
Materials
- Brick, Other
- Foundation: Concrete
- Roof: Asphalt Shingle
Utilities & green energy
- Sewer: Sewer
Community & HOA
Location
- Region: Renfrew
Financial & listing details
- Annual tax amount: C$5,683
- Date on market: 3/25/2026
ENGEL & VOLKERS OTTAWA
ENGEL & VOLKERS OTTAWA
By pressing Contact Agent, you agree that the real estate professional identified above may call/text you about your search, which may involve use of automated means and pre-recorded/artificial voices. You don't need to consent as a condition of buying any property, goods, or services. Message/data rates may apply. You also agree to our Terms of Use. Zillow does not endorse any real estate professionals. We may share information about your recent and future site activity with your agent to help them understand what you're looking for in a home.
Price history
Price history is unavailable.
Public tax history
Tax history is unavailable.
Climate risks
Neighborhood: K7V
Nearby schools
GreatSchools rating
No schools nearby
We couldn't find any schools near this home.
- C$299,90027 Acres0 Knight St, Horton, ON K7V3Z9Lot/Land
- C$424,0003 bd2 ba-- sqft855 Kedrosky Dr, Renfrew, ON K7V4C8For Sale

- C$--1 bd1 ba890 sqft475 Barnet Blvd #B309, Renfrew, ON K7V2M4Off Market
- C$3,4002 bd2 ba-- sqft459 Barnet Blvd #B311, Renfrew, ON K7V2M4For Rent
- C$2,3001 bd1 ba-- sqft459 Barnet Blvd #A312, Renfrew, ON K7V2M4For Rent
- C$2,1001 bd1 ba-- sqft459 Barnet Blvd #B603, Renfrew, ON K7V2M4For Rent
- C$3,0502 bd2 ba-- sqft459 Barnet Blvd #E215, Renfrew, ON K7V2M4For Rent
- C$799,9003 bd2 ba-- sqft162 Erindale Ave, Renfrew, ON K7V4M2For Sale
Similar homes
- C$539,9004 bd2 ba-- sqft128 Renfrew Ave E, Renfrew, ON K7V 2W9For Sale
 MLS ID #X13547306, EXP REALTY. TRREB
 - C$514,9003 bd2 ba-- sqft205 Airth Blvd W, Renfrew, ON K7V 2J7For Sale
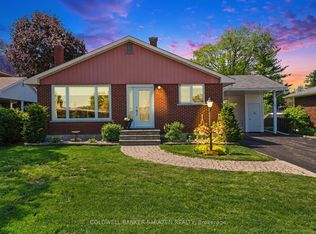 MLS ID #X13208392, COLDWELL BANKER SARAZEN REALTY. TRREB
 - C$599,9005 bd3 ba-- sqft48 Hall Ave E, Renfrew, ON K7V 2S3For Sale
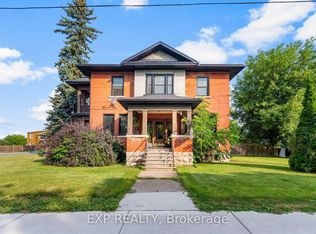 MLS ID #X13131978, EXP REALTY. TRREB
 - C$799,9003 bd2 ba-- sqft162 Erindale Ave, Renfrew, ON K7V 4M2For Sale
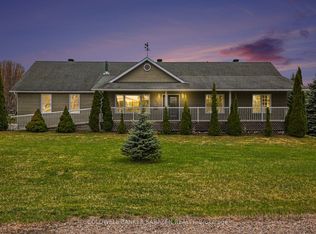 MLS ID #X13108384, COLDWELL BANKER SARAZEN REALTY. TRREB
 - C$499,9004 bd2 ba-- sqft361 Archibald Ave, Renfrew, ON K7V 3A5For SaleMLS ID #X13096494, ROYAL LEPAGE TEAM REALTY. TRREB
- C$674,9003 bd2 ba-- sqft511 Coleraine Dr, Renfrew, ON K7V 1X3For SaleMLS ID #X13499182, EXP REALTY. TRREB
- C$544,9903 bd2 ba-- sqft1576 Garden Of Eden Rd, Horton, ON K7V 3Z8For SaleMLS ID #X13542668, CENTURY 21 ASPIRE REALTY LTD.. TRREB
- C$405,0004 bd2 ba-- sqft69 Harry St, Renfrew, ON K7V 3C6For SaleMLS ID #X13523236, PG DIRECT REALTY LTD.. TRREB
- C$675,0004 bd2 ba-- sqft263 Garden Of Eden Rd, Horton, ON K7V 3Z8For SaleMLS ID #X13129384, ROYAL LEPAGE TEAM REALTY. TRREB
- C$735,0004 bd3 ba-- sqft150 Stevenson Cres, Renfrew, ON K7V 1J4For SaleMLS ID #X12988112, EXP REALTY. TRREB
- C$529,0003 bd2 ba-- sqft306 Forestview Cres, Renfrew, ON K7V 0C4For SaleMLS ID #X13456996, RIGHT AT HOME REALTY. TRREB
- C$525,0004 bd4 ba-- sqft84 Bank St N, Renfrew, ON K7V 2E2For SaleMLS ID #X12980252, RE/MAX REAL ESTATE CENTRE INC.. TRREB
- C$649,9003 bd2 ba-- sqft193 Milton Stewart Ave, McNab/braeside, ON K7S 0E1For SaleMLS ID #X13555866, COLDWELL BANKER SARAZEN REALTY. TRREB
- C$499,0002 bd2 ba-- sqft818 8th St, Renfrew, ON K7V 4K9For SaleMLS ID #X13507190, COLDWELL BANKER SARAZEN REALTY. TRREB
- C$569,9874 bd3 ba-- sqft1922 Kerr Line, Whitewater Region, ON K0J 1V0For SaleMLS ID #X13498316, EXIT OTTAWA VALLEY REALTY. TRREB
- C$499,9004 bd3 ba-- sqft675 Aberdeen St, Renfrew, ON K7V 0A3For SaleMLS ID #X12954266, SIGNATURE TEAM REALTY LTD.. TRREB
- C$669,0003 bd2 ba-- sqft34 Jenna Dr, McNab/braeside, ON K7S 0E9For SaleMLS ID #X13570164, ROYAL LEPAGE TEAM REALTY. TRREB
- C$559,9004 bd2 ba-- sqft95 7th Ave, Arnprior, ON K7S 3S8For SaleMLS ID #X13529756, RE/MAX ABSOLUTE REALTY INC.. TRREB
- C$699,9003 bd3 ba-- sqft323 Forestview Cres, Renfrew, ON K7V 0C4For SaleMLS ID #X13490936, RE/MAX ABSOLUTE REALTY INC.. TRREB
- C$499,9005 bd2 ba-- sqft338 William St W, Arnprior, ON K7S 1K8For SaleMLS ID #X13574350, EXP REALTY. TRREB
