Best and final offers are requested by Tuesday 5/5 at 5pm. Tucked away at the end of a peaceful cul-de-sac in one of Lower North Stamford's most sought-after neighborhoods, this beautifully updated contemporary ranch offers the perfect blend of comfort, style, and privacy. Set on a serene, level acre, the property provides a tranquil retreat while still being conveniently located. This spacious home features 4 bedrooms and 3 full bathrooms, including a thoughtfully updated spa-inspired primary bath. The current owners have expanded the home to include a stunning family room with an open floor plan, built-in audio and sliders to a spacious deck-ideal for modern living and effortless entertaining. The updated kitchen flows seamlessly into the living spaces, creating a warm and inviting atmosphere for gatherings both large and small. The large island, refrigerated drawers, great appliances and large pantry make cooking a dream. The living and dining room share a dual-sided fireplace and a spiral staircase to a private loft space with skylights and beautiful vaulted beamed ceiling. Numerous recent improvements enhance both aesthetics and peace of mind, including updated carpeting, custom shades, a newer septic system, roof, and driveway. Storage is abundant throughout the home, with generous closets in every room, plus a large dedicated storage room and workshop-perfect for hobbies or organization. Whether you're hosting guests or enjoying a quiet evening at home, this property delivers exceptional comfort in a quiet, upscale setting.
Under contract
$1,125,000
27 Nob Hill Lane, Stamford, CT 06903
4beds
3,020sqft
:
Get pre-qualified$7,530/mo
Single Family Residence
Built in 1974
1 Acres Lot
$-- Zestimate®
$373/sqft
$-- HOA
What's special
- 89 days |
- 64 |
- 0 |
Zillow last checked:
Listing updated:
Listed by:
Aimee Sciglimpaglia (203)984-5365,
Keller Williams Prestige Prop. 203-327-6700
Source: Smart MLS,MLS#: 24170169
Facts & features
Interior
Bedrooms & bathrooms
- Bedrooms: 4
- Bathrooms: 3
- Full bathrooms: 3
Primary bedroom
- Features: Ceiling Fan(s), Full Bath, Walk-In Closet(s), Wall/Wall Carpet, Hardwood Floor
- Level: Main
Bedroom
- Features: Ceiling Fan(s), Hardwood Floor
- Level: Main
Bedroom
- Features: Ceiling Fan(s), Walk-In Closet(s), Hardwood Floor
- Level: Main
Bedroom
- Features: Ceiling Fan(s), Wall/Wall Carpet
- Level: Main
Primary bathroom
- Features: Skylight, Built-in Features, Double-Sink, Stall Shower, Tile Floor
- Level: Main
Bathroom
- Features: Remodeled, Skylight, Built-in Features, Double-Sink, Tub w/Shower, Tile Floor
- Level: Main
Bathroom
- Features: Stall Shower, Tile Floor
- Level: Main
Dining room
- Features: Fireplace, Hardwood Floor
- Level: Main
Family room
- Features: Balcony/Deck, Sliders, Hardwood Floor
- Level: Main
Kitchen
- Features: Bay/Bow Window, Built-in Features, Granite Counters, Dining Area, Kitchen Island, Hardwood Floor
- Level: Main
Living room
- Features: 2 Story Window(s), Cathedral Ceiling(s), Beamed Ceilings, Ceiling Fan(s), Fireplace, Hardwood Floor
- Level: Main
Loft
- Features: Skylight, Vaulted Ceiling(s), Beamed Ceilings, Wall/Wall Carpet
- Level: Upper
Heating
- Forced Air, Oil
Cooling
- Central Air
Appliances
- Included: Cooktop, Oven, Microwave, Refrigerator, Dishwasher, Washer, Dryer, Wine Cooler, Electric Water Heater
- Laundry: Main Level
Features
- Sound System, Wired for Data, Open Floorplan, Entrance Foyer
- Basement: None
- Attic: Storage,Access Via Hatch
- Number of fireplaces: 1
Interior area
- Total structure area: 3,020
- Total interior livable area: 3,020 sqft
- Finished area above ground: 3,020
Property
Parking
- Total spaces: 3
- Parking features: Attached, Garage Door Opener
- Attached garage spaces: 3
Features
- Patio & porch: Porch, Deck
Lot
- Size: 1 Acres
- Features: Few Trees, Level, Landscaped
Details
- Parcel number: 323787
- Zoning: RA1
Construction
Type & style
- Home type: SingleFamily
- Architectural style: Contemporary,Ranch
- Property subtype: Single Family Residence
Materials
- Vertical Siding, Wood Siding
- Foundation: Concrete Perimeter
- Roof: Asphalt
Condition
- New construction: No
- Year built: 1974
Utilities & green energy
- Sewer: Septic Tank
- Water: Well
Community & HOA
Community
- Features: Medical Facilities, Shopping/Mall
- Security: Security System
- Subdivision: North Stamford
HOA
- Has HOA: No
Location
- Region: Stamford
Financial & listing details
- Price per square foot: $373/sqft
- Tax assessed value: $558,500
- Annual tax amount: $12,996
- Date on market: 4/27/2026
Estimated market value
Not available
Estimated sales range
Not available
Not available
Price history
| Date | Event | Price |
|---|---|---|
| 6/11/2026 | Pending sale | $1,125,000$373/sqft |
Source:  Smart MLS #24170169 Report a problem Smart MLS #24170169 Report a problem | ||
| 4/30/2026 | Listed for sale | $1,125,000$373/sqft |
Source: Smart MLS #24170169 Report a problem | ||
Public tax history
Tax history is unavailable.
Monthly payment
Est. payment
Payment breakdown
Explore the cost of this home by adjusting the details. Changes won't be saved.Climate risks
Neighborhood: North Stamford
Nearby schools
GreatSchools rating
- 4/10Roxbury SchoolGrades: K-5Distance: 1.8 mi
- 4/10Cloonan SchoolGrades: 6-8Distance: 3.9 mi
- 3/10Westhill High SchoolGrades: 9-12Distance: 1.6 mi
Schools provided by the listing agent
- Elementary: Roxbury
- Middle: Cloonan
- High: Westhill
Source: Smart MLS. This data may not be complete. We recommend contacting the local school district to confirm school assignments for this home.
- $1,071,0004 bd3 ba3k sqft36 Nob Hill Ln, Stamford, CT 06903Off Market
- $1,187,8004 bd3 ba4.8k sqft28 Nob Hill Ln, Stamford, CT 06903Off Market
- $1,693,9003 bd2 ba3.6k sqft311 Webbs Hill Rd, Stamford, CT 06903Off Market
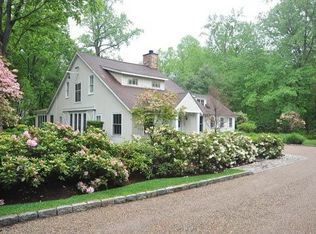
- $1,252,5004 bd3 ba3.2k sqft34 Nob Hill Ln, Stamford, CT 06903Off Market
- $1,282,9005 bd4 ba3.4k sqft25 Nob Hill Ln, Stamford, CT 06903Off Market
- $953,8004 bd3 ba2.5k sqft70 Dogwood Ct, Stamford, CT 06903Off Market
- $991,8004 bd3 ba2.5k sqft60 Dogwood Ct, Stamford, CT 06903Off Market
- $1,430,7004 bd3 ba3.5k sqft309 Webbs Hill Rd, Stamford, CT 06903Off Market
A local agent can set up tours, give advice and negotiate with sellers.
Similar homes
- $1,099,0002 bd3 ba2.8k sqft71 Blackberry Drive, Stamford, CT 06903For Sale

 MLS ID #24193371, Ed Villeda, William Pitt Sotheby's Int'l. Smart MLS
 - $955,0004 bd2 ba2.8k sqft80 Wake Robin Lane, Stamford, CT 06903For Sale
 MLS ID #24186060, Len Schwartz, Keller Williams Prestige Prop.. Smart MLS
 - $895,0004 bd3 ba3.1k sqft32 Arbor Road, Stamford, CT 06903For Sale
 MLS ID #24187945, Steve Scatamacchia, William Raveis Real Estate. Smart MLS
 - $1,000,0004 bd3 ba3.1k sqft2596 High Ridge Road, Stamford, CT 06903For Sale
 MLS ID #24177896, Nicole L. Borsey, Real Broker CT, LLC. Smart MLS
 - $1,345,0004 bd4 ba4k sqft418 Hunting Ridge Road, Stamford, CT 06903For SaleMLS ID #24177438, Libby Mattson, Houlihan Lawrence. Smart MLS
- $1,250,0004 bd2 ba2.4k sqft450 Westover Road, Stamford, CT 06902For SaleMLS ID #24174074, Joy Kim Metalios, Houlihan Lawrence. Smart MLS
- $790,0003 bd2 ba2k sqft33 Pamlynn Road, Stamford, CT 06905For SaleMLS ID #24193506, Omar Arce, Marr Caruso Realty Group. Smart MLS
- $975,0004 bd3 ba2.4k sqft1 Sabbathday Hill Road, South Salem, NY 10590For Sale
 MLS ID #1026664, Karen S. Savir, Listing by: Coldwell Banker Realty. OneKey® MLS as distributed by MLS GRID
 - $1,195,0005 bd4 ba3.6k sqft22 Peters Lane, Pound Ridge, NY 10576For SaleMLS ID #1007911, Marko Milinovich, Listing by: Howard Hanna Rand Realty. OneKey® MLS as distributed by MLS GRID
- $1,275,0004 bd4 ba3.9k sqft9 Geneva Road, Norwalk, CT 06850For SaleMLS ID #24191270, Silvia Santacruz, William Raveis Real Estate. Smart MLS
- $899,0004 bd2 ba1.7k sqft73 High Clear Dr, Stamford, CT 06905For Sale
 MLS ID #125060, James Capparelle, Coldwell Banker Realty. Greenwich MLS, Inc.
 - $1,050,0004 bd3 ba2.4k sqft40 Ivy Hill Road, Ridgefield, CT 06877For SaleMLS ID #24189755, Mary Phelps, William Pitt Sotheby's Int'l. Smart MLS
- $1,249,0004 bd3 ba3.2k sqft14 Woodchuck Lane, Ridgefield, CT 06877For SaleMLS ID #24188593, Evan Philippopoulos, RE/MAX Right Choice. Smart MLS
- $1,200,0005 bd4 ba3.7k sqft75 Glen Forest Street, Thornwood, NY 10594For SaleMLS ID #1025703, Adam Eliassof, Listing by: Coldwell Banker Realty. OneKey® MLS as distributed by MLS GRID
- $1,099,0003 bd3 ba2.8k sqft305 Olmstead Hill Road, Wilton, CT 06897For SaleMLS ID #24169226, Diane Millas, William Raveis Real Estate. Smart MLS
- $1,149,0004 bd3 ba4.3k sqft16 Shady Lane, Redding, CT 06896For SaleMLS ID #24176689, Alexis N. Bennett, Coldwell Banker Realty. Smart MLS
- $1,199,0005 bd4 ba3.3k sqft68 Bloomer Road, Ridgefield, CT 06877For SaleMLS ID #24189847, Laura Ancona, William Pitt Sotheby's Int'l. Smart MLS
- $1,250,0004 bd5 ba3.3k sqft25 Sunset Hill Road, Wilton, CT 06897For SaleMLS ID #24189843, Jimmy Benincaso, The Bridge Realty Inc.. Smart MLS
- $780,0004 bd3 ba2k sqft99 Lakeside Drive, Katonah, NY 10536For SaleMLS ID #1026527, Maria R. LaGattuta, Listing by: Douglas Elliman Real Estate. OneKey® MLS as distributed by MLS GRID
- $1,075,0003 bd4 ba2.7k sqft149 Old Redding Road, Redding, CT 06896For SaleMLS ID #24182650, Peggy Jorgensen, Compass Connecticut, LLC. Smart MLS
