Discover an inviting meticulously maintained and move in ready single story haven with its newly installed roof, HVAC, water heater, cedar board on board fence with steel posts, located in the heart of Rockwall, TX, offering an exceptional blend of style and comfort. This stunning 4-bedroom, 3-bath home, complemented by a spacious 2-car garage, is an ideal sanctuary for those seeking tranquility while staying connected to the vibrant community around them. Step into the expansive living area, where natural light floods through large windows, illuminating the open-concept design. The living room with stunning fireplace seamlessly flows into beautifully detailed dining area that is perfect for entertaining and hosting family gatherings. A thoughtfully designed kitchen, featuring an abundance of countertops, built in appliances, and ample cabinetry is perfect for culinary enthusiasts . The adjacent dining area offers an intimate setting for family meals. The primary suite is a personal retreat, complete with a generously sized bedroom, walk-in closet, and a luxurious ensuite bath boasting dual vanities, a soaking tub, and a separate shower. Two additional well-appointed bedrooms are complete with spacious closets, while a fourth bedroom provides privacy for guests or flexibility for a home office. Outside, the home's curb appeal is matched by an equally impressive backyard. The manicured lawn provides a serene setting for relaxation or outdoor activities. An expansive patio offers the perfect venue for alfresco dining or outdoor entertaining. Situated within a friendly neighborhood, this residence is conveniently located near top-rated schools, shopping, dining, and recreational facilities, ensuring a lifestyle of comfort and ease. Immerse yourself in the charm and convenience that this Rockwall residence brings, offering the perfect canvas for you to create lasting memories.Don’t miss your chance to call this beautiful property home.
Under contract
$524,999
27 Shadydale Ln, Rockwall, TX 75032
4beds
2,456sqft
:
Get pre-qualified$3,579/mo
Single Family Residence
Built in 1997
10,018 Square Feet Lot
$514,900 Zestimate®
$214/sqft
$3/mo HOA
What's special
Curb appealSoaking tubWalk-in closetAmple cabinetryOpen-concept designSeparate showerNewly installed roof
- 19 days |
- 423 |
- 4 |
Likely to sell faster than
Zillow last checked:
Listing updated:
Listed by:
Dee Evans 0508288 972-567-0046,
Coldwell Banker Apex, REALTORS 972-772-9300
Source: NTREIS,MLS#: 21329972
Facts & features
Interior
Bedrooms & bathrooms
- Bedrooms: 4
- Bathrooms: 3
- Full bathrooms: 3
Primary bedroom
- Features: Built-in Features, Ceiling Fan(s), Dual Sinks, En Suite Bathroom, Garden Tub/Roman Tub, Separate Shower, Walk-In Closet(s)
- Level: First
- Dimensions: 14 x 14
Bedroom
- Features: Ceiling Fan(s), Split Bedrooms
- Level: First
- Dimensions: 14 x 11
Bedroom
- Features: Ceiling Fan(s), Split Bedrooms
- Level: First
- Dimensions: 13 x 10
Bedroom
- Features: Ceiling Fan(s)
- Level: First
- Dimensions: 10 x 10
Primary bathroom
- Features: Built-in Features, Dual Sinks, En Suite Bathroom, Garden Tub/Roman Tub, Separate Shower
- Level: First
- Dimensions: 14 x 9
Breakfast room nook
- Features: Breakfast Bar, Ceiling Fan(s), Eat-in Kitchen, Kitchen Island
- Level: First
- Dimensions: 12 x 11
Dining room
- Level: First
- Dimensions: 12 x 11
Family room
- Features: Ceiling Fan(s), Fireplace
- Level: First
- Dimensions: 20 x 15
Other
- Features: Built-in Features
- Level: First
- Dimensions: 11 x 5
Other
- Features: Built-in Features
- Level: First
- Dimensions: 10 x 5
Kitchen
- Features: Breakfast Bar, Built-in Features, Eat-in Kitchen, Kitchen Island, Pantry
- Level: First
- Dimensions: 13 x 11
Living room
- Features: Ceiling Fan(s), Fireplace
- Level: First
- Dimensions: 19 x 15
Heating
- Central, Fireplace(s), Natural Gas
Cooling
- Central Air, Electric
Appliances
- Included: Dishwasher, Electric Cooktop, Electric Oven, Electric Range, Disposal, Gas Water Heater, Microwave
- Laundry: Common Area, Washer Hookup, Dryer Hookup, ElectricDryer Hookup, Laundry in Utility Room
Features
- Built-in Features, Double Vanity, Eat-in Kitchen, High Speed Internet, Kitchen Island, Walk-In Closet(s)
- Flooring: Carpet, Ceramic Tile, Simulated Wood
- Windows: Window Coverings
- Has basement: No
- Number of fireplaces: 1
- Fireplace features: Double Sided, Family Room, Gas, Glass Doors, Gas Log, Gas Starter, Living Room, See Through
Interior area
- Total interior livable area: 2,456 sqft
Video & virtual tour
Property
Parking
- Total spaces: 2
- Parking features: Door-Single, Driveway, Garage, Golf Cart Garage, Garage Door Opener, On Site, Garage Faces Rear
- Attached garage spaces: 2
Features
- Levels: One
- Stories: 1
- Patio & porch: Awning(s), Covered
- Exterior features: Rain Gutters
- Pool features: None
- Fencing: Back Yard,Fenced,Wood
Lot
- Size: 10,018 Square Feet
- Features: Back Yard, Interior Lot, Lawn, Landscaped, Many Trees, Subdivision, Sprinkler System
- Residential vegetation: Grassed
Details
- Parcel number: 000000045604
- Other equipment: Irrigation Equipment
Construction
Type & style
- Home type: SingleFamily
- Architectural style: Traditional,Detached
- Property subtype: Single Family Residence
- Attached to another structure: Yes
Materials
- Brick
- Foundation: Slab
- Roof: Shingle
Condition
- Year built: 1997
Utilities & green energy
- Sewer: Public Sewer
- Water: Public
- Utilities for property: Electricity Available, Electricity Connected, Natural Gas Available, Sewer Available, Separate Meters, Underground Utilities, Water Available
Community & HOA
Community
- Features: Park, Curbs, Sidewalks
- Security: Carbon Monoxide Detector(s), Fire Alarm, Smoke Detector(s)
- Subdivision: Foxchase Ph 4
HOA
- Has HOA: Yes
- HOA fee: $40 annually
- HOA name: Foxchase Assoc. Co Op
- HOA phone: 999-999-9999
Location
- Region: Rockwall
Financial & listing details
- Price per square foot: $214/sqft
- Tax assessed value: $497,399
- Annual tax amount: $7,649
- Date on market: 7/17/2026
- Cumulative days on market: 19 days
- Listing terms: Cash,Conventional,FHA,USDA Loan,VA Loan
- Exclusions: Refrigerator in kitchen, refrigerator in garage, and washer and dryer.
Estimated market value
$514,900
$489,000 - $541,000
$2,782/mo
Price history
| Date | Event | Price |
|---|---|---|
| 8/1/2026 | Contingent | $524,999$214/sqft |
Source: NTREIS #21329972 Report a problem | ||
| 7/17/2026 | Listed for sale | $524,999+119.7%$214/sqft |
Source: NTREIS #21329972 Report a problem | ||
| 4/17/2008 | Listing removed | $239,000$97/sqft |
Source: Homes & Land Report a problem | ||
| 2/2/2008 | Listed for sale | $239,000$97/sqft |
Source: Homes & Land Report a problem | ||
Public tax history
| Year | Property taxes | Tax assessment |
|---|---|---|
| 2025 | $1,486 -0.6% | $485,539 +10% |
| 2024 | $1,494 -0.4% | $441,399 +10% |
| 2023 | $1,500 -47.2% | $401,272 +10% |
| 2022 | $2,841 | $364,793 +10% |
| 2021 | $2,841 | $331,630 +7.3% |
| 2020 | $2,841 | $309,040 +6.2% |
| 2019 | -- | $290,930 -2.9% |
| 2018 | $2,841 | $299,510 +3% |
| 2017 | $2,841 -4.8% | $290,720 +8.1% |
| 2016 | $2,985 | $269,040 +4.7% |
| 2015 | $2,985 | $256,920 +11.3% |
| 2014 | $2,985 | $230,790 +7.7% |
| 2013 | -- | $214,340 |
| 2012 | -- | $214,340 -0.9% |
| 2011 | -- | $216,360 -0.9% |
| 2010 | -- | $218,400 -0.9% |
| 2009 | -- | $220,430 -0.9% |
| 2008 | -- | $222,440 +0.5% |
| 2007 | -- | $221,270 0% |
| 2006 | -- | $221,320 +2.9% |
| 2005 | -- | $214,990 |
| 2004 | -- | $214,990 +4.6% |
| 2003 | -- | $205,480 |
| 2002 | -- | $205,480 +14% |
| 2001 | -- | $180,200 |
Find assessor info on the county website
Monthly payment
Est. payment
Payment breakdown
Explore the cost of this home by adjusting the details. Changes won't be saved.Climate risks
Neighborhood: Foxchase
Nearby schools
GreatSchools rating
- 9/10Dorothy Smith Pullen Elementary SchoolGrades: PK-6Distance: 1.6 mi
- 8/10Maurine Cain Middle SchoolGrades: 7-8Distance: 1.8 mi
- 7/10Rockwall-Heath High SchoolGrades: 9-12Distance: 2.5 mi
Schools provided by the listing agent
- Elementary: Dorothy Smith Pullen
- Middle: Cain
- High: Rockwall-Heath
- District: Rockwall ISD
Source: NTREIS. This data may not be complete. We recommend contacting the local school district to confirm school assignments for this home.
- $514,8004 bd3 ba2.9k sqft25 Shadydale Ln, Rockwall, TX 75032Off Market
- $467,9004 bd3 ba2.5k sqft29 Shadydale Ln, Rockwall, TX 75032Off Market
- $607,3004 bd3 ba3.3k sqft4558 Steeple Chase Ln, Rockwall, TX 75032Off Market
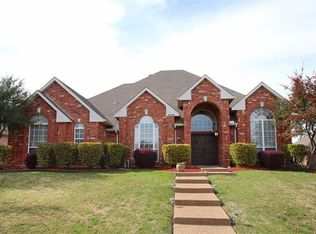
- $--4 bd3 ba3.1k sqft23 Shadydale Ln, Rockwall, TX 75032Sold

- $456,1004 bd3 ba2.2k sqft4550 Steeple Chase Ln, Rockwall, TX 75032Off Market
- $454,9004 bd3 ba2.3k sqft4566 Steeple Chase Ln, Rockwall, TX 75032Off Market
- $417,3003 bd2 ba2k sqft3144 Oak Dr, Rockwall, TX 75032Off Market
- $--4 bd3 ba3k sqft24 Shadydale Ln, Rockwall, TX 75032Sold
A local agent can set up tours, give advice and negotiate with sellers.
A local lender can help you make sure your offer is ready when you are.
Similar homes
- $555,0004 bd3 ba2.7k sqft106 Sceptre Dr, Rockwall, TX 75032For Sale
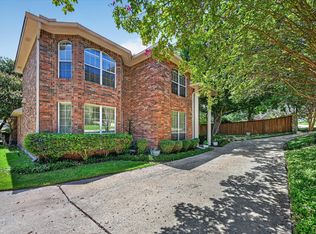 MLS ID #21348205, Justin Slay. NTREIS
 - $499,0004 bd3 ba2.5k sqft1181 Skylar Dr, Rockwall, TX 75032For Sale
 MLS ID #21242578, Jamie Timpa. NTREIS
 - $525,0003 bd3 ba2.2k sqft104 Easterner Pl, Rockwall, TX 75032For Sale
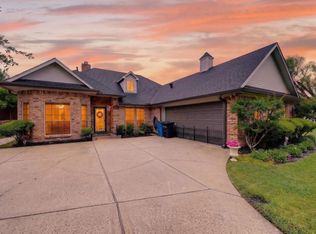 MLS ID #21315098, Bren Smith Smith. NTREIS
 - $535,0004 bd3 ba2.5k sqft225 Freedom Ct, Rockwall, TX 75032For Sale
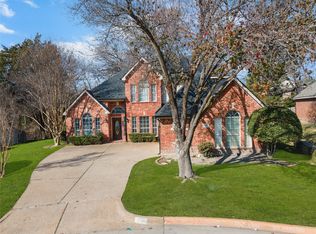 MLS ID #21335021, Michelle Bentley. NTREIS
 - $529,0003 bd2 ba2.3k sqft1187 Skylar Dr, Rockwall, TX 75032For SaleMLS ID #21304590, Christopher Knox. NTREIS
- $565,0004 bd3 ba2.9k sqft850 Turquoise Point, Rockwall, TX 75032For SaleMLS ID #21248841, Darlene Reed. NTREIS
- $549,9003 bd4 ba2.6k sqft105 Genesta Pl, Rockwall, TX 75032For SaleMLS ID #21332199, Catherine Turner. NTREIS
- $529,0003 bd2 ba2.1k sqft2954 Oak Dr, Rockwall, TX 75032For SaleMLS ID #21232077, Jeanna Jackson. NTREIS
- $495,0003 bd3 ba2.1k sqft325 Valiant Dr, Rockwall, TX 75032For SaleMLS ID #21335205, Gary Meyers. NTREIS
- $500,0004 bd2 ba2.4k sqft511 Lakeside Dr, Rockwall, TX 75032For SaleMLS ID #21263818, Christopher Ohlig. NTREIS
- $549,0004 bd4 ba3k sqft204 Sovereign Ct, Rockwall, TX 75032For SaleMLS ID #21296699, Dixie Miller. NTREIS
- $550,0005 bd3 ba3.4k sqft209 Yacht Club Dr, Rockwall, TX 75032For SaleMLS ID #21271330, Evan Matteson. NTREIS
- $489,0003 bd2 ba2.1k sqft5908 Yacht Club Dr, Rockwall, TX 75032For SaleMLS ID #21315704, Dell Osborn. NTREIS
- $549,0004 bd2 ba2.4k sqft11 Lakeway Dr, Heath, TX 75032For SaleMLS ID #21266723, Michele Minguzzi. NTREIS
- $460,0004 bd2 ba2.4k sqft221 Freedom Ct, Rockwall, TX 75032For SaleMLS ID #21308817, Aaron Stokes. NTREIS
- $525,0003 bd3 ba3.3k sqft314 Harbor Landing Dr, Rockwall, TX 75032For SaleMLS ID #21216518, Patty Turner. NTREIS
- $429,0003 bd2 ba2.2k sqft101 Independence Pl, Rockwall, TX 75032For SaleMLS ID #21318710, Sheri Pizitz. NTREIS
- $369,9004 bd2 ba1.9k sqft3725 Sycamore Ln, Rockwall, TX 75032For SaleMLS ID #21347647, Patty Turner. NTREIS
- $549,8004 bd3 ba3.3k sqft205 Yacht Club Dr, Rockwall, TX 75032For SaleMLS ID #21089589, Dennis Tuttle. NTREIS
- $459,9003 bd3 ba2.6k sqft253 Victory Ln, Rockwall, TX 75032For SaleMLS ID #21332091, Christie Cannon. NTREIS
