Experience the epitome of lakeside living in this custom one owner home located in the prestigious gated community of Chandler's Landing. The home is located on an interior cul-de-sac lot, and backs up to a greenbelt full of cascading mature trees and green space. The interior of the home offers an open foyer leading to a formal dining room and a dedicated office with built in bookcase. There is also a large family room with oversized windows offering an abundance of natural light throughout. The kitchen features a large prep island, beautiful stained custom cabinets with custom storage and solid surface countertops. The private primary suite with luxury bath has a huge walk in closet. Additionally there is an oversized utility room with folding counters, utility storage and room for a refrigerator or freezer. The exterior is equally impressive, with a well-landscaped yard and a back yard greenbelt providing the perfect setting for relaxation. The proximity of this home allows for a short walk to the marina and Lake Ray Hubbard which makes this location a boater's paradise. This exclusive neighborhood offers 24-hour guarded access, a private beach with lake access, community parks, walking paths, pools, tennis courts, and a picturesque clubhouse
For sale
Price cut: $19K (6/11)
$550,000
314 Harbor Landing Dr, Rockwall, TX 75032
3beds
3,383sqft
:
Get pre-qualified$3,971/mo
Single Family Residence
Built in 1996
9,975 Square Feet Lot
$539,500 Zestimate®
$163/sqft
$223/mo HOA
What's special
Formal dining roomWell-landscaped yardOpen foyerInterior cul-de-sac lotSolid surface countertopsHuge walk in closetLarge prep island
- 123 days |
- 267 |
- 20 |
Zillow last checked:
Listing updated:
Listed by:
Patty Turner 0426347 972-772-7000,
Keller Williams Rockwall 972-772-7000
Source: NTREIS,MLS#: 21216518
Facts & features
Interior
Bedrooms & bathrooms
- Bedrooms: 3
- Bathrooms: 3
- Full bathrooms: 2
- 1/2 bathrooms: 1
Primary bedroom
- Features: Ceiling Fan(s), Dual Sinks, Double Vanity, En Suite Bathroom, Garden Tub/Roman Tub, Separate Shower
- Level: First
- Dimensions: 15 x 20
Bedroom
- Features: Ceiling Fan(s)
- Level: Second
- Dimensions: 15 x 12
Bedroom
- Features: Ceiling Fan(s)
- Level: Second
- Dimensions: 18 x 12
Breakfast room nook
- Level: First
- Dimensions: 16 x 11
Dining room
- Features: Butler's Pantry
- Level: First
- Dimensions: 13 x 13
Game room
- Features: Ceiling Fan(s)
- Level: Second
- Dimensions: 15 x 12
Kitchen
- Features: Built-in Features, Butler's Pantry, Eat-in Kitchen, Granite Counters, Kitchen Island
- Level: First
- Dimensions: 14 x 13
Laundry
- Features: Built-in Features, Solid Surface Counters
- Level: First
- Dimensions: 15 x 8
Living room
- Features: Ceiling Fan(s), Fireplace
- Level: First
- Dimensions: 24 x 18
Office
- Features: Built-in Features, Ceiling Fan(s), Other
- Level: First
- Dimensions: 15 x 13
Heating
- Central
Cooling
- Central Air
Appliances
- Included: Dishwasher, Electric Oven, Gas Cooktop, Disposal, Microwave, Refrigerator, Trash Compactor
- Laundry: Washer Hookup, Dryer Hookup, Laundry in Utility Room
Features
- Chandelier, Cathedral Ceiling(s), Decorative/Designer Lighting Fixtures, Eat-in Kitchen, High Speed Internet, Kitchen Island, Cable TV
- Has basement: No
- Number of fireplaces: 1
- Fireplace features: Family Room, Wood Burning
Interior area
- Total interior livable area: 3,383 sqft
Video & virtual tour
Property
Parking
- Total spaces: 2
- Parking features: Driveway, Garage Faces Front, Garage, Garage Door Opener
- Attached garage spaces: 2
Features
- Levels: Two
- Stories: 2
- Pool features: None
Lot
- Size: 9,975 Square Feet
- Features: Backs to Greenbelt/Park, Interior Lot
Details
- Parcel number: 000000029833
Construction
Type & style
- Home type: SingleFamily
- Architectural style: Traditional,Detached
- Property subtype: Single Family Residence
Materials
- Brick
- Foundation: Slab
- Roof: Composition
Condition
- Year built: 1996
Utilities & green energy
- Sewer: Public Sewer
- Water: Public
- Utilities for property: Sewer Available, Water Available, Cable Available
Community & HOA
Community
- Security: Smoke Detector(s)
- Subdivision: Chandlers Landing
HOA
- Has HOA: Yes
- Services included: All Facilities, Association Management, Security
- HOA fee: $223 monthly
- HOA name: Chandler's Landing Community Association
- HOA phone: 972-771-1593
Location
- Region: Rockwall
Financial & listing details
- Price per square foot: $163/sqft
- Tax assessed value: $685,488
- Annual tax amount: $9,330
- Date on market: 3/25/2026
- Cumulative days on market: 124 days
- Listing terms: Cash,Conventional,FHA,VA Loan
Estimated market value
$539,500
$513,000 - $566,000
$3,423/mo
Price history
| Date | Event | Price |
|---|---|---|
| 6/11/2026 | Price change | $550,000-3.3%$163/sqft |
Source: NTREIS #21216518 Report a problem | ||
| 5/13/2026 | Price change | $569,000-1.9%$168/sqft |
Source: NTREIS #21216518 Report a problem | ||
| 3/25/2026 | Listed for sale | $580,000$171/sqft |
Source: NTREIS #21216518 Report a problem | ||
Public tax history
| Year | Property taxes | Tax assessment |
|---|---|---|
| 2025 | $2,035 | $592,228 +10% |
| 2024 | $2,035 | $538,389 +10% |
| 2023 | $2,035 -49.6% | $489,445 +10% |
| 2022 | $4,040 | $444,950 +10% |
| 2021 | $4,040 | $404,500 -0.7% |
| 2020 | $4,040 | $407,410 +0.9% |
| 2019 | -- | $403,720 +1.9% |
| 2018 | $4,040 | $396,090 +6% |
| 2017 | $4,040 -3.4% | $373,570 +6.4% |
| 2016 | $4,184 | $351,060 +9.7% |
| 2015 | $4,184 | $320,150 -1% |
| 2014 | $4,184 | $323,430 +3.6% |
| 2013 | -- | $312,190 -0.4% |
| 2012 | -- | $313,550 |
| 2011 | -- | $313,550 -1% |
| 2010 | -- | $316,690 -1% |
| 2009 | -- | $319,820 -1% |
| 2008 | -- | $322,950 -0.9% |
| 2007 | -- | $326,040 -5.8% |
| 2006 | -- | $346,110 +3.8% |
| 2005 | -- | $333,290 +1.6% |
| 2004 | -- | $327,920 +1.6% |
| 2003 | -- | $322,910 |
| 2002 | -- | $322,910 +0.8% |
| 2001 | -- | $320,340 |
Find assessor info on the county website
Monthly payment
Est. payment
Payment breakdown
Explore the cost of this home by adjusting the details. Changes won't be saved.Climate risks
Neighborhood: 75032
Nearby schools
GreatSchools rating
- 9/10Dorothy Smith Pullen Elementary SchoolGrades: PK-6Distance: 2.1 mi
- 8/10Maurine Cain Middle SchoolGrades: 7-8Distance: 2.3 mi
- 7/10Rockwall-Heath High SchoolGrades: 9-12Distance: 2.2 mi
Schools provided by the listing agent
- Elementary: Dorothy Smith Pullen
- Middle: Cain
- High: Rockwall-Heath
- District: Rockwall ISD
Source: NTREIS. This data may not be complete. We recommend contacting the local school district to confirm school assignments for this home.
- $535,6004 bd4 ba3.1k sqft312 Harbor Landing Dr, Rockwall, TX 75032Off Market

- $494,6004 bd3 ba2.8k sqft316 Harbor Landing Dr, Rockwall, TX 75032Off Market

- $471,8003 bd2 ba2.7k sqft310 Harbor Landing Dr, Rockwall, TX 75032Off Market
- $455,3004 bd2 ba2.2k sqft315 Harbor Landing Dr, Rockwall, TX 75032Off Market
- $466,5004 bd3 ba2.2k sqft318 Harbor Landing Dr, Rockwall, TX 75032Off Market
- $447,5004 bd3 ba3.3k sqft6110 Volunteer Pl, Rockwall, TX 75032Off Market
- $613,3003 bd4 ba3.4k sqft6112 Volunteer Pl, Rockwall, TX 75032Off Market
- $6,242-- bd-- ba-- sqft7 Greenbelt, Heath, TX 75032Off Market
A local agent can set up tours, give advice and negotiate with sellers.
A local lender can help you make sure your offer is ready when you are.
Similar homes
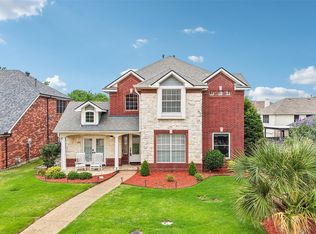
- $620,0004 bd4 ba3.5k sqft128 Sceptre Dr, Rockwall, TX 75032For Sale
 MLS ID #21286229, Danielle Dunn. NTREIS
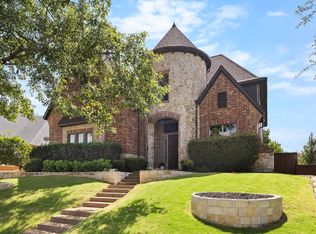
 - $575,0005 bd4 ba3k sqft2928 Newport Dr, Rockwall, TX 75032For Sale
 MLS ID #21269611, Jessica Hargis. NTREIS
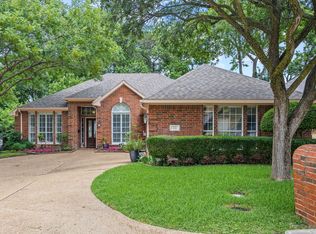
 - $725,0004 bd3 ba3.3k sqft4796 Secret Cv, Rockwall, TX 75032For Sale
 MLS ID #21324625, Stephanie Dixon. NTREIS
 - $460,0004 bd2 ba2.4k sqft221 Freedom Ct, Rockwall, TX 75032For Sale
 MLS ID #21308817, Aaron Stokes. NTREIS
 - $679,9994 bd3 ba3k sqft126 Shepherds Glen Rd, Heath, TX 75032For SaleMLS ID #21295274, Aaron Cano. NTREIS
- $534,9995 bd3 ba2.9k sqft9301 Nottingham Ct, Rowlett, TX 75088For SaleMLS ID #21322646, Rommie Maxey. NTREIS
- $775,0004 bd5 ba3.5k sqft256 Victory Ln, Rockwall, TX 75032For SaleMLS ID #21295794, Stacia Hudson. NTREIS
- $547,0004 bd4 ba3.7k sqft7101 New Bury Ct, Rowlett, TX 75089For SaleMLS ID #21328483, Austin Lee Anderman. NTREIS
- $574,9994 bd4 ba3.6k sqft506 Mariposa Ct, Rockwall, TX 75087For SaleMLS ID #21241030, Kathleen Sisson. NTREIS
- $565,0004 bd3 ba3.2k sqft939 Windham Dr, Rockwall, TX 75087For SaleMLS ID #21253226, Matthew Bryan. NTREIS
- $595,0004 bd4 ba3.2k sqft9806 Chasefield Dr, Rockwall, TX 75087For SaleMLS ID #21222318, Rachel Pratt. NTREIS
- $525,0004 bd3 ba3k sqft1561 Coastal Dr, Rockwall, TX 75087For SaleMLS ID #21201842, Amber Butcher. NTREIS
- $495,0005 bd3 ba2.7k sqft1590 N Hills Dr, Rockwall, TX 75087For SaleMLS ID #21309683, Patty Turner. NTREIS
- $493,0004 bd3 ba2.8k sqft8410 Lexington Ct, Rowlett, TX 75089For SaleMLS ID #21284838, Kelley Adams. NTREIS
- $499,9004 bd3 ba3.4k sqft1905 Lakeway Dr, Rowlett, TX 75088For SaleMLS ID #21269890, Sharilyn Hill Zupan. NTREIS
- $535,0004 bd3 ba2.4k sqft8201 Evening Star Dr, Rowlett, TX 75089For SaleMLS ID #21299683, Harold Pyles. NTREIS
- $400,0003 bd3 ba2.8k sqft203 Tanya Dr, Rockwall, TX 75087For SaleMLS ID #21311106, Nick Termini. NTREIS
- $549,5004 bd3 ba2.9k sqft10044 Dennehy Dr, Forney, TX 75126For SaleMLS ID #21007778, John Weber. NTREIS
- $529,0005 bd4 ba3.7k sqft10005 Fairway Vista Dr, Rowlett, TX 75089For SaleMLS ID #21185928, Nick Good. NTREIS
- $549,9003 bd3 ba2.3k sqft3710 Windmill Ct, Plano, TX 75074For SaleMLS ID #21305075, Denton Aguam. NTREIS
