Agent/Owner - Essentially a brand-new home in Fairfield's sought-after University area, reconstructed from the original foundation up and thoughtfully designed for modern living. This impressive 4-bedroom, 3.5-bath home offers a fresh, elevated feel throughout, beginning with 9ft ceiling open main level anchored by a beautifully designed Fabuwood kitchen, spacious living and dining areas, and a flexible main-floor bedroom or private office. Upstairs, the primary suite features a spa-inspired wet room, while the additional bedrooms are served by a spacious Jack-and-Jill bath and convenient second-floor laundry. The third floor adds a huge family room with its own full bath-ideal for guests, movie nights, a playroom or private retreat. A finished basement provides even more space for recreation, fitness or everyday living. Just minutes from Fairfield University, downtown Fairfield, Metro-North, beaches, shopping, dining and commuter routes. A welcoming covered front porch and rear deck extend the living space outdoors, while the home's thoughtful layout, generous room sizes and multiple living areas offer the flexibility today's buyers are looking for. From the main-level office/bedroom to the upper-level family room and finished lower level, there is space here to live, work, gather and unwind. A rare opportunity to own a nearly new home in one of Fairfield's most convenient neighborhoods.
Under contract
$1,299,000
270 Andrassy Avenue, Fairfield, CT 06824
4beds
3,674sqft
Single Family Residence
Built in 2026
7,405 Square Feet Lot
$-- Zestimate®
$354/sqft
$-- HOA
What's special
- 48 days
- 455
- 28
Zillow last checked:
Listing updated:
Listed by:
Karim Douich (203)260-1288,
William Raveis Real Estate 203-227-4343
Source: Smart MLS,MLS#: 24211703
Facts & features
Interior
Bedrooms & bathrooms
- Bedrooms: 4
- Bathrooms: 4
- Full bathrooms: 3
- 1/2 bathrooms: 1
Rooms
- Room types: Laundry
Primary bedroom
- Features: Ceiling Fan(s), Walk-In Closet(s), Hardwood Floor
- Level: Upper
Bedroom
- Features: High Ceilings, Hardwood Floor
- Level: Main
Bedroom
- Features: Jack & Jill Bath, Walk-In Closet(s), Hardwood Floor
- Level: Upper
Bedroom
- Features: Jack & Jill Bath, Hardwood Floor
- Level: Upper
Primary bathroom
- Features: Double-Sink, Tile Floor
- Level: Upper
Bathroom
- Features: Hardwood Floor
- Level: Main
Bathroom
- Features: Double-Sink, Tub w/Shower, Tile Floor
- Level: Upper
Bathroom
- Features: Tile Floor
- Level: Upper
Dining room
- Features: High Ceilings, Sliders, Hardwood Floor
- Level: Main
Family room
- Features: Cathedral Ceiling(s), Hardwood Floor
- Level: Upper
Kitchen
- Features: High Ceilings, Quartz Counters, Pantry, Hardwood Floor
- Level: Main
Living room
- Features: High Ceilings, Ceiling Fan(s), Fireplace, Hardwood Floor
- Level: Main
Heating
- Forced Air, Natural Gas
Cooling
- Central Air
Appliances
- Included: Oven/Range, Microwave, Range Hood, Refrigerator, Dishwasher, Gas Water Heater, Tankless Water Heater
- Laundry: Upper Level
Features
- Basement: Full,Finished
- Attic: Storage
- Number of fireplaces: 1
Interior area
- Total structure area: 3,674
- Total interior livable area: 3,674 sqft
- Finished area above ground: 2,774
- Finished area below ground: 900
Video & virtual tour
Property
Parking
- Total spaces: 1
- Parking features: Detached
- Garage spaces: 1
Features
- Fencing: Full
Lot
- Size: 7,405 Square Feet
- Features: Level
Details
- Parcel number: 999999999
- Zoning: B
Construction
Type & style
- Home type: SingleFamily
- Architectural style: Colonial
- Property subtype: Single Family Residence
Materials
- Vinyl Siding
- Foundation: Concrete Perimeter
- Roof: Asphalt
Condition
- Torn Down & Rebuilt
- New construction: Yes
- Year built: 2026
Utilities & green energy
- Sewer: Public Sewer
- Water: Public
Community & HOA
Community
- Features: Health Club, Library, Medical Facilities, Playground, Shopping/Mall, Tennis Court(s)
- Subdivision: University
HOA
- Has HOA: No
Location
- Region: Fairfield
Financial & listing details
- Price per square foot: $354/sqft
- Tax assessed value: $1
- Annual tax amount: $1
- Date on market: 10/3/2026
Estimated market value
Not available
Estimated sales range
Not available
Not available
Price history
| Date | Event | Price |
|---|---|---|
| 10/29/2026 | Pending sale | $1,299,000$354/sqft |
Source:  Smart MLS #24211703 Report a problem | ||
| 10/15/2026 | Listed for sale | $1,299,000+113%$354/sqft |
Source: Smart MLS #24211703 Report a problem | ||
| 12/23/2025 | Sold | $610,000-2.4%$166/sqft |
Source: Smart MLS #24138925 Report a problem | ||
| 11/29/2025 | Pending sale | $625,000$170/sqft |
Source: Smart MLS #24138925 Report a problem | ||
| 11/7/2025 | Listed for sale | $625,000+34.4%$170/sqft |
Source: Smart MLS #24138925 Report a problem | ||
| 11/28/2022 | Sold | $465,000-3.1%$127/sqft |
Source: Smart MLS #170531734 Report a problem | ||
| 11/14/2022 | Contingent | $479,900$131/sqft |
Source: Smart MLS #170531734 Report a problem | ||
| 10/21/2022 | Listed for sale | $479,900+199.9%$131/sqft |
Source: Smart MLS #170531734 Report a problem | ||
| 11/28/1995 | Sold | $160,000$44/sqft |
Source: Smart MLS #95022538 Report a problem | ||
Public tax history
| Year | Property taxes | Tax assessment |
|---|---|---|
| 2025 | $7,774 +1.8% | $273,840 |
| 2024 | $7,640 +1.4% | $273,840 |
| 2023 | $7,533 +1% | $273,840 |
| 2022 | $7,459 +1% | $273,840 |
| 2021 | $7,388 +21% | $273,840 +20.2% |
| 2020 | $6,104 | $227,850 |
| 2019 | $6,104 +1.6% | $227,850 |
| 2018 | $6,006 +2.1% | $227,850 |
| 2017 | $5,883 -4.4% | $227,850 -8.2% |
| 2015 | $6,155 +1.6% | $248,290 |
| 2014 | $6,058 +2% | $248,290 |
| 2013 | $5,942 +6.8% | $248,290 +0.3% |
| 2011 | $5,562 +2.3% | $247,520 -12.3% |
| 2010 | $5,439 +2% | $282,240 |
| 2009 | $5,334 +1.7% | $282,240 |
| 2008 | $5,244 +6.7% | $282,240 |
| 2007 | $4,914 +4.4% | $282,240 |
| 2006 | $4,705 +27.1% | $282,240 +89% |
| 2005 | $3,703 +6% | $149,310 |
| 2004 | $3,494 +8.8% | $149,310 |
| 2003 | $3,210 +22.1% | $149,310 +65.9% |
| 2001 | $2,629 +85.3% | $90,020 |
| 2000 | $1,419 -41% | $90,020 |
| 1999 | $2,404 | $90,020 |
Find assessor info on the county website
Monthly payment
Est. payment
Payment breakdown
Explore the cost of this home by adjusting the details. Changes won't be saved.Climate risks
Neighborhood: 06824
Nearby schools
Schools provided by the listing agent
- Elementary: Holland Hill
- Middle: Fairfield Woods
- High: Fairfield Ludlowe
Source: Smart MLS. This data may not be complete. We recommend contacting the local school district to confirm school assignments for this home.

Similar homes
- $1,199,0004 bd4 ba3.3k sqftCountry Road, Fairfield, CT 06824For Sale

 MLS ID #24222195, Denise Daniels-Biagi, Coldwell Banker Realty. Smart MLS
- $1,299,0004 bd3 ba3.4k sqft285 Primrose Lane, Fairfield, CT 06825For Sale
 MLS ID #24217107, Helene Daly, Compass Connecticut, LLC. Smart MLS
- $1,489,9995 bd5 ba3k sqft250 Szost Drive, Fairfield, CT 06824New Construction
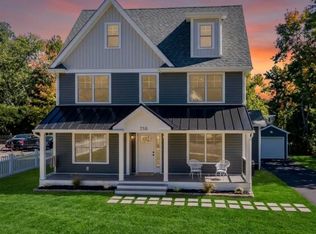 MLS ID #24205742, Denise Daniels-Biagi, Coldwell Banker Realty. Smart MLS
- $999,0004 bd2 ba2.6k sqft1646 Jennings Road, Fairfield, CT 06824For Sale
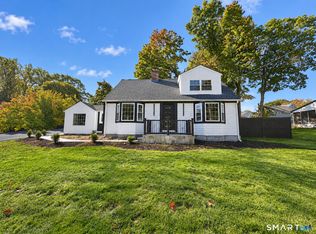 MLS ID #24217383, Nijat Binnatov, Realty ONE Group Connect. Smart MLS
- $1,390,0004 bd3 ba1.9k sqft56 Rugby Road, Fairfield, CT 06824For SaleMLS ID #24180802, Anne Frewen, Coldwell Banker Realty. Smart MLS
- $1,086,5004 bd4 ba5k sqft480 Riders Lane, Fairfield, CT 06824For SaleMLS ID #24206575, Robert Marchesi, Compass Connecticut, LLC. Smart MLS
- $1,299,9005 bd3 ba3.4k sqft1 Greenlea Lane, Weston, CT 06883For SaleMLS ID #24207576, Basil Amso, RE/MAX Right Choice. Smart MLS
- $1,150,0004 bd2 ba2.1k sqft11 Oldfield Drive, Fairfield, CT 06824For SaleMLS ID #24209127, Andrew S. Whiteley, Brown Harris Stevens. Smart MLS
- $1,875,0004 bd5 ba3.9k sqft2177 Cross Highway, Fairfield, CT 06824For SaleMLS ID #24211474, Derek Greene, Derek Greene. Smart MLS
- $879,0004 bd4 ba3.2k sqft310 Plattsville Road, Trumbull, CT 06611For SaleMLS ID #24222450, Jim Stobie, Berkshire Hathaway NE Prop.. Smart MLS
- $1,299,9005 bd3 ba4k sqft11 Hubbell Lane, Shelton, CT 06484For SaleMLS ID #24214941, Paul Ferreira, RE/MAX Right Choice. Smart MLS
- $1,295,0004 bd4 ba3.5k sqft355 Spring Hill Road, Monroe, CT 06468For SaleMLS ID #24189729, Marissa Papa, Preston Gray Real Estate. Smart MLS
- $1,250,0004 bd4 ba3.5k sqft18 Timberlane Trail, Trumbull, CT 06611For SaleMLS ID #24203357, Jennifer Capozziello, Coldwell Banker Realty. Smart MLS
- $899,9996 bd3 ba3k sqft50 Exchange Place, Fairfield, CT 06825For SaleMLS ID #24203954, Jonathan Veliz, Whitestone Real Estate Group. Smart MLS
- $1,299,9004 bd4 ba3.5k sqft12 Hillcrest Court, Ridgefield, CT 06877For SaleMLS ID #24217133, John Catizone, Keller Williams Realty. Smart MLS
- $1,475,0006 bd4 ba4k sqft8 Glen Lane, Weston, CT 06883For SaleMLS ID #24212759, Peter Depalo, William Raveis Real Estate. Smart MLS
- $1,299,9004 bd3 ba2.9k sqft4 Vona Way, Newtown, CT 06470New ConstructionMLS ID #24179325, Magda Ballaro, William Raveis Real Estate. Smart MLS
- $1,150,0004 bd3 ba3.7k sqft1080 Black Rock Turnpike, Easton, CT 06612For SaleMLS ID #24215552, Charles Driza, Houlihan Lawrence. Smart MLS
- $1,199,0004 bd5 ba3.2k sqft40 Great Ring Rd, Newtown, CT 06482For Sale
 MLS ID #125939, Suzette Kraus, Compass Connecticut, LLC. Greenwich MLS, Inc.
- $1,350,0003 bd3 ba2.7k sqft9 Marsh Street, Milford, CT 06460For SaleMLS ID #24217691, Ariel Edery, mygoodagent. Smart MLS
