The Home You've Been Waiting For! Welcome to this well-maintained 3-bedroom, 1-bathroom bungalow, ideally situated in a highly sought-after North York neighbourhood. Lovingly cared for by long-term owners, this home offers an excellent opportunity for end users, investors, and builders alike. Roof 2022. Spacious eat-in kitchen, generously sized bedrooms, and a comfortable layout with plenty of potential to personalize and make your own. House features a large unfinished basement with a separate entrance. Sitting on an impressive 50 x 132-foot lot, this property offers tremendous possibilities. Renovate and create your dream home, enjoy it as it is, or take advantage of the area's strong redevelopment potential and build a new home. With many newer homes in the neighbourhood, this is an exciting opportunity in a high-demand area. The location is truly exceptional. Enjoy easy access to TTC bus service, Finch Subway Station, shopping, restaurants, Centerpoint Mall, Goulding Community Centre, parks and highly regarded schools - all while being situated on a quiet, family-friendly street. Whether you're looking to live, renovate, invest, or build, this property offers the location, lot size, and flexibility you've been searching for. Great opportunity. Great location. Great potential. This is an Estate sale and the Estate Trustee makes no warranties and house is being sold AS IS WHERE IS!
For sale
C$1,149,000
270 Homewood Ave, Toronto, ON M2R 2N3
3beds
1baths
Single Family Residence
Built in ----
6,603 Square Feet Lot
$-- Zestimate®
C$--/sqft
C$-- HOA
What's special
Spacious eat-in kitchenGenerously sized bedroomsComfortable layoutQuiet family-friendly street
- 1 day
- 2
- 0
Zillow last checked:
Listing updated:
Listed by:
RE/MAX WEST REALTY INC.
Source: TRREB,MLS®#: C13753044 Originating MLS®#: Toronto Regional Real Estate Board
Originating MLS®#: Toronto Regional Real Estate BoardFacts & features
Interior
Bedrooms & bathrooms
- Bedrooms: 3
- Bathrooms: 1
Heating
- Forced Air, Oil
Cooling
- Central Air
Features
- Other
- Basement: Unfinished,Separate Entrance
- Has fireplace: Yes
- Fireplace features: Wood Burning
Interior area
- Living area range: 700-1100 null
Property
Parking
- Total spaces: 2
- Parking features: Available, Private
Features
- Pool features: None
- Waterfront features: None
Lot
- Size: 6,603 Square Feet
- Features: Library, Public Transit, School, Rectangular Lot
Details
- Parcel number: 101550129
Construction
Type & style
- Home type: SingleFamily
- Architectural style: Bungalow
- Property subtype: Single Family Residence
Materials
- Brick
- Foundation: Concrete Block
- Roof: Asphalt Shingle
Utilities & green energy
- Sewer: Sewer
Community & HOA
Location
- Region: Toronto
Financial & listing details
- Annual tax amount: C$6,721
- Date on market: 9/8/2026
Price history
Price history is unavailable.
Public tax history
Tax history is unavailable.
Climate risks
Neighborhood: Newtonbrook West
Nearby schools
GreatSchools rating
No schools nearby
We couldn't find any schools near this home.
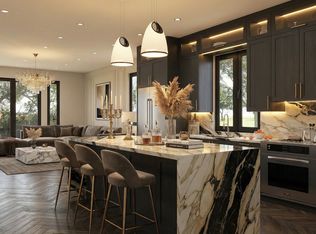
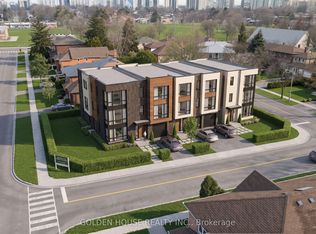
- C$1,449,0003 bd3 ba-- sqft197 Goulding Ave #201, Toronto, ON M2R2P3New Construction
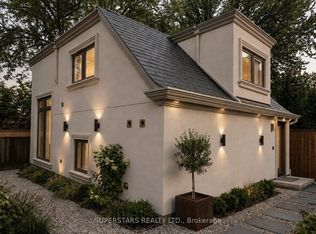
- C$1,349,0003 bd3 ba-- sqft197 Goulding Ave #PENTHOUSE, Toronto, ON M2R2P3New Construction
- C$1,349,0003 bd3 ba-- sqft197 Goulding Ave #301, Toronto, ON M2R2P3New Construction
- C$899,0001 bd2 ba-- sqft197 Goulding Ave #501, Toronto, ON M2R2P3New Construction
Similar homes
- C$1,349,0003 bd2 ba-- sqft96 Caines Ave, Toronto, ON M2R 2L3For Sale
 MLS ID #C13754656, SUTTON GROUP OLD MILL REALTY INC.. TRREB
 - C$999,9993 bd2 ba-- sqft49 Talbot Rd, Toronto, ON M2M 1R7For Sale
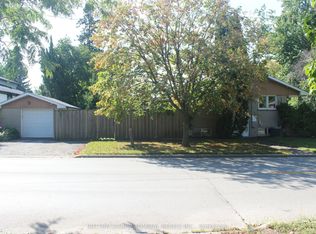 MLS ID #C13751766, SUTTON GROUP-ADMIRAL REALTY INC.. TRREB
 - C$999,9994 bd2 ba-- sqft47 Talbot Rd, Toronto, ON M2M 1R7For Sale
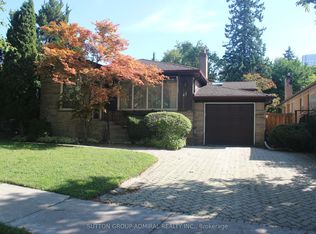 MLS ID #C13751760, SUTTON GROUP-ADMIRAL REALTY INC.. TRREB
 - C$1,150,0003 bd2 ba-- sqft260 Moore Park Ave, Toronto, ON M2M 1N6For Sale
 MLS ID #C13560768, GOLDEN HOUSE REALTY INC.. TRREB
